MLS# 21341046 - Built by Impression Homes - October 2026 completion ~ Designed for single - story, open - concept living, the Hickory floorplan at Bryant Farms offers 1,593 square feet with 3 bedrooms, 2 bathrooms, and a 2 - car garage. A covered entryway welcomes you inside, where the family room flows into the dining area and modern kitchen, creating an easy connection across the main living spaces. Anchored by a large center island and walk - in pantry, the kitchen brings prep space, storage, and everyday function to the heart of the home. The primary suite is privately placed at the rear of the home with a dual vanity, large walk - in shower, and walk - in closet. Two secondary bedrooms, a utility room, coat closet, and linen closets add thoughtful storage and everyday function throughout the layout. A covered backyard patio extends the living space outside. *Representative Image – Features, colors & specifications may differ per home
New construction
$369,999
2005 Winecup Dr, Melissa, TX 75454
3beds
1,593sqft
:
Get pre-qualified$2,655/mo
Single Family Residence
Built in 2026
4,795 Square Feet Lot
$-- Zestimate®
$232/sqft
$54/mo HOA
What's special
- 1 day |
- 23 |
- 1 |
Zillow last checked:
Listing updated:
Listed by:
Ben Caballero 888-566-3983,
IMP Realty 888-566-3983
Source: NTREIS,MLS#: 21341046
Facts & features
Interior
Bedrooms & bathrooms
- Bedrooms: 3
- Bathrooms: 2
- Full bathrooms: 2
Primary bedroom
- Level: First
- Dimensions: 4 x 4
Living room
- Level: First
- Dimensions: 4 x 4
Heating
- Central, Electric
Cooling
- Central Air
Appliances
- Included: Dishwasher, Electric Range, Microwave
- Laundry: Electric Dryer Hookup
Features
- Granite Counters, Kitchen Island, Open Floorplan, Pantry, Smart Home
- Flooring: Carpet, Ceramic Tile, Tile
- Has basement: No
- Has fireplace: No
Interior area
- Total interior livable area: 1,593 sqft
Property
Parking
- Total spaces: 2
- Parking features: Door-Single
- Attached garage spaces: 2
Features
- Levels: One
- Stories: 1
- Patio & porch: Covered
- Exterior features: Lighting
- Pool features: None
- Fencing: Wood
Lot
- Size: 4,795 Square Feet
- Dimensions: 40 x 110
- Features: Backs to Greenbelt/Park
Details
- Parcel number: 2005 Winecup Drive
Construction
Type & style
- Home type: SingleFamily
- Architectural style: Traditional,Detached
- Property subtype: Single Family Residence
Materials
- Brick
- Foundation: Slab
- Roof: Composition
Condition
- New construction: Yes
- Year built: 2026
Utilities & green energy
- Sewer: Public Sewer
- Water: Public
- Utilities for property: Sewer Available, Water Available
Green energy
- Energy efficient items: Construction, HVAC, Insulation, Lighting, Thermostat, Windows
- Indoor air quality: Ventilation
- Water conservation: Low-Flow Fixtures
Community & HOA
Community
- Features: Playground, Park
- Security: Prewired
- Subdivision: Bryant Farms
HOA
- Has HOA: Yes
- Services included: All Facilities, Association Management, Maintenance Grounds
- HOA fee: $650 annually
- HOA name: Neighborhood Management
- HOA phone: 972-359-1548
Location
- Region: Melissa
Financial & listing details
- Price per square foot: $232/sqft
- Tax assessed value: $59,850
- Annual tax amount: $1,143
- Date on market: 7/24/2026
Estimated market value
Not available
Estimated sales range
Not available
Not available
Price history
| Date | Event | Price |
|---|---|---|
| 7/24/2026 | Listed for sale | $369,999$232/sqft |
Source: NTREIS #21341046 Report a problem | ||
Public tax history
| Year | Property taxes | Tax assessment |
|---|---|---|
| 2025 | $1,143 -1.6% | $59,850 |
| 2024 | $1,161 -25.3% | $59,850 -25.2% |
| 2023 | $1,554 | $80,000 |
Find assessor info on the county website
Monthly payment
Est. payment
Payment breakdown
Explore the cost of this home by adjusting the details. Changes won't be saved.Climate risks
Neighborhood: 75454
Nearby schools
GreatSchools rating
- 8/10Sumeer ElementaryGrades: K-5Distance: 0.9 mi
- 9/10Melissa Middle SchoolGrades: 6-8Distance: 2 mi
- 8/10Melissa High SchoolGrades: 9-12Distance: 0.9 mi
Schools provided by the listing agent
- Elementary: Willow Wood
- Middle: Melissa
- High: Melissa
- District: Melissa ISD
Source: NTREIS. This data may not be complete. We recommend contacting the local school district to confirm school assignments for this home.
- $300,3003 bd2 ba1.4k sqft2007 Winecup Dr, Melissa, TX 75454Off Market
- $59,850-- bd-- ba-- sqft2003 Winecup Dr, Melissa, TX 75454Off Market
- $398,6005 bd2 ba2.4k sqft2009 Winecup Dr, Melissa, TX 75454Off Market
- $--4 bd3 ba2.4k sqft2001 Winecup Dr, Melissa, TX 75454Sold

- $--3 bd2 ba1.5k sqft2011 Winecup Dr, Melissa, TX 75454Sold
- $406,0005 bd2 ba2.4k sqft3325 Celestial Ln, Melissa, TX 75454Off Market
- $62,843-- bd-- ba-- sqft3320 Dahlia Dr, Melissa, TX 75454Off Market
- $336,9003 bd2 ba1.7k sqft3323 Celestial Ln, Melissa, TX 75454Off Market
A local agent can set up tours, give advice and negotiate with sellers.
Similar homes
- $360,0003 bd2 ba1.8k sqft3306 Robin Trl, Melissa, TX 75454For Sale
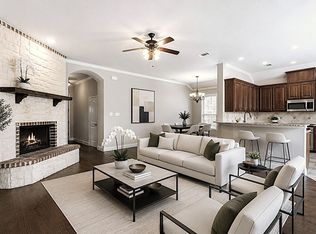 MLS ID #21341419, Jing Zhang. NTREIS
 - from $354,9903 bd2 ba1.4k sqftCottonwood Plan, Bryant Farms, Melissa, TX 75454New Construction
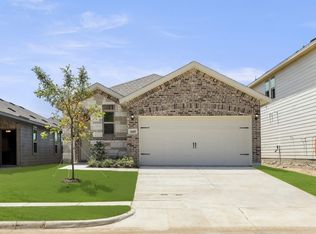 Impression Homes
 - $382,5003 bd2 ba1.9k sqft4200 Cherry Ln, Melissa, TX 75454For Sale
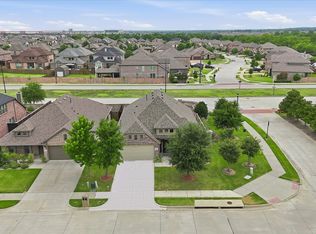 MLS ID #21340699, Ashton Harris. NTREIS
 - $425,0005 bd2 ba2.1k sqft3817 Honeycomb Holw, Melissa, TX 75454For Sale
 MLS ID #21339492, Pam Gossick. NTREIS
 - from $349,9903 bd2 ba1.4k sqftBirch Plan, Bryant Farms, Melissa, TX 75454New ConstructionImpression Homes
- $359,0003 bd2 ba1.8k sqft3011 Hickory Rdg, Melissa, TX 75454For SaleMLS ID #21290706, Vicki Sutherland. NTREIS
- $380,0003 bd2 ba1.8k sqft2911 Diamondback Dr, Melissa, TX 75454For SaleMLS ID #21329035, Kristin Barnett. NTREIS
- $380,0003 bd3 ba2.1k sqft3326 Celestial Ln, Melissa, TX 75454For SaleMLS ID #21302137, Jessica Dansby. NTREIS
- from $374,9903 bd2 ba1.7k sqftMesquite Plan, Bryant Farms, Melissa, TX 75454New ConstructionImpression Homes
- from $364,9903 bd2 ba1.5k sqftHickory Plan, Bryant Farms, Melissa, TX 75454New ConstructionImpression Homes
- $369,0004 bd3 ba1.9k sqft4035 Sparrow Trl, Melissa, TX 75454For SaleMLS ID #21333915, Heping Liang. NTREIS
- $399,0004 bd2 ba1.9k sqft4313 Bellflower Ln, Melissa, TX 75454New ConstructionNTREIS
- $450,0003 bd2 ba2.2k sqft4210 Juniper Ln, Melissa, TX 75454For SaleMLS ID #21337784, Caralee Gurney. NTREIS
- $361,0003 bd2 ba2k sqft3400 Founders Way, Melissa, TX 75454For SaleMLS ID #21322065, Amber Broadway. NTREIS
- $395,0003 bd3 ba2.3k sqft2226 Poppy Valley Ln, Melissa, TX 75454For SaleMLS ID #21220900, Chris Suwannetr. NTREIS
- $395,0004 bd2 ba1.9k sqft4004 Blue Stem Blvd, Melissa, TX 75454For SaleMLS ID #21226420, Jignesh Dhola. NTREIS
- $330,0003 bd2 ba1.8k sqft3400 Glenmore Dr, Melissa, TX 75454For SaleMLS ID #21314472, Christie Cannon. NTREIS
- $350,0003 bd2 ba2k sqft1115 Dickenson Dr, Melissa, TX 75454For SaleMLS ID #21315551, Daniel Harker. NTREIS
- $349,0003 bd2 ba1.7k sqft1301 Surrey St, Melissa, TX 75454For SaleMLS ID #21280431, Sreenivasa Kaparthi. NTREIS
- from $329,9903 bd2 ba1.4k sqftFig Plan, Bryant Farms, Melissa, TX 75454New ConstructionImpression Homes
