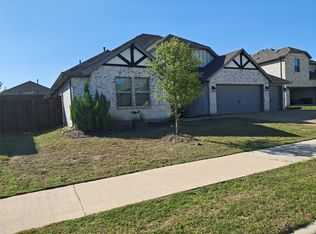
Welcome to this beautiful one-story home in the desirable Meadow Run neighborhood of Melissa with no HOA! Offering 4 bedrooms, 2.5 bathrooms, and a dedicated media room, this home provides a spacious and versatile layout designed for both everyday living and entertaining. The kitchen features granite countertops and stainless steel appliances, creating a stylish and functional space at the heart of the home. Enjoy movie nights or game days in the media room, while the four bedrooms provide plenty of flexibility for family, guests, or a home office. Conveniently located near shopping, dining, and everyday amenities, with access to highly rated Melissa ISD schools. With its single-story layout, desirable features, and no HOA, this home is ready for its next owner!
For sale
$480,000
2225 Poppy Valley Ln, Melissa, TX 75454
4beds
2,398sqft
Single Family Residence
Built in 2022
9,104 Square Feet Lot
$471,300 Zestimate®
$200/sqft
$83/mo HOA
What's special
Beautiful one-story homeStainless steel appliancesSingle-story layoutDedicated media roomKitchen features granite countertopsSpacious and versatile layout
- 32 days
- 250
- 14
Likely to sell faster than
Zillow last checked:
Listing updated:
Listed by:
MaryJane Mathew 0535182 972-523-7070,
EXP REALTY 888-519-7431
Source: NTREIS,MLS#: 21394085
Facts & features
Interior
Bedrooms & bathrooms
- Bedrooms: 4
- Bathrooms: 3
- Full bathrooms: 2
- 1/2 bathrooms: 1
Primary bedroom
- Level: First
- Dimensions: 16 x 14
Bedroom
- Level: First
- Dimensions: 12 x 12
Bedroom
- Level: First
- Dimensions: 12 x 11
Bedroom
- Level: First
- Dimensions: 11 x 11
Dining room
- Level: First
- Dimensions: 12 x 8
Kitchen
- Level: First
- Dimensions: 16 x 11
Laundry
- Level: First
- Dimensions: 8 x 5
Living room
- Level: First
- Dimensions: 18 x 18
Media room
- Level: First
- Dimensions: 15 x 12
Heating
- Central
Cooling
- Central Air
Appliances
- Included: Disposal
- Laundry: Laundry in Utility Room
Features
- Decorative/Designer Lighting Fixtures, Eat-in Kitchen, Granite Counters, High Speed Internet, Kitchen Island, Open Floorplan, Pantry, Cable TV, Walk-In Closet(s)
- Flooring: Carpet
- Has basement: No
- Has fireplace: No
Interior area
- Total interior livable area: 2,398 sqft
Video & virtual tour
Property
Parking
- Total spaces: 2
- Parking features: Garage Faces Front, Garage
- Attached garage spaces: 2
Features
- Levels: One
- Stories: 1
- Pool features: None
- Fencing: Privacy,Wood
Lot
- Size: 9,104 Square Feet
- Features: Interior Lot, Landscaped, Few Trees
Details
- Parcel number: R1207800F03701
Construction
Type & style
- Home type: SingleFamily
- Architectural style: Traditional,Detached
- Property subtype: Single Family Residence
Materials
- Foundation: Slab
- Roof: Composition,Shingle
Condition
- Resale
- Year built: 2022
Utilities & green energy
- Utilities for property: Electricity Connected, Cable Available
Community & HOA
Community
- Features: Curbs
- Subdivision: Meadow Run Ph 2
HOA
- Has HOA: Yes
- Services included: Association Management, Maintenance Grounds
- HOA fee: $1,000 annually
- HOA name: 4sight Property Management
- HOA phone: 000-000-0000
Location
- Region: Melissa
Financial & listing details
- Price per square foot: $200/sqft
- Tax assessed value: $449,689
- Annual tax amount: $9,185
- Date on market: 9/23/2026
- Cumulative days on market: 33 days
- Listing terms: Cash
Estimated market value
$471,300
$448,000 - $495,000
$2,669/mo
Price history
| Date | Event | Price |
|---|---|---|
| 9/23/2026 | Listed for sale | $480,000$200/sqft |
Source: NTREIS #21394085 Report a problem | ||
Public tax history
| Year | Property taxes | Tax assessment |
|---|---|---|
| 2026 | -- | $449,689 -6.5% |
| 2025 | $7,225 +1.2% | $481,088 +8.2% |
| 2024 | $7,143 -11.1% | $444,590 -9.3% |
| 2023 | $8,035 +507.6% | $490,000 +690.3% |
| 2022 | $1,322 +22.9% | $62,000 +31.2% |
| 2021 | $1,076 +18.6% | $47,250 +21.2% |
| 2020 | $907 | $39,000 |
Find assessor info on the county website
Monthly payment
Est. payment
Payment breakdown
Explore the cost of this home by adjusting the details. Changes won't be saved.Climate risks
Neighborhood: 75454
Nearby schools
Schools provided by the listing agent
- Elementary: Sumeer
- Middle: Melissa
- High: Melissa
- District: Melissa ISD
Source: NTREIS. This data may not be complete. We recommend contacting the local school district to confirm school assignments for this home.
Similar homes
- $440,0004 bd2 ba1.9k sqft3417 Paintbrush Path, Melissa, TX 75454For Sale
 MLS ID #21419765, Yang Song. NTREIS
- $485,0005 bd4 ba3.2k sqft2245 Lantana Dr, Melissa, TX 75454For Sale
 MLS ID #21278721, Roichelle White. NTREIS
- $409,9004 bd2 ba1.9k sqft2305 Switchgrass St, Melissa, TX 75454For Sale
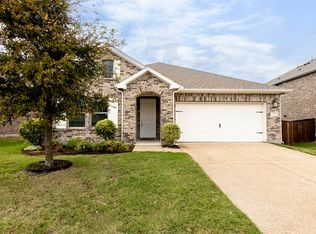 MLS ID #21414738, Benny Dinsmore. NTREIS
- $--4 bd4 ba3.1k sqft3418 Prickly Pear Path, Melissa, TX 75454Auction
 Auction.com 1
