PRICE UPDATE- This home in the desirable community of Melissa, Texas, offering comfort, functionality, and an excellent opportunity for homeowners and investors alike. This thoughtfully designed residence features an open-concept floor plan with spacious living and dining areas, a well-appointed kitchen with ample cabinetry and workspace, generously sized bedrooms, and a private primary suite designed for everyday comfort.Enjoy a fully fenced backyard with plenty of space for entertaining, pets, or outdoor activities. Conveniently located near highly rated Melissa ISD schools, parks, shopping, dining, and major commuter routes, this home offers the perfect balance of suburban living and accessibility. Don't miss this opportunity to purchase a home in one of North Texas' fastest-growing communities at an exceptional value. property sold as is where is and pictures do not represent the current condition of the property, the photos are for representation only.
For sale
Price cut: $3K (7/30)
$495,000
2245 Lantana Dr, Melissa, TX 75454
5beds
3,253sqft
:
Get pre-qualified$3,499/mo
Single Family Residence
Built in 2021
10,585 Square Feet Lot
$480,800 Zestimate®
$152/sqft
$83/mo HOA
What's special
Open-concept floor planGenerously sized bedrooms
- 76 days |
- 391 |
- 34 |
Likely to sell faster than
Zillow last checked:
Listing updated:
Listed by:
Roichelle White 0540831 469-703-1777,
Alexander Realty Group, LLC 469-703-1777
Source: NTREIS,MLS#: 21278721
Facts & features
Interior
Bedrooms & bathrooms
- Bedrooms: 5
- Bathrooms: 6
- Full bathrooms: 4
- 1/2 bathrooms: 2
Primary bedroom
- Features: Ceiling Fan(s), Dual Sinks, En Suite Bathroom, Walk-In Closet(s)
- Level: First
- Dimensions: 15 x 26
Bedroom
- Features: Ceiling Fan(s)
- Level: Second
- Dimensions: 11 x 15
Bedroom
- Features: Ceiling Fan(s)
- Level: First
- Dimensions: 11 x 11
Bedroom
- Features: Ceiling Fan(s)
- Level: Second
- Dimensions: 11 x 15
Dining room
- Features: Built-in Features
- Level: First
- Dimensions: 17 x 10
Kitchen
- Features: Breakfast Bar, Built-in Features, Kitchen Island, Pantry
- Level: First
- Dimensions: 13 x 13
Living room
- Features: Built-in Features, Ceiling Fan(s), Fireplace
- Level: First
- Dimensions: 15 x 26
Appliances
- Included: Electric Range
Features
- Other
- Has basement: No
- Number of fireplaces: 1
- Fireplace features: Decorative, Gas
Interior area
- Total interior livable area: 3,253 sqft
Video & virtual tour
Property
Parking
- Total spaces: 2
- Parking features: Garage
- Attached garage spaces: 2
Features
- Levels: Two
- Stories: 2
- Pool features: None
Lot
- Size: 10,585 Square Feet
Details
- Parcel number: R1207800J03701
Construction
Type & style
- Home type: SingleFamily
- Architectural style: Traditional,Detached
- Property subtype: Single Family Residence
Condition
- Year built: 2021
Utilities & green energy
- Sewer: Public Sewer
- Water: Public
- Utilities for property: Sewer Available, Water Available
Community & HOA
Community
- Subdivision: Meadow Run Ph 2
HOA
- Has HOA: Yes
- Services included: Association Management
- HOA fee: $1,000 annually
- HOA name: Vcm
- HOA phone: 972-612-2303
Location
- Region: Melissa
Financial & listing details
- Price per square foot: $152/sqft
- Tax assessed value: $581,731
- Annual tax amount: $11,106
- Date on market: 5/29/2026
- Cumulative days on market: 81 days
- Listing terms: Cash,Conventional,FHA,VA Loan
Estimated market value
$480,800
$457,000 - $505,000
$3,294/mo
Price history
| Date | Event | Price |
|---|---|---|
| 7/30/2026 | Price change | $495,000-0.6%$152/sqft |
Source: NTREIS #21278721 Report a problem | ||
| 7/18/2026 | Price change | $498,000-4.2%$153/sqft |
Source: NTREIS #21278721 Report a problem | ||
| 6/25/2026 | Price change | $520,000+9.5%$160/sqft |
Source: NTREIS #21278721 Report a problem | ||
| 6/23/2026 | Price change | $475,000+13.4%$146/sqft |
Source: NTREIS #21278721 Report a problem | ||
| 6/18/2026 | Price change | $419,000-11.8%$129/sqft |
Source: NTREIS #21278721 Report a problem | ||
| 6/4/2026 | Price change | $475,000+13.3%$146/sqft |
Source: NTREIS #21278721 Report a problem | ||
| 5/29/2026 | Listed for sale | $419,160-16%$129/sqft |
Source: NTREIS #21278721 Report a problem | ||
| 5/3/2026 | Listing removed | $499,000$153/sqft |
Source: NTREIS #21130432 Report a problem | ||
| 2/1/2026 | Contingent | $499,000$153/sqft |
Source: NTREIS #21130432 Report a problem | ||
| 1/22/2026 | Price change | $499,000-7.4%$153/sqft |
Source: NTREIS #21130432 Report a problem | ||
| 1/15/2026 | Price change | $539,000-3.6%$166/sqft |
Source: NTREIS #21130432 Report a problem | ||
| 1/6/2026 | Price change | $559,000-3.5%$172/sqft |
Source: NTREIS #21130432 Report a problem | ||
| 12/25/2025 | Price change | $579,000-3.3%$178/sqft |
Source: NTREIS #21130432 Report a problem | ||
| 12/16/2025 | Listed for sale | $599,000-0.2%$184/sqft |
Source: NTREIS #21130432 Report a problem | ||
| 11/11/2024 | Sold | -- |
Source: NTREIS #20718956 Report a problem | ||
| 10/3/2024 | Pending sale | $599,990$184/sqft |
Source: NTREIS #20718956 Report a problem | ||
| 9/30/2024 | Listed for sale | $599,990$184/sqft |
Source: NTREIS #20718956 Report a problem | ||
| 9/22/2024 | Listing removed | $599,990$184/sqft |
Source: NTREIS #20718956 Report a problem | ||
| 9/18/2024 | Price change | $599,990-3.2%$184/sqft |
Source: NTREIS #20718956 Report a problem | ||
| 9/6/2024 | Listed for sale | $619,999-1.6%$191/sqft |
Source: NTREIS #20718956 Report a problem | ||
| 3/5/2024 | Sold | -- |
Source: NTREIS #20526320 Report a problem | ||
| 2/17/2024 | Pending sale | $630,000$194/sqft |
Source: NTREIS #20526320 Report a problem | ||
| 2/13/2024 | Listing removed | -- |
Source: NTREIS #20526320 Report a problem | ||
| 2/2/2024 | Listed for sale | $630,000$194/sqft |
Source: NTREIS #20526320 Report a problem | ||
Public tax history
| Year | Property taxes | Tax assessment |
|---|---|---|
| 2025 | $11,106 +25.4% | $581,731 +8.7% |
| 2024 | $8,853 -3.2% | $535,145 -2.7% |
| 2023 | $9,145 -8.9% | $550,000 +10% |
| 2022 | $10,044 +748.4% | $500,000 +862% |
| 2021 | $1,184 +30.5% | $51,975 +33.3% |
| 2020 | $907 | $39,000 |
Find assessor info on the county website
Monthly payment
Est. payment
Payment breakdown
Explore the cost of this home by adjusting the details. Changes won't be saved.Climate risks
Neighborhood: 75454
Nearby schools
GreatSchools rating
- 8/10Sumeer ElementaryGrades: K-5Distance: 0.4 mi
- 9/10Melissa Middle SchoolGrades: 6-8Distance: 2.5 mi
- 8/10Melissa High SchoolGrades: 9-12Distance: 0.7 mi
Schools provided by the listing agent
- Elementary: Sumeer
- Middle: Melissa
- High: Melissa
- District: Melissa ISD
Source: NTREIS. This data may not be complete. We recommend contacting the local school district to confirm school assignments for this home.
- $496,0004 bd3 ba3k sqft2247 Lantana Dr, Melissa, TX 75454Off Market
- $456,0004 bd3 ba2.4k sqft2224 Switchgrass St, Melissa, TX 75454Off Market
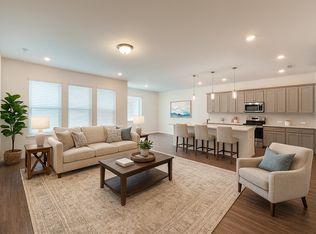
- $392,9004 bd2 ba1.9k sqft2222 Switchgrass St, Melissa, TX 75454Off Market
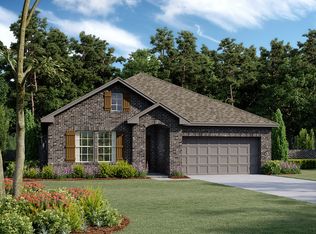
- $506,3004 bd3 ba3.3k sqft2241 Lantana Dr, Melissa, TX 75454Off Market
- $519,2004 bd3 ba3.1k sqft4010 Cloverleaf Trl, Melissa, TX 75454Off Market
- $449,0005 bd4 ba2.7k sqft2220 Switchgrass St, Melissa, TX 75454Off Market
- $470,5005 bd3 ba3.2k sqft2218 Switchgrass St, Melissa, TX 75454Off Market
- $505,5004 bd3 ba3.1k sqft2239 Lantana Dr, Melissa, TX 75454Off Market
A local agent can set up tours, give advice and negotiate with sellers.
Similar homes
- $514,9004 bd3 ba2.9k sqft4015 Cloverleaf Trl, Melissa, TX 75454For Sale
 MLS ID #21316136, Tom White. NTREIS
 - $535,0004 bd3 ba3.3k sqft3914 Blue Stem Blvd, Melissa, TX 75454For Sale
 MLS ID #21280241, Jignesh Dhola. NTREIS
 - $539,9004 bd3 ba2.8k sqft3520 Abingdon Ave, Melissa, TX 75454For Sale
 MLS ID #21243087, Carolina Dusenbery. NTREIS
 - $470,0004 bd3 ba2.3k sqft3014 Campbell Dr, Melissa, TX 75454For Sale
 MLS ID #21262104, Christie Cannon. NTREIS
 - $580,0005 bd4 ba3.3k sqft2500 Williamsburg Dr, Melissa, TX 75454For SaleMLS ID #21328094, Jeremy Jones. NTREIS
- $464,0004 bd2 ba2k sqft1003 Pecan Glen Dr, Melissa, TX 75454For SaleMLS ID #21341722, Christy Oakes. NTREIS
- $590,0005 bd4 ba3.2k sqft3001 Milton Dr, Melissa, TX 75454For SaleMLS ID #21332598, Lauren Barrett. NTREIS
- $614,9005 bd3 ba3.4k sqft4307 Milrany Ln, Melissa, TX 75454For SaleMLS ID #21338017, Colleen Frost. NTREIS
- $425,0004 bd2 ba2.2k sqft2817 Ash Ave, Melissa, TX 75454For SaleMLS ID #21131233, Fred Jones. NTREIS
- $595,0005 bd4 ba3.6k sqft1501 Birchwood Ln, Melissa, TX 75454For SaleMLS ID #21169397, Heather McIlroy. NTREIS
- $734,9004 bd4 ba3.4k sqft1023 Ridgehurst Rd, Melissa, TX 75454For SaleMLS ID #21276537, Malea Adamski. NTREIS
- $635,0006 bd4 ba4.2k sqft1201 Sweetleaf St, Melissa, TX 75454For SaleMLS ID #21278542, Marta Howell. NTREIS
- $398,9003 bd2 ba1.6k sqft305 Fisherman Trl, Melissa, TX 75454For SaleMLS ID #21311195, Amy Gibbs. NTREIS
- $525,0004 bd3 ba2.7k sqft325 Mustang Draw Trl, McKinney, TX 75071For SaleMLS ID #21243794, Sarondia Vidrine. NTREIS
- $519,9004 bd3 ba2.3k sqft8901 Cedar Basin Dr, McKinney, TX 75071For SaleMLS ID #21266365, Christie Cannon. NTREIS
- $489,0003 bd2 ba2.5k sqft917 Llano Falls Dr, McKinney, TX 75071For SaleMLS ID #21328026, Elyse Guthrie. NTREIS
- $539,0004 bd3 ba2.5k sqft8612 Backwater Bay Cv, McKinney, TX 75071For SaleMLS ID #21320916, Kim Kankel. NTREIS
- $455,0004 bd3 ba2k sqft317 Mossy Rock Dr, McKinney, TX 75071For SaleMLS ID #21258475, Kayla Click. NTREIS
- $450,0004 bd4 ba2.5k sqft7717 Lake Worth Cv, McKinney, TX 75071For SaleMLS ID #21174905, Shayla Eadler. NTREIS
- $450,0004 bd3 ba2.3k sqft1918 Rhea Ct, Celina, TX 75009For SaleMLS ID #21355186, Nicholas Nordman. NTREIS
