5 bedrooms ** 4 full bathrooms ** Built 2023 ** Barely lived in ** WHY WAIT TO BUILD

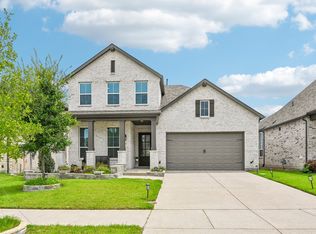
This contemporary home features the sought-after Wimbledon floor plan by Trophy Signature Homes, offering refined design, comfort, and functionality throughout. A dramatic, high-ceiling family room is anchored by an electric fireplace with switch-activated heat and flows seamlessly into a gourmet kitchen complete with a center island, gas cooktop, oversized pantry, and abundant storage.
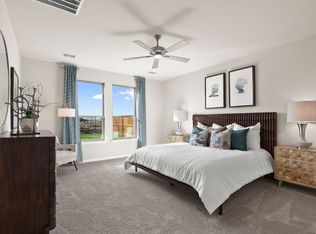
The main level includes a spacious primary suite with a custom-shelved walk-in closet, a private study with doors, and a secondary bedroom with a full bath—ideal for guests or multigenerational living. Additional highlights include a tankless water heater, a true media room, separate game room, large utility room, and a built-in mudroom bench with seating, hooks, cubbies, and upper cabinetry at the garage entry. Upstairs features an extra-large linen closet with double doors and ample storage throughout, including space beneath the staircase.
Significant post-construction upgrades convey at no additional cost, adding approximately $20,000 in value not typically included with new construction. Enhancements include 2-inch blinds or plantation shutters on all windows, a spa-style multi-spray shower panel in the primary bath, epoxy-coated garage floors, a custom closet system, professional landscaping, an LG refrigerator, and a 65” Insignia television.
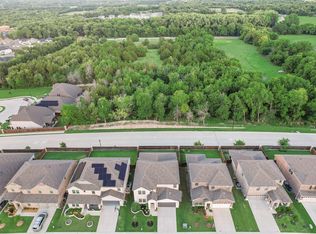
Enjoy a covered patio and a private backyard backing to farmland with mature trees along the fence line for added privacy. No MUD or PID.
Refrigerator and living room television convey. Schedule your private showing today and experience the value of this move-in-ready home. WHY WAIT TO BUILD!
For sale
$595,000
1501 Birchwood Ln, Melissa, TX 75454
5beds
3,609sqft
:
Get pre-qualified$4,160/mo
Single Family Residence
Built in 2023
5,532 Square Feet Lot
$583,000 Zestimate®
$165/sqft
$55/mo HOA
What's special
Epoxy-coated garage floorsLg refrigeratorCovered patioDramatic high-ceiling family roomTrue media roomSeparate game roomAbundant storage
- 189 days |
- 83 |
- 4 |
Zillow last checked:
Listing updated:
Listed by:
Heather McIlroy 0552859 972-741-5690,
Monument Realty 214-705-7827
Source: NTREIS,MLS#: 21169397
Facts & features
Interior
Bedrooms & bathrooms
- Bedrooms: 5
- Bathrooms: 4
- Full bathrooms: 4
Primary bedroom
- Features: Closet Cabinetry, Ceiling Fan(s), En Suite Bathroom, Walk-In Closet(s)
- Level: First
- Dimensions: 21 x 13
Bedroom
- Features: Ceiling Fan(s)
- Level: First
- Dimensions: 12 x 11
Bedroom
- Features: Ceiling Fan(s), Split Bedrooms, Walk-In Closet(s)
- Level: Second
- Dimensions: 13 x 14
Bedroom
- Features: Split Bedrooms, Walk-In Closet(s)
- Level: Second
- Dimensions: 12 x 13
Bedroom
- Features: Ceiling Fan(s), Split Bedrooms, Walk-In Closet(s)
- Level: Second
- Dimensions: 12 x 14
Primary bathroom
- Features: Closet Cabinetry, Dual Sinks, Double Vanity, En Suite Bathroom, Linen Closet, Stone Counters, Separate Shower
- Level: First
- Dimensions: 21 x 9
Dining room
- Level: First
- Dimensions: 14 x 13
Game room
- Level: Second
- Dimensions: 20 x 13
Kitchen
- Features: Breakfast Bar, Built-in Features, Eat-in Kitchen, Kitchen Island, Pantry, Stone Counters, Walk-In Pantry
- Level: First
- Dimensions: 21 x 11
Living room
- Features: Ceiling Fan(s), Fireplace
- Level: First
- Dimensions: 14 x 15
Media room
- Level: Second
- Dimensions: 18 x 13
Office
- Level: First
- Dimensions: 10 x 12
Heating
- Central, Fireplace(s)
Cooling
- Central Air, Ceiling Fan(s)
Appliances
- Included: Dishwasher, Electric Oven, Gas Cooktop, Disposal, Microwave, Refrigerator, Tankless Water Heater
- Laundry: Washer Hookup, Dryer Hookup, Laundry in Utility Room
Features
- Built-in Features, Cathedral Ceiling(s), Decorative/Designer Lighting Fixtures, Double Vanity, Eat-in Kitchen, Granite Counters, High Speed Internet, Kitchen Island, Open Floorplan, Cable TV, Vaulted Ceiling(s), Wired for Data, Walk-In Closet(s), Wired for Sound, Air Filtration
- Flooring: Carpet, Ceramic Tile
- Windows: Window Coverings
- Has basement: No
- Number of fireplaces: 1
- Fireplace features: Blower Fan, Electric, Living Room
Interior area
- Total interior livable area: 3,609 sqft
Video & virtual tour
Property
Parking
- Total spaces: 2
- Parking features: Door-Single, Epoxy Flooring, Garage Faces Front, Garage, Garage Door Opener, Kitchen Level, Lighted
- Attached garage spaces: 2
Features
- Levels: Two
- Stories: 2
- Patio & porch: Front Porch, Patio, Covered
- Pool features: None
- Fencing: Fenced,Privacy,Wood
Lot
- Size: 5,532 Square Feet
- Features: Cul-De-Sac, Interior Lot, Landscaped, Subdivision, Sprinkler System, Few Trees
Details
- Parcel number: R1262900O01201
- Other equipment: Air Purifier
Construction
Type & style
- Home type: SingleFamily
- Architectural style: Contemporary/Modern,Detached
- Property subtype: Single Family Residence
Materials
- Foundation: Slab
Condition
- Year built: 2023
Utilities & green energy
- Sewer: Public Sewer
- Water: Public
- Utilities for property: Sewer Available, Water Available, Cable Available
Green energy
- Energy efficient items: Insulation, Lighting
- Indoor air quality: Filtration
Community & HOA
Community
- Security: Smoke Detector(s)
- Subdivision: Wolf Creek Farms Ph Two
HOA
- Has HOA: Yes
- Services included: Maintenance Grounds
- HOA fee: $655 annually
- HOA name: Neighborhood Management
- HOA phone: 972-359-1548
Location
- Region: Melissa
Financial & listing details
- Price per square foot: $165/sqft
- Tax assessed value: $543,945
- Annual tax amount: $10,385
- Date on market: 2/5/2026
- Cumulative days on market: 172 days
- Listing terms: Cash,Conventional,See Agent,VA Loan
Estimated market value
$583,000
$554,000 - $612,000
$3,374/mo
Price history
| Date | Event | Price |
|---|---|---|
| 4/8/2026 | Price change | $595,000-4.8%$165/sqft |
Source: NTREIS #21169397 Report a problem | ||
| 2/5/2026 | Listed for sale | $625,000+4.7%$173/sqft |
Source: NTREIS #21169397 Report a problem | ||
| 7/15/2023 | Listing removed | -- |
Source:  Trophy Signature Homes Report a problem Trophy Signature Homes Report a problem | ||
| 7/8/2023 | Listed for sale | $596,900$165/sqft |
Source: Trophy Signature Homes Report a problem | ||
Public tax history
| Year | Property taxes | Tax assessment |
|---|---|---|
| 2025 | $8,393 -0.7% | $543,945 +5.9% |
| 2024 | $8,450 +417% | $513,806 +510.8% |
| 2023 | $1,634 | $84,123 |
Find assessor info on the county website
Monthly payment
Est. payment
Payment breakdown
Explore the cost of this home by adjusting the details. Changes won't be saved.Climate risks
Neighborhood: 75454
Nearby schools
GreatSchools rating
- 9/10North Creek Elementary SchoolGrades: K-5Distance: 0.9 mi
- 9/10Melissa Middle SchoolGrades: 6-8Distance: 1.2 mi
- 8/10Melissa High SchoolGrades: 9-12Distance: 2.3 mi
Schools provided by the listing agent
- Elementary: North Creek
- Middle: Melissa
- High: Melissa
- District: Melissa ISD
Source: NTREIS. This data may not be complete. We recommend contacting the local school district to confirm school assignments for this home.
- $--4 bd3 ba2.1k sqft1411 Birchwood Ln, Melissa, TX 75454Sold
- $633,1004 bd3 ba3.5k sqft1503 Birchwood Ln, Melissa, TX 75454Off Market
- $--5 bd3 ba2.9k sqft1409 Birchwood Ln, Melissa, TX 75454Sold
- $--4 bd3 ba2.2k sqft1407 Birchwood Ln, Melissa, TX 75454Sold
- $381,3003 bd2 ba1.9k sqft1405 Birchwood Ln, Melissa, TX 75454Off Market
- $--5 bd4 ba3.6k sqft1409 Corkwood Dr, Melissa, TX 75454Sold
- $--3 bd2 ba1.8k sqft4216 Broadleaf Dr, Melissa, TX 75454Sold
- $448,1005 bd3 ba3k sqft4214 Broadleaf Dr, Melissa, TX 75454Off Market
A local agent can set up tours, give advice and negotiate with sellers.
Similar homes
- $590,0005 bd4 ba3.2k sqft3001 Milton Dr, Melissa, TX 75454For Sale
 MLS ID #21332598, Lauren Barrett. NTREIS
 - $635,0006 bd4 ba4.2k sqft1201 Sweetleaf St, Melissa, TX 75454For Sale
 MLS ID #21278542, Marta Howell. NTREIS
 - $590,0005 bd4 ba3.2k sqft3110 Campbell Dr, Melissa, TX 75454For Sale
 MLS ID #21307746, Christie Cannon. NTREIS
 - $494,7994 bd4 ba3.1k sqft1611 Ironwood Way, Melissa, TX 75454For Sale
 MLS ID #21286088, David Hullett. NTREIS
 - $635,0005 bd4 ba3.4k sqft2404 Limestone Ln, Melissa, TX 75454For SaleMLS ID #21312225, Anu Gupta. NTREIS
- $499,5004 bd3 ba2.9k sqft1008 Sweetleaf St, Melissa, TX 75454For SaleMLS ID #21254089, PK Avala. NTREIS
- $539,9004 bd3 ba2.8k sqft3520 Abingdon Ave, Melissa, TX 75454For SaleMLS ID #21243087, Carolina Dusenbery. NTREIS
- $535,0004 bd3 ba3.3k sqft3914 Blue Stem Blvd, Melissa, TX 75454For SaleMLS ID #21280241, Jignesh Dhola. NTREIS
- $769,0005 bd5 ba3.9k sqft2602 Delta Dr, Melissa, TX 75454For SaleMLS ID #21322326, Ram Konara. NTREIS
- $514,9004 bd3 ba2.9k sqft4015 Cloverleaf Trl, Melissa, TX 75454For SaleMLS ID #21316136, Tom White. NTREIS
- $734,9004 bd4 ba3.4k sqft1023 Ridgehurst Rd, Melissa, TX 75454For SaleMLS ID #21276537, Malea Adamski. NTREIS
- $470,0004 bd3 ba2.3k sqft3014 Campbell Dr, Melissa, TX 75454For SaleMLS ID #21262104, Christie Cannon. NTREIS
- $464,0004 bd2 ba2k sqft1003 Pecan Glen Dr, Melissa, TX 75454For SaleMLS ID #21341722, Christy Oakes. NTREIS
- $425,0005 bd2 ba2.1k sqft3817 Honeycomb Holw, Melissa, TX 75454For SaleMLS ID #21339492, Pam Gossick. NTREIS
- $425,0004 bd2 ba2.2k sqft2817 Ash Ave, Melissa, TX 75454For SaleMLS ID #21131233, Fred Jones. NTREIS
- $635,0005 bd5 ba3.2k sqft8520 Backwater Bay Cv, McKinney, TX 75071For SaleMLS ID #21184109, John Martellini. NTREIS
- $390,0004 bd2 ba1.9k sqft4004 Blue Stem Blvd, Melissa, TX 75454For SaleMLS ID #21347919, Jignesh Dhola. NTREIS
- $600,0005 bd5 ba3.4k sqft7013 Black Ash Ln, McKinney, TX 75071For SaleMLS ID #21305924, Kelly Pearson. NTREIS
- $619,0005 bd4 ba3.1k sqft185 Ivy Pkwy, Van Alstyne, TX 75495For SaleMLS ID #21292540, Katie Dougan. NTREIS
- $599,0005 bd4 ba2.8k sqft4000 Nightingale St, Celina, TX 75009For SaleMLS ID #21334390, Tonya Peek. NTREIS
