Welcome to this beautifully upgraded home in one of Melissa’s most desirable neighborhoods, perfectly positioned on a quiet cul-de-sac street just steps from the community pool and park. Enjoy true walkability to top-rated Melissa ISD schools, making everyday life seamless and convenient.
This light-filled home features an open-concept layout designed for modern living and effortless entertaining. The spacious living room is complete with a stunning upgraded statement fireplace, creating a warm and elevated focal point. Throughout the home you’ll find thoughtful updates and touches that make it truly move-in ready.
The kitchen flows seamlessly into the main living and dining areas making it ideal for gatherings, hosting, and everyday family life. Step outside to a generously sized backyard with plenty of room for entertaining, play, or future customization.
Upstairs, a large attic space offers incredible potential, perfect for adding a future bonus room, media room, home office, or additional bedroom, increasing both flexibility and long-term value.
Located in the heart of fast-growing Melissa, you’ll enjoy proximity to new shopping, dining, and easy access to major commuting routes while still benefiting from a strong sense of community and small-town charm.
If you’re looking for cul-de-sac privacy, walkable schools, community amenities, and a thriving North Texas location, this is the one!
Schedule your private showing today! Homes in this price point and location do not last long!
For sale
$415,000
3826 Chicory Ct, Melissa, TX 75454
3beds
2,133sqft
Single Family Residence
Built in 2021
6,534 Square Feet Lot
$409,800 Zestimate®
$195/sqft
$83/mo HOA
What's special
Stunning upgraded statement fireplaceQuiet cul-de-sac streetLight-filled homeCul-de-sac privacy
- 231 days
- 80
- 5
Zillow last checked:
Listing updated:
Listed by:
Natalie Schauer 0806806 469-269-0726,
Matlock Real Estate Group 469-269-0726
Source: NTREIS,MLS#: 21194897
Facts & features
Interior
Bedrooms & bathrooms
- Bedrooms: 3
- Bathrooms: 3
- Full bathrooms: 2
- 1/2 bathrooms: 1
Primary bedroom
- Features: Ceiling Fan(s), Dual Sinks, Double Vanity, En Suite Bathroom, Linen Closet, Walk-In Closet(s)
- Level: First
- Dimensions: 13 x 14
Bedroom
- Features: Ceiling Fan(s)
- Level: Second
- Dimensions: 10 x 12
Bedroom
- Features: Ceiling Fan(s)
- Level: Second
- Dimensions: 11 x 14
Breakfast room nook
- Features: Eat-in Kitchen, Kitchen Island
- Level: First
- Dimensions: 10 x 12
Game room
- Features: Ceiling Fan(s)
- Level: Second
- Dimensions: 17 x 11
Kitchen
- Features: Breakfast Bar, Built-in Features, Eat-in Kitchen, Kitchen Island, Pantry, Stone Counters, Walk-In Pantry
- Level: First
- Dimensions: 12 x 11
Living room
- Features: Ceiling Fan(s), Fireplace
- Level: First
- Dimensions: 15 x 13
Utility room
- Features: Closet, Utility Room
- Level: First
- Dimensions: 7 x 6
Heating
- Central, Natural Gas, Zoned
Cooling
- Central Air, Electric, Zoned
Appliances
- Included: Some Gas Appliances, Built-In Gas Range, Dishwasher, Electric Oven, Disposal, Gas Range, Microwave, Plumbed For Gas, Tankless Water Heater, Vented Exhaust Fan
- Laundry: Washer Hookup, Electric Dryer Hookup, Laundry in Utility Room
Features
- Decorative/Designer Lighting Fixtures, Double Vanity, Eat-in Kitchen, High Speed Internet, Kitchen Island, Open Floorplan, Pantry, Cable TV, Walk-In Closet(s)
- Flooring: Carpet, Ceramic Tile, Vinyl
- Windows: Window Coverings
- Has basement: No
- Number of fireplaces: 1
- Fireplace features: Decorative, Gas, Gas Log, Gas Starter, Heatilator, Living Room, Masonry, Metal
Interior area
- Total interior livable area: 2,133 sqft
Video & virtual tour
Property
Parking
- Total spaces: 2
- Parking features: Covered, Door-Single, Driveway, Garage Faces Front, Garage, Garage Door Opener, On Street
- Attached garage spaces: 2
Features
- Levels: Two
- Stories: 2
- Patio & porch: Covered
- Pool features: None, Community
- Fencing: Wood
- Has view: Yes
- View description: Park/Greenbelt
Lot
- Size: 6,534 Square Feet
- Dimensions: 70 x 115
- Features: Back Yard, Cul-De-Sac, Greenbelt, Lawn, Landscaped, Subdivision, Sprinkler System, Few Trees
- Residential vegetation: Grassed
Details
- Parcel number: R1207700B02301
Construction
Type & style
- Home type: SingleFamily
- Architectural style: Detached
- Property subtype: Single Family Residence
Materials
- Brick
- Foundation: Slab
- Roof: Composition,Shingle
Condition
- Year built: 2021
Utilities & green energy
- Sewer: Public Sewer
- Water: Public
- Utilities for property: Natural Gas Available, Sewer Available, Separate Meters, Underground Utilities, Water Available, Cable Available
Green energy
- Energy efficient items: Appliances, HVAC, Insulation, Rain/Freeze Sensors, Thermostat, Water Heater, Windows
- Indoor air quality: Ventilation
- Water conservation: Low-Flow Fixtures
Community & HOA
Community
- Features: Clubhouse, Fenced Yard, Playground, Park, Pool, Trails/Paths, Community Mailbox, Curbs, Sidewalks
- Security: Carbon Monoxide Detector(s), Fire Alarm
- Subdivision: Meadow Run Ph 1
HOA
- Has HOA: Yes
- Services included: All Facilities, Association Management, Maintenance Structure
- HOA fee: $1,000 annually
- HOA name: Vision Communities Management
- HOA phone: 972-612-2303
Location
- Region: Melissa
Financial & listing details
- Price per square foot: $195/sqft
- Tax assessed value: $411,445
- Annual tax amount: $8,417
- Date on market: 3/2/2026
- Cumulative days on market: 231 days
- Exclusions: Speakers in living room
Estimated market value
$409,800
$389,000 - $430,000
$2,346/mo
Price history
| Date | Event | Price |
|---|---|---|
| 5/12/2026 | Price change | $415,000-1.2%$195/sqft |
Source: NTREIS #21194897 Report a problem | ||
| 4/27/2026 | Price change | $420,000-1.2%$197/sqft |
Source: NTREIS #21194897 Report a problem | ||
| 3/2/2026 | Listed for sale | $425,000+1.9%$199/sqft |
Source: NTREIS #21194897 Report a problem | ||
| 4/3/2021 | Pending sale | $417,000$195/sqft |
Source: NTREIS #14539487 Report a problem | ||
| 3/31/2021 | Price change | $417,000+2.5%$195/sqft |
Source: NTREIS #14539487 Report a problem | ||
| 3/27/2021 | Price change | $407,000+1.2%$191/sqft |
Source: NTREIS #14539487 Report a problem | ||
| 3/24/2021 | Listed for sale | $402,290$189/sqft |
Source: NTREIS #14539487 Report a problem | ||
Public tax history
| Year | Property taxes | Tax assessment |
|---|---|---|
| 2026 | -- | $411,445 -6.7% |
| 2025 | $6,478 -7.1% | $440,881 +1.2% |
| 2024 | $6,976 -14.7% | $435,781 -12.4% |
| 2023 | $8,174 -9.5% | $497,361 +10% |
| 2022 | $9,029 +246.5% | $452,206 +295.3% |
| 2021 | $2,606 +700.2% | $114,404 +717.2% |
| 2020 | $326 | $14,000 |
Find assessor info on the county website
Monthly payment
Est. payment
Payment breakdown
Explore the cost of this home by adjusting the details. Changes won't be saved.Climate risks
Neighborhood: 75454
Nearby schools
Schools provided by the listing agent
- Elementary: Sumeer
- Middle: Melissa
- High: Melissa
- District: Melissa ISD
Source: NTREIS. This data may not be complete. We recommend contacting the local school district to confirm school assignments for this home.
Similar homes
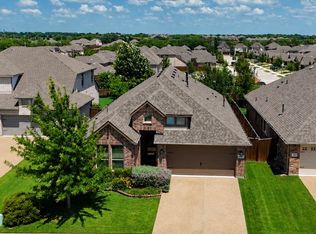
- $409,9004 bd3 ba2.7k sqft2923 Aspen Way, Melissa, TX 75454For Sale
 MLS ID #21326606, Danielle Bryan. NTREIS
 - $399,0004 bd2 ba2.2k sqft4014 Whitetail Ln, Melissa, TX 75454For Sale
 MLS ID #21283511, Mitch Hickey. NTREIS
 - $549,0004 bd4 ba3.1k sqft2909 Pioneer Dr, Melissa, TX 75454For Sale
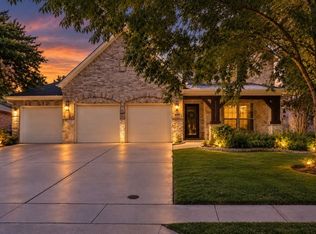 MLS ID #21395771, Keith McDonald. NTREIS
 - $439,0004 bd3 ba2.5k sqft2602 Thayne Dr, Anna, TX 75409For Sale
 MLS ID #21363133, william Dauria. NTREIS
