Welcome to this beautifully upgraded 3-bedroom, 2-bath home with a dedicated office, situated on a quiet cul-de-sac in one of Melissa’s most sought-after communities. Featuring a desirable 3-car garage and exceptional pride of ownership, this home offers thoughtful designer touches throughout, including stunning wainscoting in the entry, luxury vinyl plank wood flooring, granite countertops, a gorgeous gas fireplace with brick extending to the ceiling, and a custom solid-wood pantry designed for both beauty and function.
Outside, mature landscaping creates a private retreat, while the low-maintenance turf side yard provides year-round enjoyment. The backyard gate opens directly to the community walking trail, offering easy access to the schools, neighborhood pool, and parks, all within walking distance. Additional features include generator-ready 50-amp service for added peace of mind.
With meticulously maintained upgrades, an unbeatable location, walkable neighborhood amenities, and a desirable cul-de-sac setting, this home truly stands out in Melissa.
Sold
Price Unknown
3822 Chicory Ct, Melissa, TX 75454
3beds
1,942sqft
Single Family Residence
Built in 2021
6,490 Square Feet Lot
$408,300 Zestimate®
$--/sqft
$2,306 Estimated rent
Home value
$408,300
$388,000 - $429,000
$2,306/mo
Zestimate® history
Owner options
List your home for rent
$2,306/mo
Rent Zestimate®
Find your next renter with Zillow Rental Manager. Plus, with online applications, you can quickly screen prospective tenants – for free.
$2,306/mo
Rent Zestimate®
Refinance and save
$1,000/mo
Est. payment
Refinancing to a lower rate could help reduce your monthly payments and save thousands over the life of the loan.
$1,000/mo
Est. payment
Explore your selling options
Work with a Zillow partner agent
Leverage their expertise and Zillow's premium Showcase listings to get your home seen by more buyers.
Get startedList with your own agent
Get your home in front of millions of buyers by listing it on Zillow.
Learn how to do itSell it yourself
Take full control of how buyers see your home on Zillow by listing For Sale by Owner (FSBO).
List your homeWhat's special
Zillow last checked:
Listing updated:
Listed by:
Katie Tsutsumi 0786866 469-682-7923,
Real Broker, LLC 855-450-0442
Bought with:
Jill Walpole, 0709168
Keller Williams Realty Allen
Source: NTREIS,MLS#: 21319523
Facts & features
Interior
Bedrooms & bathrooms
- Bedrooms: 3
- Bathrooms: 2
- Full bathrooms: 2
Primary bedroom
- Features: Ceiling Fan(s)
- Level: First
- Dimensions: 16 x 14
Bedroom
- Level: First
- Dimensions: 14 x 11
Bedroom
- Level: First
- Dimensions: 14 x 11
Kitchen
- Features: Breakfast Bar, Built-in Features, Eat-in Kitchen, Granite Counters, Kitchen Island, Pantry, Walk-In Pantry
- Level: First
- Dimensions: 12 x 14
Living room
- Features: Ceiling Fan(s), Fireplace
- Level: First
- Dimensions: 16 x 19
Office
- Level: First
- Dimensions: 13 x 10
Appliances
- Included: Some Gas Appliances, Built-In Gas Range, Dishwasher, Gas Oven, Gas Range, Microwave, Plumbed For Gas
Features
- Built-in Features, Decorative/Designer Lighting Fixtures, Double Vanity, Eat-in Kitchen, Granite Counters, High Speed Internet, Kitchen Island, Open Floorplan, Pantry, Paneling/Wainscoting, Walk-In Closet(s), Wired for Sound
- Has basement: No
- Number of fireplaces: 1
- Fireplace features: Family Room, Gas, Living Room
Interior area
- Total interior livable area: 1,942 sqft
Property
Parking
- Total spaces: 3
- Parking features: Garage Faces Front
- Attached garage spaces: 3
Features
- Levels: One
- Stories: 1
- Pool features: None
Lot
- Size: 6,490 Square Feet
Details
- Parcel number: R1207700B02501
Construction
Type & style
- Home type: SingleFamily
- Architectural style: Detached
- Property subtype: Single Family Residence
Condition
- Year built: 2021
Utilities & green energy
- Water: Public
- Utilities for property: Electricity Available, Water Available
Community & HOA
Community
- Features: Community Mailbox, Sidewalks
- Subdivision: Meadow Run Ph 1
HOA
- Has HOA: Yes
- Services included: All Facilities
- HOA fee: $1,000 annually
- HOA name: Vision Community
- HOA phone: 972-612-2303
Location
- Region: Melissa
Financial & listing details
- Tax assessed value: $405,000
- Annual tax amount: $8,737
- Date on market: 7/2/2026
- Cumulative days on market: 37 days
- Exclusions: Curtains and mounted TVs
Price history
| Date | Event | Price |
|---|---|---|
| 8/12/2026 | Sold | -- |
Source: NTREIS #21319523 Report a problem | ||
| 8/4/2026 | Pending sale | $398,000$205/sqft |
Source: NTREIS #21319523 Report a problem | ||
| 7/15/2026 | Contingent | $398,000$205/sqft |
Source: NTREIS #21319523 Report a problem | ||
| 7/2/2026 | Price change | $398,000-0.5%$205/sqft |
Source: NTREIS #21319523 Report a problem | ||
| 6/17/2026 | Price change | $399,900-3.6%$206/sqft |
Source: NTREIS #21290204 Report a problem | ||
| 6/6/2026 | Listed for sale | $415,000$214/sqft |
Source: NTREIS #21290204 Report a problem | ||
Public tax history
| Year | Property taxes | Tax assessment |
|---|---|---|
| 2026 | -- | $405,000 -11.5% |
| 2025 | $6,789 +1.1% | $457,630 +8.5% |
| 2024 | $6,713 -12.8% | $421,834 -10.7% |
| 2023 | $7,699 -9.9% | $472,341 +10% |
| 2022 | $8,544 +621.7% | $429,401 +726.2% |
| 2021 | $1,184 +263.6% | $51,975 +271.3% |
| 2020 | $326 | $14,000 |
Find assessor info on the county website
Neighborhood: 75454
Nearby homes
- $388,2004 bd2 ba2k sqft3820 Chicory Ct, Melissa, TX 75454Off Market
- $451,5004 bd2 ba2.6k sqft3824 Chicory Ct, Melissa, TX 75454Off Market
- $478,1006 bd2 ba3.1k sqft3818 Chicory Ct, Melissa, TX 75454Off Market
- $415,0003 bd3 ba2.1k sqft3826 Chicory Ct, Melissa, TX 75454For Sale
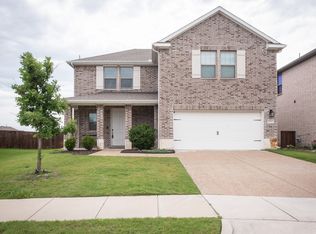
- $369,9004 bd2 ba1.8k sqft3816 Chicory Ct, Melissa, TX 75454For Sale
- $372,0004 bd2 ba1.8k sqft3823 Chicory Ct, Melissa, TX 75454Off Market
- $377,6004 bd2 ba1.9k sqft3821 Chicory Ct, Melissa, TX 75454Off Market
- $470,0004 bd2 ba2.7k sqft3828 Chicory Ct, Melissa, TX 75454Off Market
Nearby schools
GreatSchools rating
- 8/10Sumeer ElementaryGrades: K-5Distance: 0.6 mi
- 9/10Melissa Middle SchoolGrades: 6-8Distance: 2.3 mi
- 8/10Melissa High SchoolGrades: 9-12Distance: 0.5 mi
Schools provided by the listing agent
- Elementary: Sumeer
- Middle: East Cardinal
- High: Melissa
- District: Melissa ISD
Source: NTREIS. This data may not be complete. We recommend contacting the local school district to confirm school assignments for this home.
Get a cash offer in 3 minutes
Find out how much your home could sell for in as little as 3 minutes with a no-obligation cash offer.
Estimated market value
$408,300
Get a cash offer in 3 minutes
Find out how much your home could sell for in as little as 3 minutes with a no-obligation cash offer.
Estimated market value
$408,300
- Texas
- Collin County
- Melissa
- 75454
- 3822 Chicory Ct
