Luxury tri-level townhome in the heart of Frisco 75034. One of the Best floorplan builders offers! Boasting High ceilings in the living room. 3bdrm 3FULL baths, 2-car garage & Aside from an owner’s suite with a private bath, there is a junior owner’s suite on the 1st floor, offering much of the same privacy. Loft gives you even more flexible living space, whether as a game room, hobby headquarters, or separate entertainment area. The breakfast bar & kitchen island are open to the dining & living, while a covered porch & 2nd-floor balcony offer even more space for gathering, light dining, or enjoying a fresh breeze. The laundry & garage entrance has a mud room, modern kitchen, stainless steel appliances & quartz countertops. Walk-in Closets and Walk-in Pantry! The community features a swimming pool and a walking trail. Immediate access to SRT & DNT & Top-rated Frisco ISD. Minutes away from The Star in Frisco, Legacy West, Stonebriar Mall, & other major retail dining & entertainment locations. 112-acre mixed-use development – The Mix – Frisco’s North Platinum Corridor coming across the street at Dallas Parkwood Blvd and Lebanon Road. The Mix will include restaurants, entertainment, and retail locations. Fridge, washer, and dryer provided by owner. Mattamy Built home!
For sale
Price cut: $5K (7/19)
$595,000
4171 La Plata Dr, Frisco, TX 75034
3beds
2,323sqft
:
Get pre-qualified$4,414/mo
Townhouse
Built in 2023
1,481 Square Feet Lot
$-- Zestimate®
$256/sqft
$231/mo HOA
What's special
Stainless steel appliancesQuartz countertopsModern kitchenWalk-in closetsWalk-in pantryCovered porch
- 30 days |
- 770 |
- 39 |
Zillow last checked:
Listing updated:
Listed by:
Pasha Djavaherian 0642114 4695009214,
LIV Realty, LLC 972-214-9044
Source: NTREIS,MLS#: 21315339
Facts & features
Interior
Bedrooms & bathrooms
- Bedrooms: 3
- Bathrooms: 3
- Full bathrooms: 3
Primary bedroom
- Features: Dual Sinks, Linen Closet, Walk-In Closet(s)
- Level: First
- Dimensions: 14 x 13
Primary bedroom
- Features: Dual Sinks, Linen Closet, Sitting Area in Primary, Walk-In Closet(s)
- Level: Third
- Dimensions: 14 x 13
Bedroom
- Features: Walk-In Closet(s)
- Level: Second
- Dimensions: 11 x 11
Primary bathroom
- Features: Built-in Features, Dual Sinks, Linen Closet
- Level: Third
- Dimensions: 12 x 9
Kitchen
- Features: Built-in Features, Eat-in Kitchen, Granite Counters, Kitchen Island, Pantry
- Level: Second
- Dimensions: 20 x 10
Laundry
- Level: First
- Dimensions: 4 x 4
Laundry
- Level: Second
- Dimensions: 7 x 6
Living room
- Level: Second
- Dimensions: 21 x 14
Loft
- Level: Third
- Dimensions: 11 x 10
Mud room
- Level: First
- Dimensions: 3 x 2
Heating
- Central, Electric
Cooling
- Central Air, Electric
Appliances
- Included: Some Gas Appliances, Dryer, Dishwasher, Electric Oven, Gas Cooktop, Disposal, Gas Range, Microwave, Plumbed For Gas, Tankless Water Heater, Vented Exhaust Fan, Washer
- Laundry: Common Area, Washer Hookup, Dryer Hookup, ElectricDryer Hookup, Laundry in Utility Room
Features
- Built-in Features, Decorative/Designer Lighting Fixtures, Eat-in Kitchen, High Speed Internet, Kitchen Island, Loft, Multiple Master Suites, Multiple Staircases, Open Floorplan, Other, Pantry, Cable TV, Wired for Data, Walk-In Closet(s)
- Flooring: Carpet, Ceramic Tile, Luxury Vinyl Plank
- Has basement: No
- Number of fireplaces: 1
- Fireplace features: Decorative
Interior area
- Total interior livable area: 2,323 sqft
Video & virtual tour
Property
Parking
- Total spaces: 2
- Parking features: Additional Parking, Alley Access, Covered, Door-Single, Garage, Garage Door Opener, Garage Faces Rear, On Street
- Attached garage spaces: 2
Features
- Levels: Three Or More
- Pool features: Pool, Community
Lot
- Size: 1,481 Square Feet
Details
- Parcel number: R1239700H01401
Construction
Type & style
- Home type: Townhouse
- Architectural style: Traditional
- Property subtype: Townhouse
- Attached to another structure: Yes
Materials
- Brick
- Foundation: Slab
- Roof: Composition
Condition
- Year built: 2023
Utilities & green energy
- Sewer: Public Sewer
- Water: Public
- Utilities for property: Electricity Available, Natural Gas Available, Phone Available, Sewer Available, Separate Meters, Underground Utilities, Water Available, Cable Available
Community & HOA
Community
- Features: Fenced Yard, Pool, Trails/Paths, Community Mailbox, Curbs, Sidewalks
- Security: Carbon Monoxide Detector(s), Fire Alarm, Firewall(s), Fire Sprinkler System, Smoke Detector(s), Security Lights
- Subdivision: Wade Settlement Ph Two
HOA
- Has HOA: Yes
- Amenities included: Maintenance Front Yard
- Services included: Association Management, Insurance, Maintenance Grounds
- HOA fee: $692 quarterly
- HOA name: Essex Prop Mgmt
- HOA phone: 972-428-2030
Location
- Region: Frisco
Financial & listing details
- Price per square foot: $256/sqft
- Tax assessed value: $555,510
- Annual tax amount: $9,307
- Date on market: 7/3/2026
- Cumulative days on market: 32 days
- Listing terms: Cash,Conventional
Estimated market value
Not available
Estimated sales range
Not available
Not available
Price history
| Date | Event | Price |
|---|---|---|
| 7/19/2026 | Price change | $595,000-0.8%$256/sqft |
Source: NTREIS #21315339 Report a problem | ||
| 7/3/2026 | Listed for sale | $600,000-0.6%$258/sqft |
Source: NTREIS #21315339 Report a problem | ||
| 4/29/2025 | Listing removed | $3,400$1/sqft |
Source: Zillow Rentals Report a problem | ||
| 4/8/2025 | Price change | $3,400-2.9%$1/sqft |
Source: Zillow Rentals Report a problem | ||
| 1/10/2025 | Price change | $3,500-2.8%$2/sqft |
Source: Zillow Rentals Report a problem | ||
| 11/21/2024 | Listed for rent | $3,600$2/sqft |
Source: Zillow Rentals Report a problem | ||
| 11/13/2024 | Sold | -- |
Source: Agent Provided Report a problem | ||
| 2/6/2024 | Listing removed | $603,758$260/sqft |
Source: Mattamy Homes Report a problem | ||
| 1/25/2024 | Listed for sale | $603,758$260/sqft |
Source: Mattamy Homes Report a problem | ||
Public tax history
| Year | Property taxes | Tax assessment |
|---|---|---|
| 2025 | $9,307 +301% | $555,510 +309.9% |
| 2024 | $2,321 +160.6% | $135,513 +157.1% |
| 2023 | $891 -10.7% | $52,700 |
| 2022 | $998 | $52,700 |
Find assessor info on the county website
Monthly payment
Est. payment
Payment breakdown
Explore the cost of this home by adjusting the details. Changes won't be saved.Climate risks
Neighborhood: 75034
Nearby schools
GreatSchools rating
- 6/10Shawnee Trail Elementary SchoolGrades: PK-5Distance: 2 mi
- 9/10Hunt Middle SchoolGrades: 6-8Distance: 0.5 mi
- 7/10Frisco High SchoolGrades: 9-12Distance: 1.4 mi
Schools provided by the listing agent
- Elementary: Spears
- Middle: Hunt
- High: Frisco
- District: Frisco ISD
Source: NTREIS. This data may not be complete. We recommend contacting the local school district to confirm school assignments for this home.
- $--4 bd5 ba2.5k sqft4185 La Plata Dr, Frisco, TX 75034Sold

- $563,9004 bd3 ba2.5k sqft4199 La Plata Dr, Frisco, TX 75034Off Market
- $--3 bd4 ba2.1k sqft4277 Humboldt St, Frisco, TX 75034Sold
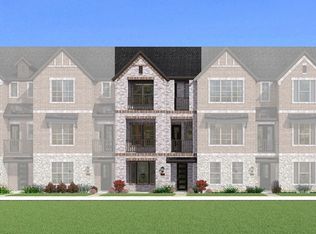
- $--3 bd3 ba2.6k sqft4213 La Plata Dr, Frisco, TX 75034Sold

- $573,8003 bd3 ba2.3k sqft4129 La Plata Dr, Frisco, TX 75034Off Market
- $--3 bd3 ba2.3k sqft8338 Massive Dr, Frisco, TX 75034Sold
- $570,4004 bd3 ba2.5k sqft4192 Willow Pond Dr, Frisco, TX 75034Off Market
- $565,2003 bd3 ba2.6k sqft4174 Willow Pond Dr, Frisco, TX 75034Off Market
A local agent can set up tours, give advice and negotiate with sellers.
Similar homes
- $595,0003 bd3 ba2.1k sqft6101 Millie Way, McKinney, TX 75070For Sale
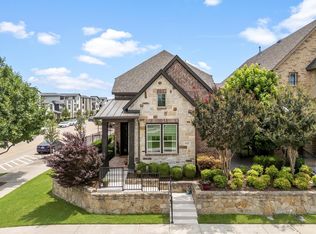 MLS ID #21292871, Madelynn Smith. NTREIS
 - $589,9003 bd3 ba1.9k sqft2853 Enfield Colony, The Colony, TX 75056New Construction
 Grenadier Homes
 - $597,0003 bd3 ba2.4k sqft609 Damsel June St, Lewisville, TX 75056New Construction
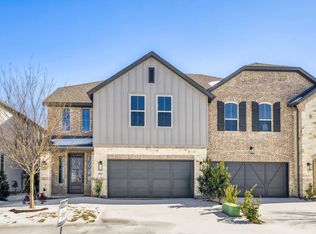 NTREIS
 - from $459,9902 bd3 ba1.9k sqftBoyd Plan, Village on Main Street, Frisco, TX 75035New Construction
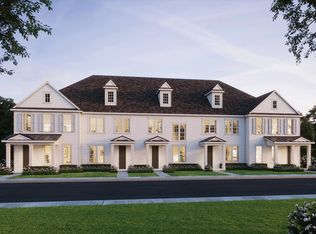 CB Jeni Homes
 - $470,0003 bd3 ba1.8k sqft12960 Wymeth Dr, Farmers Branch, TX 75234For SaleMLS ID #21343267, Joe Cloud. NTREIS
- $558,0003 bd3 ba2.5k sqft1027 Zachary Way, Allen, TX 75013For SaleMLS ID #21219533, Coleen Donovan. NTREIS
- $515,0003 bd3 ba2.2k sqft3442 Heritage Pl, Richardson, TX 75082For SaleMLS ID #21303290, Morgan Cole. NTREIS
- $390,0003 bd3 ba1.6k sqft1070 Keene Rdg, Allen, TX 75013For SaleMLS ID #21343389, Dawn Lawrence. NTREIS
- $624,9904 bd3 ba3.2k sqft970 Speargrass Ln, Prosper, TX 75078For SaleMLS ID #21309396, Shyam Shrestha. NTREIS
- $519,9003 bd3 ba1.9k sqft2884 Enfield Colony, The Colony, TX 75056New ConstructionNTREIS
- $399,0002 bd3 ba1.8k sqft7215 Switchgrass Rd, Frisco, TX 75033For SaleMLS ID #21188632, Alexander Taylor. NTREIS
- $519,9003 bd3 ba2k sqft2888 Enfield Colony, The Colony, TX 75056New ConstructionGrenadier Homes
- $374,0002 bd3 ba1.8k sqft7350 Sprangletop St, Frisco, TX 75033For SaleMLS ID #21271765, Ashley Sykes. NTREIS
- $625,0004 bd3 ba2.9k sqft15513 Bryant Park Ave, Prosper, TX 75078For SaleMLS ID #21305011, Kevin Andrews. NTREIS
- $529,9003 bd3 ba1.9k sqft1208 Armstrong Colony, The Colony, TX 75056New ConstructionNTREIS
- $575,0004 bd4 ba3.3k sqft1851 Peace Pl, Saint Paul, TX 75098For SaleMLS ID #21337519, Donna Boaz. NTREIS
- $499,9003 bd3 ba2k sqft2880 Enfield Colony, The Colony, TX 75056New ConstructionNTREIS
- $495,0003 bd3 ba1.8k sqft12952 Wymeth Dr, Farmers Branch, TX 75234For SaleMLS ID #21311651, Rick Ramirez. NTREIS
- $359,9003 bd3 ba1.7k sqft6141 Roper Rd, McKinney, TX 75070For SaleMLS ID #21335386, Liangcheng Pan. NTREIS
- $549,9904 bd3 ba2.7k sqft4624 Starlight Dr, McKinney, TX 75071New ConstructionNTREIS
