MLS# 21295293 - Built by Grenadier Investments - Ready Now! ~ 35 Years. 35 Homes. 35 Days. Celebrate our 35th Anniversary with incredible savings and special incentives on this home! See Sales Counselor for details. Discover sophisticated, low-maintenance living in The Muirfield, a beautifully designed two-story townhome in Chelsea Green at The Tribute. This thoughtfully crafted floorplan offers 3 bedrooms, 2.5 baths, a spacious loft, covered outdoor living, and a 2-car garage. The open-concept main level is designed for effortless entertaining, with a spacious great room anchored by a 36-inch built-in electric fireplace and a chef-inspired kitchen featuring upgraded cabinetry, quartz-inspired countertops, designer backsplash, stainless steel appliances, a slide-in gas range, built-in microwave drawer, and concealed 36-inch vent hood. Personalized selections create a warm, elevated aesthetic with wood-look flooring throughout the main level, soft neutral tones, sophisticated bronze and gold accents, statement lighting, and contemporary horizontal metal stair railing with an Ash Brown stained rail. The primary suite is a relaxing retreat featuring a frameless glass shower with bronze hardware, designer tile, accent tile at the plumbing wall, and beautifully coordinated finishes. Enjoy The Tribute's resort-style amenities, including pools, pickleball, trails, parks, golf, Lake Lewisville views, and the highly anticipated marina—combining designer living with an exceptional waterfront lifestyle.
Sold
Price Unknown
2884 Enfield Colony, The Colony, TX 75056
3beds
1,976sqft
Townhouse
Built in 2026
1,951 Square Feet Lot
$511,000 Zestimate®
$--/sqft
$4,324 Estimated rent
Home value
$511,000
$485,000 - $537,000
$4,324/mo
Zestimate® history
Owner options
List your home for rent
$4,324/mo
Rent Zestimate®
Find your next renter with Zillow Rental Manager. Plus, with online applications, you can quickly screen prospective tenants – for free.
$4,324/mo
Rent Zestimate®
Refinance and save
$360/mo
Est. payment
Refinancing to a lower rate could help reduce your monthly payments and save thousands over the life of the loan.
$360/mo
Est. payment
Explore your selling options
Work with a Zillow partner agent
Leverage their expertise and Zillow's premium Showcase listings to get your home seen by more buyers.
Get startedList with your own agent
Get your home in front of millions of buyers by listing it on Zillow.
Learn how to do itSell it yourself
Take full control of how buyers see your home on Zillow by listing For Sale by Owner (FSBO).
List your homeWhat's special
Beautifully coordinated finishesSpacious loftTwo-story townhomeStatement lightingStainless steel appliancesCovered outdoor livingSpacious great room
Zillow last checked:
Listing updated:
Listed by:
Ben Caballero 888-872-6006,
HomesUSA.com 888-872-6006
Bought with:
Theresa Berry, 0783797
Local Realty Agency Fort Worth
Source: NTREIS,MLS#: 21295293
Facts & features
Interior
Bedrooms & bathrooms
- Bedrooms: 3
- Bathrooms: 3
- Full bathrooms: 2
- 1/2 bathrooms: 1
Primary bedroom
- Features: Dual Sinks, Sitting Area in Primary, Walk-In Closet(s)
- Level: Second
- Dimensions: 17 x 14
Bedroom
- Level: Second
- Dimensions: 12 x 12
Bedroom
- Level: Second
- Dimensions: 12 x 11
Dining room
- Level: First
- Dimensions: 9 x 10
Kitchen
- Features: Built-in Features, Stone Counters
- Level: First
- Dimensions: 9 x 13
Living room
- Level: First
- Dimensions: 15 x 12
Heating
- Central, Natural Gas
Cooling
- Central Air, Ceiling Fan(s), Electric
Appliances
- Included: Dishwasher, Gas Cooktop, Disposal, Gas Water Heater, Microwave
- Laundry: Washer Hookup, Electric Dryer Hookup
Features
- Decorative/Designer Lighting Fixtures, Double Vanity, Eat-in Kitchen, Granite Counters, High Speed Internet, Loft, Open Floorplan, Pantry, Vaulted Ceiling(s), Wired for Data, Walk-In Closet(s), Air Filtration
- Flooring: Carpet, Ceramic Tile, Luxury Vinyl Plank, Wood
- Has basement: No
- Number of fireplaces: 1
- Fireplace features: Gas
Interior area
- Total interior livable area: 1,976 sqft
Property
Parking
- Total spaces: 2
- Parking features: Garage Faces Rear
- Attached garage spaces: 2
Features
- Levels: Two
- Stories: 2
- Patio & porch: Covered
- Exterior features: Awning(s)
- Pool features: None, Community
Lot
- Size: 1,951 Square Feet
- Features: Landscaped, Subdivision, Few Trees, Sprinkler System
Details
- Parcel number: R1037044
- Other equipment: Air Purifier
Construction
Type & style
- Home type: Townhouse
- Architectural style: Contemporary/Modern,Traditional
- Property subtype: Townhouse
- Attached to another structure: Yes
Materials
- Brick, Rock, Stone
- Foundation: Slab
- Roof: Composition
Condition
- New Construction
- Year built: 2026
Utilities & green energy
- Sewer: Public Sewer
- Water: Public
- Utilities for property: Other, Sewer Available, Water Available
Green energy
- Energy efficient items: Appliances, HVAC, Insulation, Rain/Freeze Sensors, Thermostat, Windows
- Indoor air quality: Filtration
- Water conservation: Water-Smart Landscaping
Community & HOA
Community
- Features: Clubhouse, Curbs, Fitness Center, Fishing, Golf, Lake, Marina, Other, Playground, Park, Pool, Sidewalks, Tennis Court(s), Trails/Paths
- Security: Carbon Monoxide Detector(s), Fire Sprinkler System, Smoke Detector(s), Security Lights
- Subdivision: Chelsea Green At The Tribute
HOA
- Has HOA: Yes
- Services included: All Facilities, Association Management, Maintenance Structure
- HOA fee: $360 monthly
- HOA name: Tbd
- HOA phone: 111-111-1111
Location
- Region: The Colony
Financial & listing details
- Date on market: 6/8/2026
- Cumulative days on market: 115 days
Price history
| Date | Event | Price |
|---|---|---|
| 10/23/2026 | Sold | -- |
Source: NTREIS #21295293 Report a problem | ||
| 10/1/2026 | Pending sale | $519,900$263/sqft |
Source: NTREIS #21295293 Report a problem | ||
| 5/1/2026 | Price change | $519,900-4.6%$263/sqft |
Source: Grenadier Homes Report a problem | ||
| 4/8/2026 | Listed for sale | $544,900$276/sqft |
Source: Grenadier Homes Report a problem | ||
Public tax history
Tax history is unavailable.
Neighborhood: 75056
Nearby homes
- $499,9003 bd3 ba2k sqft2880 Enfield Colony, The Colony, TX 75056New Construction

- $--3 bd4 ba2.5k sqft1221 Armstrong Colony, The Colony, TX 75056Sold
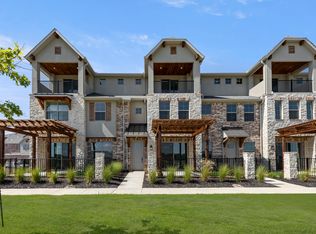
- $--3 bd4 ba2.5k sqft1217 Armstrong Colony, The Colony, TX 75056Sold
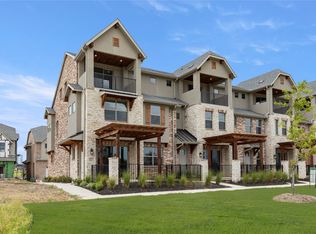
- $569,9003 bd3 ba1.9k sqft2892 Enfield Colony, The Colony, TX 75056New Construction

- $--3 bd3 ba1.9k sqft2872 Enfield Colony, The Colony, TX 75056Sold
- $--3 bd3 ba1.9k sqft1212 Armstrong Colony, The Colony, TX 75056Sold
- $--3 bd4 ba2.5k sqft1233 Armstrong Colony, The Colony, TX 75056Sold
- $--3 bd3 ba1.9k sqft1224 Armstrong Colony, The Colony, TX 75056Sold
Nearby schools
GreatSchools rating
- 8/10Prestwick ElementaryGrades: K-5Distance: 1 mi
- 6/10Lowell H Strike MiddleGrades: 6-8Distance: 1.7 mi
- 5/10Little Elm High SchoolGrades: 9-12Distance: 5.6 mi
Schools provided by the listing agent
- Elementary: Prestwick K-8 Stem
- Middle: Lowell Strike
- High: Little Elm
- District: Little Elm ISD
Source: NTREIS. This data may not be complete. We recommend contacting the local school district to confirm school assignments for this home.
Get a cash offer in 3 minutes
Find out how much your home could sell for in as little as 3 minutes with a no-obligation cash offer.
Estimated market value
$511,000
Get a cash offer in 3 minutes
Find out how much your home could sell for in as little as 3 minutes with a no-obligation cash offer.
Estimated market value
$511,000
- Texas
- Denton County
- The Colony
- 75056
- 2884 Enfield Colony
