Experience carefree, well-maintained townhome living that offers both comfort and style. Perfectly suited for a lock-and-leave lifestyle, this residence allows you to enjoy your home without the burden of exterior upkeep. Designed with entertaining in mind, the main living area features an open-concept layout filled with natural light. The modern kitchen boasts a generous breakfast bar, beautiful maple cabinetry, and a convenient walk-in pantry, seamlessly flowing into a large dining area and inviting living space. Upstairs, the spacious primary suite provides a private retreat, complete with a luxurious ensuite bath and a gigantic walk-in closet offering exceptional storage. A second bedroom with its own ensuite bath ensures comfort and privacy for guests or family members. Enjoy the added benefit of a private setting backing to the prestigious million-dollar homes of Starwood, offering a peaceful backdrop and an elevated sense of exclusivity. Bella Casa is a charming, well-established townhome community that perfectly blends convenience, comfort, and community living. Nestled along tree-lined streets and just minutes from major thoroughfares like the Dallas North Tollway and SH-121, and offers easy access to top shopping, dining, entertainment, and employers throughout the Dallas-Fort Worth area. Residents enjoy a rich suite of community amenities, centered around a European-style clubhouse that’s ideal for socializing and relaxation. The clubhouse features a 24-hour fitness center for flexible workouts and is complemented by a resort-style outdoor pool and expansive green spaces, perfect for gathering with neighbors or unwinding after a long day. Townhomes in Bella Casa are designed for low-maintenance living, with the HOA providing yard care and landscaping — making it an excellent choice for busy professionals, families, or anyone seeking a lock-and-leave lifestyle.
For sale
$400,000
5563 Cecina Dr, Frisco, TX 75034
2beds
1,670sqft
:
Get pre-qualified$3,137/mo
Townhouse
Built in 2007
2,178 Square Feet Lot
$-- Zestimate®
$240/sqft
$325/mo HOA
What's special
Private retreatResort-style outdoor poolInviting living spaceLarge dining areaModern kitchenTree-lined streetsLuxurious ensuite bath
- 162 days |
- 513 |
- 14 |
Zillow last checked:
Listing updated:
Listed by:
Debi Leavitt 0276797 972-567-9107,
Coldwell Banker Apex, REALTORS 972-562-5400,
Amy Hapes 0454236 972-567-4654,
Coldwell Banker Apex, REALTORS
Source: NTREIS,MLS#: 21175576
Facts & features
Interior
Bedrooms & bathrooms
- Bedrooms: 2
- Bathrooms: 3
- Full bathrooms: 2
- 1/2 bathrooms: 1
Primary bedroom
- Features: Ceiling Fan(s), Dual Sinks, En Suite Bathroom, Jetted Tub, Linen Closet, Sitting Area in Primary, Separate Shower, Walk-In Closet(s)
- Level: Second
- Dimensions: 19 x 14
Bedroom
- Features: Ceiling Fan(s), En Suite Bathroom, Walk-In Closet(s)
- Level: Second
- Dimensions: 11 x 11
Breakfast room nook
- Features: Breakfast Bar, Built-in Features, Granite Counters, Pantry
- Level: First
- Dimensions: 11 x 12
Other
- Features: Built-in Features, Dual Sinks, En Suite Bathroom, Jetted Tub, Linen Closet, Separate Shower
- Level: Second
- Dimensions: 11 x 9
Other
- Features: Built-in Features, En Suite Bathroom
- Level: Second
- Dimensions: 11 x 5
Half bath
- Level: First
- Dimensions: 4 x 4
Kitchen
- Features: Breakfast Bar, Built-in Features, Granite Counters, Pantry, Walk-In Pantry
- Level: First
- Dimensions: 10 x 11
Living room
- Features: Ceiling Fan(s), Fireplace
- Level: First
- Dimensions: 21 x 15
Utility room
- Features: Built-in Features
- Level: Second
- Dimensions: 6 x 5
Heating
- Central, Natural Gas, Other, Zoned
Cooling
- Central Air, Ceiling Fan(s), Electric, Other, Zoned
Appliances
- Included: Some Gas Appliances, Dishwasher, Disposal, Gas Range, Gas Water Heater, Plumbed For Gas, Vented Exhaust Fan
- Laundry: Washer Hookup, Dryer Hookup, ElectricDryer Hookup, Laundry in Utility Room
Features
- Decorative/Designer Lighting Fixtures, Double Vanity, Open Floorplan, Pantry, Cable TV, Walk-In Closet(s)
- Flooring: Carpet, Ceramic Tile, Luxury Vinyl Plank
- Windows: Window Coverings
- Has basement: No
- Number of fireplaces: 1
- Fireplace features: Gas, Glass Doors, Gas Log, Gas Starter, Living Room
Interior area
- Total interior livable area: 1,670 sqft
Video & virtual tour
Property
Parking
- Total spaces: 2
- Parking features: Attached Carport, Alley Access, Concrete, Door-Multi, Garage, Garage Door Opener, Kitchen Level, Garage Faces Rear
- Attached garage spaces: 2
Features
- Levels: Two
- Stories: 2
- Patio & porch: Front Porch, Patio, Balcony
- Exterior features: Balcony, Uncovered Courtyard
- Pool features: None
- Fencing: None
Lot
- Size: 2,178 Square Feet
- Dimensions: 22 x 91
- Features: Interior Lot, Landscaped, No Backyard Grass, Many Trees, Subdivision, Sprinkler System
Details
- Parcel number: R906100A021B1
Construction
Type & style
- Home type: Townhouse
- Architectural style: Traditional
- Property subtype: Townhouse
- Attached to another structure: Yes
Materials
- Brick, Stone Veneer
- Foundation: Slab
- Roof: Composition
Condition
- Year built: 2007
Utilities & green energy
- Sewer: Public Sewer
- Water: Public
- Utilities for property: Electricity Available, Natural Gas Available, Sewer Available, Separate Meters, Water Available, Cable Available
Community & HOA
Community
- Features: Curbs
- Security: Fire Sprinkler System, Smoke Detector(s)
- Subdivision: Bella Casa Ph 2
HOA
- Has HOA: Yes
- Amenities included: Maintenance Front Yard
- Services included: All Facilities, Association Management, Maintenance Grounds
- HOA fee: $325 monthly
- HOA name: Sbb
- HOA phone: 972-960-2800
Location
- Region: Frisco
Financial & listing details
- Price per square foot: $240/sqft
- Tax assessed value: $402,454
- Annual tax amount: $6,743
- Date on market: 2/11/2026
- Cumulative days on market: 162 days
- Listing terms: Cash,Conventional,FHA,VA Loan
Estimated market value
Not available
Estimated sales range
Not available
Not available
Price history
| Date | Event | Price |
|---|---|---|
| 2/11/2026 | Listed for sale | $400,000-4.8%$240/sqft |
Source: NTREIS #21175576 Report a problem | ||
| 11/23/2024 | Listing removed | $420,000$251/sqft |
Source: NTREIS #20714204 Report a problem | ||
| 11/11/2024 | Price change | $420,000-0.6%$251/sqft |
Source: NTREIS #20714204 Report a problem | ||
| 10/10/2024 | Price change | $422,500-0.6%$253/sqft |
Source: NTREIS #20714204 Report a problem | ||
| 9/23/2024 | Price change | $425,000-1.2%$254/sqft |
Source: NTREIS #20714204 Report a problem | ||
| 8/30/2024 | Listed for sale | $430,000+16.2%$257/sqft |
Source: NTREIS #20714204 Report a problem | ||
| 4/15/2022 | Sold | -- |
Source: NTREIS #20014611 Report a problem | ||
| 3/31/2022 | Pending sale | $370,000$222/sqft |
Source: NTREIS #20014611 Report a problem | ||
| 3/25/2022 | Contingent | $370,000$222/sqft |
Source: NTREIS #20014611 Report a problem | ||
| 3/23/2022 | Listed for sale | $370,000+23.7%$222/sqft |
Source: NTREIS #20014611 Report a problem | ||
| 9/17/2016 | Sold | -- |
Source: Agent Provided Report a problem | ||
| 8/1/2016 | Pending sale | $299,000$179/sqft |
Source: RE/MAX Dallas Suburbs #13407836 Report a problem | ||
| 7/5/2016 | Listed for sale | $299,000+65.2%$179/sqft |
Source: RE/MAX Dallas Suburbs #13407836 Report a problem | ||
| 7/14/2011 | Listing removed | $181,000$108/sqft |
Source: Allie Beth Allman & Assoc. #11563788 Report a problem | ||
| 6/11/2011 | Price change | $181,000-3.5%$108/sqft |
Source: Allie Beth Allman & Assoc. #11563788 Report a problem | ||
| 3/24/2011 | Listed for sale | $187,500+4.2%$112/sqft |
Source: Allie Beth Allman & Assoc. #11563788 Report a problem | ||
| 3/29/2009 | Listing removed | $179,900$108/sqft |
Source: Active Website #11139923 Report a problem | ||
| 3/4/2009 | Listed for sale | $179,900$108/sqft |
Source: Active Website #11139923 Report a problem | ||
Public tax history
| Year | Property taxes | Tax assessment |
|---|---|---|
| 2025 | $6,743 -4.9% | $402,454 -2.8% |
| 2024 | $7,094 +6.4% | $414,140 +5% |
| 2023 | $6,668 +37.2% | $394,498 +21.3% |
| 2022 | $4,862 +2.3% | $325,116 +10% |
| 2021 | $4,753 +5.5% | $295,560 +7.1% |
| 2020 | $4,506 -1.2% | $276,000 +0.4% |
| 2019 | $4,559 -9.2% | $275,000 -4.9% |
| 2018 | $5,022 +8% | $289,174 +3.3% |
| 2017 | $4,651 | $279,895 +10.8% |
| 2016 | $4,651 +16.4% | $252,508 +18.8% |
| 2015 | $3,996 | $212,603 +10.7% |
| 2014 | $3,996 | $192,105 +11.5% |
| 2013 | -- | $172,224 +0.7% |
| 2012 | -- | $170,950 -0.8% |
| 2011 | -- | $172,249 -0.7% |
| 2010 | -- | $173,546 -3.7% |
| 2009 | -- | $180,201 -2.2% |
| 2008 | -- | $184,216 +432.4% |
| 2007 | -- | $34,600 |
Find assessor info on the county website
Monthly payment
Est. payment
Payment breakdown
Explore the cost of this home by adjusting the details. Changes won't be saved.Climate risks
Neighborhood: Starwood
Nearby schools
GreatSchools rating
- 8/10Spears Elementary SchoolGrades: PK-5Distance: 1 mi
- 9/10Hunt Middle SchoolGrades: 6-8Distance: 1.1 mi
- 7/10Frisco High SchoolGrades: 9-12Distance: 0.4 mi
Schools provided by the listing agent
- Elementary: Spears
- Middle: Hunt
- High: Frisco
- District: Frisco ISD
Source: NTREIS. This data may not be complete. We recommend contacting the local school district to confirm school assignments for this home.
- $358,4002 bd2 ba1.5k sqft5571 Cecina Dr, Frisco, TX 75034Off Market
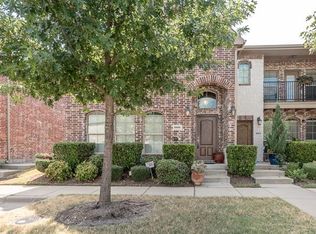
- $415,1002 bd2 ba1.9k sqft5555 Cecina Dr, Frisco, TX 75034Off Market
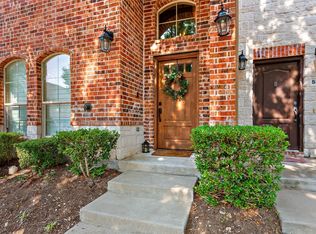
- $--2 bd3 ba1.9k sqft5579 Cecina Dr, Frisco, TX 75034Sold
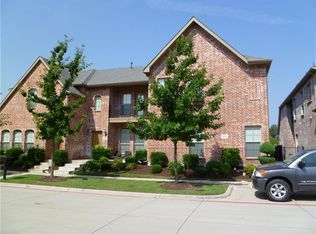
- $369,4003 bd3 ba1.4k sqft5547 Cecina Dr, Frisco, TX 75034Off Market
- $408,6002 bd3 ba1.6k sqft5587 Cecina Dr, Frisco, TX 75034Off Market
- $388,1002 bd2 ba1.6k sqft5539 Cecina Dr, Frisco, TX 75034Off Market
- $359,0002 bd2 ba1.5k sqft5595 Cecina Dr, Frisco, TX 75034Off Market
- $417,6002 bd3 ba1.9k sqft5531 Cecina Dr, Frisco, TX 75034Off Market
A local agent can set up tours, give advice and negotiate with sellers.
Similar homes
- $360,0002 bd3 ba1.6k sqft5566 Grosseto Dr, Frisco, TX 75034For Sale
 MLS ID #21318363, Collin Duke. NTREIS
 - $399,0002 bd3 ba1.8k sqft7215 Switchgrass Rd, Frisco, TX 75033For Sale
 MLS ID #21188632, Alexander Taylor. NTREIS
 - $385,0003 bd4 ba1.9k sqft2126 McParland Ct, Carrollton, TX 75006For Sale
 MLS ID #21333643, Jack Duvall. NTREIS
 - $425,0003 bd2 ba1.4k sqft11884 Eastpark Ln, Frisco, TX 75033For Sale
 MLS ID #21280508, Amy Conine. NTREIS
 - $349,0002 bd2 ba1.4k sqft7881 Hogan Ct, Frisco, TX 75034For SaleMLS ID #21214112, Walker Wagner. NTREIS
- $419,0003 bd4 ba2k sqft4252 Charles Rd, Carrollton, TX 75010For SaleMLS ID #21321112, Logan Walter. NTREIS
- $345,0002 bd2 ba1.5k sqft1492 Troon Dr, Frisco, TX 75034For SaleMLS ID #21159945, Betty McKean. NTREIS
- $375,0003 bd3 ba2.2k sqft8609 Trolley Trl, McKinney, TX 75070For SaleMLS ID #21188498, Jill Lee. NTREIS
- $469,9003 bd2 ba1.7k sqft7833 Crampton Ln, Frisco, TX 75035For SaleMLS ID #21301969, Heather Tinglov. NTREIS
- $399,5002 bd2 ba1.7k sqft5829 Preston Valley Dr, Dallas, TX 75240For SaleMLS ID #21306182, Joe Gall. NTREIS
- $339,9992 bd3 ba1.6k sqft5504 Conch Train Rd, McKinney, TX 75070For SaleMLS ID #21294375, Cheng Lu. NTREIS
- $510,0003 bd3 ba2k sqft10269 Boyton Canyon Rd, Frisco, TX 75035For SaleMLS ID #21324726, Jan Richey. NTREIS
- $344,0002 bd3 ba1.5k sqft7200 Huckleberry Dr, McKinney, TX 75070For SaleMLS ID #21273800, Kimberly Buchler. NTREIS
- $409,0003 bd3 ba2.1k sqft4164 Comanche Dr, Carrollton, TX 75010For SaleMLS ID #21236913, Brenda Halpin. NTREIS
- $420,0003 bd3 ba1.7k sqft1408 Arapaho Dr, Carrollton, TX 75010For SaleMLS ID #21305931, Donna Bradshaw. NTREIS
- $349,0002 bd3 ba1.9k sqft1619 Southwestern Dr, Allen, TX 75013For SaleMLS ID #21248645, Michelle Jones. NTREIS
- $329,7903 bd3 ba1.5k sqft5500 Conch Train Rd, McKinney, TX 75070For SaleMLS ID #21206544, Josh Kesterson. NTREIS
- $389,0003 bd4 ba1.7k sqft2700 Club Ridge Dr APT 22, Lewisville, TX 75067For SaleMLS ID #21304803, Cristina Rosenthal. NTREIS
- $369,0003 bd3 ba1.5k sqft6225 Madrone Ct, Plano, TX 75074For SaleMLS ID #21169923, Lacy Rushin. NTREIS
- $399,9003 bd3 ba2.3k sqft1431 Chase Ln, Irving, TX 75063For SaleMLS ID #21325169, Michelle Lim. NTREIS
