This house comes with a REDUCED RATE as low as 6.750% (APR 7.171%) as of 10-1-2026 through List & Lock™. This is a seller paid rate-buydown that reduces the buyer's interest rate and monthly payment. Terms apply, see disclosures in transaction desk for more information.
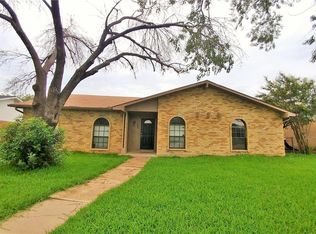
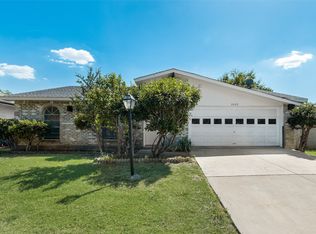
Well-maintained 3-bedroom, 2-bath home in a great Carrollton location with a functional floorplan and tasteful updates throughout. Two separate living areas give you plenty of flexibility for everyday living, entertaining, a home office, or a second gathering space. There is no carpet anywhere in the home, making it easy to maintain and move-in ready.
The home has been thoughtfully cared for and offers a comfortable layout with spaces that are both practical and inviting. One of the best features is the location—situated directly across from a large green space with trails and parks, you can enjoy the outdoors right outside your door. Shopping, dining, entertainment, and everyday conveniences are also just minutes away. A well-kept home, versatile floorplan, and convenient location make this one worth seeing.
Pending
$374,999
1843 Tree Line Dr, Carrollton, TX 75007
3beds
1,930sqft
Single Family Residence
Built in 1977
7,492 Square Feet Lot
$362,900 Zestimate®
$194/sqft
$-- HOA
What's special
Tasteful updates throughoutComfortable layoutFunctional floorplanVersatile floorplan
- 47 days
- 228
- 10
Likely to sell faster than
Zillow last checked:
Listing updated:
Listed by:
Shari Quan-Rios 0622496,
Esquire Realty LLC 469-267-3120
Source: NTREIS,MLS#: 21383888
Facts & features
Interior
Bedrooms & bathrooms
- Bedrooms: 3
- Bathrooms: 2
- Full bathrooms: 2
Primary bedroom
- Features: En Suite Bathroom, Walk-In Closet(s)
- Level: First
- Dimensions: 12 x 16
Bedroom
- Level: First
- Dimensions: 10 x 10
Bedroom
- Level: First
- Dimensions: 10 x 16
Breakfast room nook
- Level: First
- Dimensions: 8 x 8
Dining room
- Level: First
- Dimensions: 10 x 11
Family room
- Features: Fireplace
- Level: First
- Dimensions: 16 x 20
Living room
- Level: First
- Dimensions: 11 x 16
Heating
- Central
Appliances
- Included: Dishwasher, Electric Range
- Laundry: In Kitchen
Features
- Granite Counters, High Speed Internet, Walk-In Closet(s)
- Has basement: No
- Number of fireplaces: 1
- Fireplace features: Wood Burning
Interior area
- Total interior livable area: 1,930 sqft
Video & virtual tour
Property
Parking
- Total spaces: 2
- Parking features: Alley Access
- Attached garage spaces: 2
Features
- Levels: One
- Stories: 1
- Patio & porch: Covered
- Pool features: None
- Fencing: Wood
- Has view: Yes
- View description: Park/Greenbelt
Lot
- Size: 7,492 Square Feet
- Features: Backs to Greenbelt/Park, Landscaped, Sprinkler System
Details
- Parcel number: R56117
Construction
Type & style
- Home type: SingleFamily
- Architectural style: Traditional,Detached
- Property subtype: Single Family Residence
Materials
- Brick
- Roof: Composition
Condition
- Resale
- Year built: 1977
Utilities & green energy
- Sewer: Public Sewer
- Water: Public
- Utilities for property: Cable Available, Sewer Available, Water Available
Community & HOA
Community
- Subdivision: Woodlake No10
HOA
- Has HOA: No
Location
- Region: Carrollton
Financial & listing details
- Price per square foot: $194/sqft
- Tax assessed value: $372,623
- Annual tax amount: $6,229
- Date on market: 9/11/2026
- Cumulative days on market: 47 days
- Listing terms: Cash,Conventional,FHA,VA Loan
Estimated market value
$362,900
$345,000 - $381,000
$2,481/mo
Price history
| Date | Event | Price |
|---|---|---|
| 10/6/2026 | Pending sale | $374,999$194/sqft |
Source: NTREIS #21383888 Report a problem | ||
| 9/11/2026 | Listed for sale | $374,999$194/sqft |
Source: NTREIS #21383888 Report a problem | ||
| 3/24/2021 | Listing removed | -- |
Source: Owner Report a problem | ||
| 2/17/2017 | Listing removed | $1,900$1/sqft |
Source: Owner Report a problem | ||
| 1/30/2017 | Listed for rent | $1,900+2.7%$1/sqft |
Source: Owner Report a problem | ||
| 8/22/2015 | Listing removed | $1,850$1/sqft |
Source: Owner Report a problem | ||
| 7/14/2015 | Listed for rent | $1,850$1/sqft |
Source: Owner Report a problem | ||
Public tax history
| Year | Property taxes | Tax assessment |
|---|---|---|
| 2025 | $2,696 -4% | $372,623 -3.6% |
| 2024 | $2,807 +0.2% | $386,361 +2.5% |
| 2023 | $2,803 +22.4% | $377,088 +28.5% |
| 2022 | $2,289 +8.4% | $293,458 +13.4% |
| 2021 | $2,111 +10.3% | $258,823 +9.8% |
| 2020 | $1,914 +1.4% | $235,616 +1.7% |
| 2019 | $1,888 +6.1% | $231,578 +6.8% |
| 2018 | $1,779 -53.7% | $216,871 +14.3% |
| 2017 | $3,843 | $189,662 +10.7% |
| 2016 | $3,843 +24.3% | $171,283 +14.7% |
| 2015 | $3,092 | $149,318 +5.8% |
| 2014 | $3,092 | $141,140 +0.3% |
| 2013 | $3,092 | $140,670 +0.4% |
| 2012 | -- | $140,161 -3.6% |
| 2011 | -- | $145,421 -0.3% |
| 2010 | -- | $145,903 +4.4% |
| 2009 | -- | $139,690 +5.8% |
| 2007 | -- | $132,090 +7.4% |
| 2006 | $303 -3.3% | $123,000 |
| 2005 | $313 | $123,000 |
| 2004 | -- | $123,000 -6.3% |
| 2003 | -- | $131,223 +7.3% |
| 2002 | -- | $122,350 +5.1% |
| 2001 | -- | $116,466 |
Find assessor info on the county website
Monthly payment
Est. payment
Payment breakdown
Explore the cost of this home by adjusting the details. Changes won't be saved.Climate risks
Neighborhood: 75007
Nearby schools
Schools provided by the listing agent
- Elementary: Rainwater
- Middle: Blalack
- High: Creekview
- District: Carrollton-Farmers Branch ISD
Source: NTREIS. This data may not be complete. We recommend contacting the local school district to confirm school assignments for this home.
Similar homes
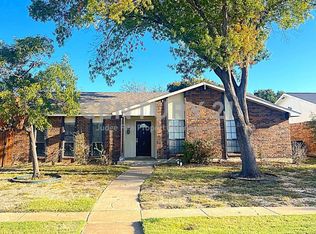
- $395,0004 bd2 ba2.1k sqft2004 White Ash Rd, Carrollton, TX 75007For Sale
 MLS ID #21307940, Judy Jobin. NTREIS
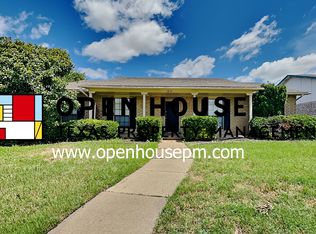
- $389,9003 bd2 ba1.6k sqft1635 Cemetery Hill Rd, Carrollton, TX 75007For Sale
 MLS ID #21262500, Jesse Arias. NTREIS
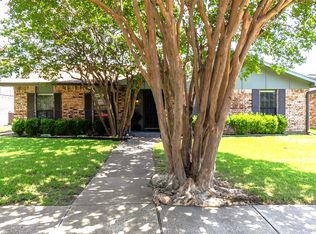
- $362,9003 bd2 ba1.5k sqft2002 Rose Hill Rd, Carrollton, TX 75007For Sale
 MLS ID #21354266, John Cazan Jr.. NTREIS
- $400,0003 bd3 ba2k sqft1604 Bennington Dr, Carrollton, TX 75007For Sale
 MLS ID #21404412, Daniel Harker. NTREIS
