Skip main navigation
Off market
  • $511,800

    3121 Raphael Ct, McKinney, TX 75070

    3beds
    2,519sqft
    Townhouse
    Built in 2018
    -- sqft lot
    $511,800 Zestimate®
    $203/sqft
    $2,767 Estimated rent

    Home value

    $511,800

    $486,000 - $537,000

    $2,767/mo

    Zestimate® history
    Loading
    Loading...

    Owner options

    List your home for rent

    $2,767/mo

    Rent Zestimate®

    Find your next renter with Zillow Rental Manager. Plus, with online applications, you can quickly screen prospective tenants – for free.

    Learn more

    $2,767/mo

    Rent Zestimate®

    Refinance and save

    $3,565/mo

    Est. payment

    Refinancing to a lower rate could help reduce your monthly payments and save thousands over the life of the loan.

    See today's rates

    $3,565/mo

    Est. payment

    Explore your selling options

    Work with a Zillow partner agent

    Leverage their expertise and Zillow's premium Showcase listings to get your home seen by more buyers.

    Get started

    List with your own agent

    Get your home in front of millions of buyers by listing it on Zillow.

    Learn how to do it

    Sell it yourself

    Take full control of how buyers see your home on Zillow by listing For Sale by Owner (FSBO).

    List your home

    What's special

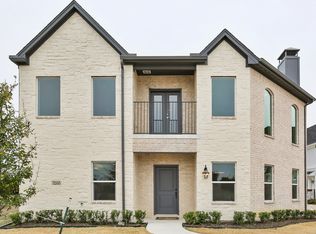
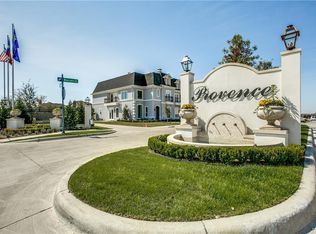
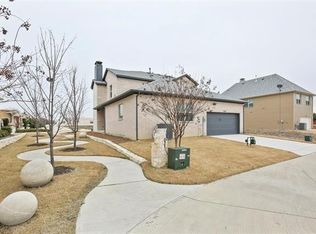
    For More Information and to Schedule A Showing, Text CannonTeam to 59559! LUXURY Townhome Community in West McKinney-Unique by Nature! Corner Unit next to sculpture garden with gorgeous Greenbelt views! Silhoutte floorplan. 1st Floor Master! Modern French-inspired design combines premium quality construction to set a new benchmark in easy luxury living. Personalized custom interiors designed to exceed expectations-wood flrs, gourmet kitchen, granite counters, deep crown moldings, rich architecture, 42in custom cabs, elegant lighting, Bosch stainless steel apps as standard, mud cabinet & numerous design options will delight. Decadent Master Suite. Grand curved staircase! Enjoy community sculpture garden & easy access to parks & walking paths.Early specs still allow for design choices.

    This property is not currently displayed as for sale or rent on Zillow. This may be different from what's on other websites or public sources.
    Facts & features

    Interior

    Bedrooms & bathrooms
    • Bedrooms: 3
    • Bathrooms: 3
    • Full bathrooms: 2
    • 1/2 bathrooms: 1
    Heating
    • Forced air, Gas
    Cooling
    • Central
    Appliances
    • Included: Dishwasher, Microwave, Refrigerator
    Features
    • Decorative Lighting, Flat Screen Wiring
    • Flooring: Tile, Carpet, Hardwood
    • Has fireplace: Yes
    • Fireplace features: Electric
    Interior area
    • Structure area source: Building Plan
    • Total interior livable area: 2,519 sqft

    Property

    Parking
    • Parking features: Garage - Attached
    Features
    • Exterior features: Brick
    Lot
    • Features: Some Trees, Subdivision, Corner, Park View, Landscaped, Greenbelt
    Details
    • Parcel number: R1115400A02901
    • Other equipment: Cooktop - Gas, Water Line to Refrigerator, Vent Mechanism, Disposal, Oven-Electric, Plumbed For Gas in Kitchen, Convection Oven

    Construction

    Type & style
    • Home type: Townhouse
    • Architectural style: Traditional, French
    Materials
    • Wood
    • Foundation: Slab
    • Roof: Composition
    Condition
    • Year built: 2018

    Utilities & green energy

    • Utilities for property: City Sewer, City Water, Sidewalk, Concrete, Curbs, Underground Utilities

    Community & HOA

    Community
    • Security: Smoke Detector
    HOA
    • Has HOA: Yes
    • Services included: Full Use of Facilities, Management Fees, Reserves, Blanket Insurance, Front Yard Maintenance, Maintenance of Common Areas
    • HOA fee: $150 monthly
    Location
    • Region: Mckinney

    Financial & listing details

    • Price per square foot: $203/sqft
    • Tax assessed value: $567,588
    • Annual tax amount: $9,435

    Price history

    DateEventPrice
    9/18/2018Listing removed$411,000$163/sqft
    Source: Keller Williams Frisco Stars #13725377 Report a problem
    9/13/2018Pending sale$411,000$163/sqft
    Source: Keller Williams Frisco Stars #13725377 Report a problem
    9/13/2018Listed for sale$411,000$163/sqft
    Source: Keller Williams Frisco Stars #13725377 Report a problem
    7/7/2018Sold--
    Source: Agent Provided Report a problem

    Public tax history

    YearProperty taxesTax assessment
    2025$9,435 +2.3%$567,588 +4.8%
    2024$9,226 +10.8%$541,747 +9.6%
    2023$8,328 -5.9%$494,083 +6.3%
    2022$8,848 +15.1%$464,706 +21.8%
    2021$7,685 -1.2%$381,531 +1.7%
    2020$7,777 -9.9%$375,232 -8.2%
    2019$8,628 +247.4%$408,902 +266.7%
    2018$2,484 $111,512 +123%
    2017-- $50,000
    Find assessor info on the county website

    Neighborhood: Stonebridge Ranch

    Nearby schools

    GreatSchools rating
    Schools provided by the listing agent
    • Elementary: Comstock
    • Middle: Scoggins
    • High: Independence
    • District: Frisco ISD

    Source: The MLS. This data may not be complete. We recommend contacting the local school district to confirm school assignments for this home.

    Get a cash offer in 3 minutes
    Find out how much your home could sell for in as little as 3 minutes with a no-obligation cash offer.
    Estimated market value
    $511,800
    Get a cash offer in 3 minutes
    Find out how much your home could sell for in as little as 3 minutes with a no-obligation cash offer.
    Estimated market value
    $511,800