Welcome to 3933 Ironbark Way in McKinney’s sought-after Timber Creek community, where quality construction, thoughtful design, and an unbeatable location come together in one exceptional single-story home.
Built by Drees Custom Homes, this beautifully crafted 4-bedroom, 3-bath, plus a versatile flex space perfect for a game room, media room, home office, or additional living area. This residence offers 2,268 sq ft of well-designed living space with a layout that perfectly balances everyday comfort and entertaining. From the moment you enter, you’ll notice the elevated finishes and natural flow, highlighted by engineered wood flooring, abundant natural light, and an inviting open-concept design.
The heart of the home is the chef-inspired kitchen, featuring quartz countertops, a gas cooktop, double ovens, and ample cabinetry, seamlessly opening to the spacious living area anchored by a cozy fireplace; ideal for gatherings or relaxed evenings at home.
The private primary suite offers a peaceful retreat with a well-appointed bath and generous closet space, while three additional bedrooms and two full baths provide flexibility for guests, family, or a dedicated home office.
Step outside and enjoy all that Timber Creek has to offer, including a community pool and playground, perfect for active lifestyles and social connection. Ideally positioned in north McKinney, this home provides quick access to major thoroughfares, shopping, dining, and the continued growth along the US-380 corridor.
Zoned to highly rated, exemplary schools, this property combines strong long-term value with everyday convenience.
Single-story Drees homes with this level of finish and location are in high demand. Don’t miss your opportunity to own in one of McKinney’s fastest-growing areas.
Sold
Price Unknown
3933 Ironbark Way, McKinney, TX 75071
4beds
2,268sqft
Single Family Residence
Built in 2021
5,749 Square Feet Lot
$498,800 Zestimate®
$--/sqft
$2,984 Estimated rent
Home value
$498,800
$474,000 - $529,000
$2,984/mo
Zestimate® history
Owner options
List your home for rent
$2,984/mo
Rent Zestimate®
Find your next renter with Zillow Rental Manager. Plus, with online applications, you can quickly screen prospective tenants – for free.
$2,984/mo
Rent Zestimate®
Refinance and save
$828/mo
Est. payment
Refinancing to a lower rate could help reduce your monthly payments and save thousands over the life of the loan.
$828/mo
Est. payment
Explore your selling options
Work with a Zillow partner agent
Leverage their expertise and Zillow's premium Showcase listings to get your home seen by more buyers.
Get startedList with your own agent
Get your home in front of millions of buyers by listing it on Zillow.
Learn how to do itSell it yourself
Take full control of how buyers see your home on Zillow by listing For Sale by Owner (FSBO).
List your homeWhat's special
Zillow last checked:
Listing updated:
Listed by:
Don McGrath 0602731 972-897-1017,
Lovejoy Homes Realty, LLC. 972-897-1017
Bought with:
Rickie McCord, 0507596
Southwest USA Realty
Source: NTREIS,MLS#: 21241305
Facts & features
Interior
Bedrooms & bathrooms
- Bedrooms: 4
- Bathrooms: 3
- Full bathrooms: 3
Primary bedroom
- Features: Ceiling Fan(s), En Suite Bathroom, Walk-In Closet(s)
- Level: First
- Dimensions: 16 x 14
Bedroom
- Level: First
- Dimensions: 11 x 11
Bedroom
- Level: First
- Dimensions: 11 x 11
Bedroom
- Level: First
- Dimensions: 10 x 11
Primary bathroom
- Features: Built-in Features, Dual Sinks, En Suite Bathroom, Garden Tub/Roman Tub, Separate Shower
- Level: First
- Dimensions: 19 x 12
Dining room
- Level: First
- Dimensions: 11 x 11
Other
- Features: Solid Surface Counters
- Level: First
- Dimensions: 5 x 7
Other
- Features: Solid Surface Counters
- Level: First
- Dimensions: 5 x 7
Kitchen
- Features: Breakfast Bar, Built-in Features, Eat-in Kitchen, Kitchen Island, Pantry, Solid Surface Counters, Walk-In Pantry
- Level: First
- Dimensions: 16 x 11
Laundry
- Level: First
- Dimensions: 9 x 6
Living room
- Features: Fireplace
- Level: First
- Dimensions: 16 x 13
Office
- Features: Built-in Features
- Level: First
- Dimensions: 6 x 7
Heating
- Central, Natural Gas
Cooling
- Central Air, Ceiling Fan(s), Electric
Appliances
- Included: Some Gas Appliances, Double Oven, Dishwasher, Gas Cooktop, Disposal, Gas Water Heater, Microwave, Plumbed For Gas, Vented Exhaust Fan
- Laundry: Washer Hookup, Dryer Hookup, ElectricDryer Hookup, Laundry in Utility Room
Features
- Built-in Features, Decorative/Designer Lighting Fixtures, Eat-in Kitchen, High Speed Internet, Kitchen Island, Open Floorplan, Pantry, Smart Home, Cable TV, Vaulted Ceiling(s), Walk-In Closet(s), Wired for Sound
- Flooring: Carpet, Ceramic Tile, Engineered Hardwood
- Has basement: No
- Number of fireplaces: 1
- Fireplace features: Gas, Gas Starter
Interior area
- Total interior livable area: 2,268 sqft
Property
Parking
- Total spaces: 2
- Parking features: Door-Single, Driveway, Garage Faces Front, Garage, Garage Door Opener
- Attached garage spaces: 2
Features
- Levels: One
- Stories: 1
- Patio & porch: Rear Porch, Front Porch, Covered
- Exterior features: Rain Gutters
- Pool features: None, Community
- Fencing: Back Yard,Wood
Lot
- Size: 5,749 Square Feet
- Features: Back Yard, Interior Lot, Lawn, Landscaped, Subdivision, Sprinkler System, Few Trees
Details
- Parcel number: R1136500L02101
Construction
Type & style
- Home type: SingleFamily
- Architectural style: Ranch,Traditional,Detached
- Property subtype: Single Family Residence
Materials
- Brick
- Foundation: Slab
- Roof: Composition
Condition
- Year built: 2021
Utilities & green energy
- Sewer: Public Sewer
- Water: Public
- Utilities for property: Electricity Connected, Natural Gas Available, Phone Available, Sewer Available, Separate Meters, Underground Utilities, Water Available, Cable Available
Community & HOA
Community
- Features: Playground, Pool, Trails/Paths, Curbs, Sidewalks
- Security: Security System Owned, Smoke Detector(s)
- Subdivision: Timber Creek Ph 4
HOA
- Has HOA: Yes
- Services included: All Facilities, Association Management, Maintenance Grounds, Maintenance Structure
- HOA fee: $828 annually
- HOA name: Neighborhood Management Inc
- HOA phone: 972-359-1548
Location
- Region: Mckinney
Financial & listing details
- Tax assessed value: $575,988
- Annual tax amount: $10,063
- Date on market: 4/16/2026
- Cumulative days on market: 34 days
- Listing terms: Cash,Conventional,FHA,VA Loan
Price history
| Date | Event | Price |
|---|---|---|
| 5/20/2026 | Sold | -- |
Source: NTREIS #21241305 Report a problem | ||
| 4/21/2026 | Contingent | $499,999$220/sqft |
Source: NTREIS #21241305 Report a problem | ||
| 4/16/2026 | Price change | $499,999-4.8%$220/sqft |
Source: NTREIS #21241305 Report a problem | ||
| 3/26/2026 | Listed for sale | $525,000+5.2%$231/sqft |
Source: NTREIS #21219493 Report a problem | ||
| 6/29/2021 | Listing removed | -- |
Source:  Drees Homes Report a problem Drees Homes Report a problem | ||
| 6/28/2021 | Listed for sale | $498,900$220/sqft |
Source: Drees Homes Report a problem | ||
Public tax history
| Year | Property taxes | Tax assessment |
|---|---|---|
| 2025 | $8,381 -6.1% | $575,988 +0.2% |
| 2024 | $8,923 +0.2% | $575,000 +1% |
| 2023 | $8,904 +23.7% | $569,386 +58.5% |
| 2022 | $7,200 +357.5% | $359,251 +384.8% |
| 2021 | $1,574 -5.1% | $74,100 |
| 2020 | $1,658 -1% | $74,100 |
| 2019 | $1,675 +15.9% | $74,100 +21.9% |
| 2018 | $1,445 | $60,800 |
Find assessor info on the county website
Neighborhood: 75071
Nearby homes
- $488,5003 bd3 ba2.1k sqft3937 Ironbark Way, McKinney, TX 75071Off Market

- $--3 bd3 ba2.2k sqft3929 Ironbark Way, McKinney, TX 75071Sold
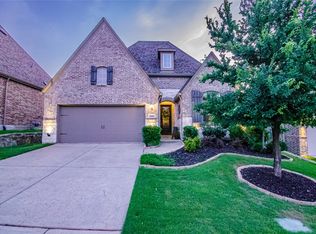
- $504,9003 bd3 ba2.2k sqft3929 Iron Bark Way, McKinney, TX 75071Off Market

- $--4 bd3 ba2.3k sqft3925 Iron Bark Way, McKinney, TX 75071Sold

- $512,0003 bd3 ba2.3k sqft3932 River Bend St, McKinney, TX 75071Off Market
- $470,7004 bd2 ba2k sqft3936 River Bend St, McKinney, TX 75071Off Market
- $730,0004 bd4 ba3.2k sqft3928 River Bend St, McKinney, TX 75071For Sale
- $573,5003 bd2 ba2.1k sqft3940 River Bend St, McKinney, TX 75071Off Market
Nearby schools
GreatSchools rating
- 5/10Naomi Press Elementary SchoolGrades: K-5Distance: 1.7 mi
- 8/10Scott Morgan Johnson Middle SchoolGrades: 6-8Distance: 1 mi
- 8/10McKinney North High SchoolGrades: 9-12Distance: 1 mi
Schools provided by the listing agent
- Elementary: Naomi Press
- Middle: Johnson
- High: McKinney North
- District: McKinney ISD
Source: NTREIS. This data may not be complete. We recommend contacting the local school district to confirm school assignments for this home.
Get a cash offer in 3 minutes
Find out how much your home could sell for in as little as 3 minutes with a no-obligation cash offer.
Estimated market value
$498,800
Get a cash offer in 3 minutes
Find out how much your home could sell for in as little as 3 minutes with a no-obligation cash offer.
Estimated market value
$498,800
- Texas
- Collin County
- McKinney
- 75071
- 3933 Ironbark Way
