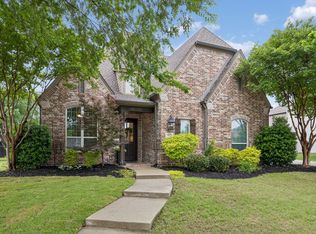
MOTIVATED SELLER!!! Step into this gorgeous home and be welcomed by a grand foyer and soaring 13-foot ceilings that immediately set the tone for elegance and space. Just off the entry, a private office offers the perfect work-from-home setup. Natural light pours in through large windows, highlighting the bright, open-concept design and the inviting living area anchored by a cozy gas log fireplace. The kitchen is a true centerpiece, featuring a large granite island with an oversized breakfast bar, a gas cooktop, and a custom vent hood—ideal for both everyday living and entertaining. The seamless flow into the living and dining areas makes hosting effortless. Downstairs, the spacious primary suite provides a relaxing retreat with an en suite bath, while a second bedroom with its own private bath is perfect for guests or multi-generational living. Upstairs, you’ll find a dedicated media room along with two additional bedrooms with a shared bath. Designed with entertaining in mind, this home offers both functionality and style in every space. Located in a desirable community with fantastic amenities, including a community pool, this home truly has it all.
*All things deemed in this listed to be verified by buyer and buyers agent.*
Virtually staged photos
For sale
Price cut: $199.2K (6/19)
$1,000,800
920 Sabine Dr, Prosper, TX 75078
5beds
3,551sqft
Single Family Residence
Built in 2017
9,016 Square Feet Lot
$968,500 Zestimate®
$282/sqft
$83/mo HOA
What's special
Cozy gas log fireplaceGrand foyerPrivate officeCustom vent hoodDedicated media roomEn suite bathGas cooktop
- 62 days |
- 106 |
- 2 |
Zillow last checked:
Listing updated:
Listed by:
Angie Graham 0618033 972-691-7580,
Coldwell Banker Realty 972-691-7580,
D'Ann Miller 0618032 214-773-8403,
Coldwell Banker Realty
Source: NTREIS,MLS#: 21275919
Facts & features
Interior
Bedrooms & bathrooms
- Bedrooms: 5
- Bathrooms: 4
- Full bathrooms: 3
- 1/2 bathrooms: 1
Primary bedroom
- Features: Built-in Features, Ceiling Fan(s), Dual Sinks, Double Vanity, En Suite Bathroom, Garden Tub/Roman Tub, Linen Closet, Separate Shower, Walk-In Closet(s)
- Level: First
- Dimensions: 18 x 15
Bedroom
- Features: Walk-In Closet(s)
- Level: Second
- Dimensions: 12 x 12
Kitchen
- Features: Breakfast Bar, Built-in Features, Eat-in Kitchen, Granite Counters, Pantry, Stone Counters, Walk-In Pantry
- Level: First
- Dimensions: 18 x 14
Living room
- Level: First
- Dimensions: 22 x 21
Heating
- Central, Fireplace(s), Natural Gas, Zoned
Cooling
- Central Air, Ceiling Fan(s), Electric, Zoned
Appliances
- Included: Some Gas Appliances, Dishwasher, Electric Oven, Gas Cooktop, Disposal, Microwave, Plumbed For Gas, Refrigerator
Features
- Chandelier, Cathedral Ceiling(s), Decorative/Designer Lighting Fixtures, Eat-in Kitchen, Granite Counters, High Speed Internet, Kitchen Island, Pantry, Cable TV, Walk-In Closet(s)
- Flooring: Carpet, Ceramic Tile
- Windows: Window Coverings
- Has basement: No
- Number of fireplaces: 1
- Fireplace features: Gas, Gas Log, Living Room
Interior area
- Total interior livable area: 3,551 sqft
Video & virtual tour
Property
Parking
- Total spaces: 6
- Parking features: Door-Multi, Door-Single, Garage Faces Front, Garage, Garage Door Opener, Garage Faces Side
- Attached garage spaces: 3
- Carport spaces: 3
Features
- Levels: Two
- Stories: 2
- Patio & porch: Covered
- Exterior features: Lighting, Rain Gutters
- Pool features: None, Community
- Fencing: Wood
Lot
- Size: 9,016 Square Feet
- Features: Back Yard, Lawn, Landscaped, Subdivision
Details
- Parcel number: R1087200D02301
Construction
Type & style
- Home type: SingleFamily
- Architectural style: Contemporary/Modern,Detached
- Property subtype: Single Family Residence
Materials
- Brick
- Foundation: Slab
- Roof: Composition
Condition
- Year built: 2017
Utilities & green energy
- Sewer: Public Sewer
- Water: Public
- Utilities for property: Electricity Available, Sewer Available, Underground Utilities, Water Available, Cable Available
Green energy
- Water conservation: Low Volume/Drip Irrigation, Low-Flow Fixtures
Community & HOA
Community
- Features: Playground, Pool, Trails/Paths, Curbs, Sidewalks
- Security: Smoke Detector(s)
- Subdivision: Lakes Of Prosper North Ph 2
HOA
- Has HOA: Yes
- Services included: All Facilities, Association Management
- HOA fee: $495 semi-annually
- HOA name: Essex Association Management
- HOA phone: 972-428-2030
Location
- Region: Prosper
Financial & listing details
- Price per square foot: $282/sqft
- Tax assessed value: $746,672
- Annual tax amount: $14,558
- Date on market: 5/20/2026
- Cumulative days on market: 252 days
- Listing terms: Cash,Conventional
Estimated market value
$968,500
$920,000 - $1.02M
$4,138/mo
Price history
| Date | Event | Price |
|---|---|---|
| 6/19/2026 | Price change | $1,000,800-16.6%$282/sqft |
Source: NTREIS #21275919 Report a problem | ||
| 5/20/2026 | Price change | $1,200,000+0.9%$338/sqft |
Source: NTREIS #21275919 Report a problem | ||
| 5/4/2026 | Price change | $1,189,000+4.4%$335/sqft |
Source: NTREIS #21259322 Report a problem | ||
| 2/19/2026 | Price change | $1,139,000-4.2%$321/sqft |
Source:  GTARMLS #25016353 Report a problem GTARMLS #25016353 Report a problem | ||
| 11/7/2025 | Listed for sale | $1,189,000$335/sqft |
Source: GTARMLS #25016353 Report a problem | ||
Public tax history
| Year | Property taxes | Tax assessment |
|---|---|---|
| 2025 | $14,558 -6.6% | $746,672 -4.6% |
| 2024 | $15,587 +9.6% | $782,960 +10% |
| 2023 | $14,228 +13.4% | $712,062 +24.1% |
| 2022 | $12,544 +21.6% | $573,685 +23.4% |
| 2021 | $10,319 +0.3% | $464,887 +2.4% |
| 2020 | $10,288 -3.3% | $453,915 +0% |
| 2019 | $10,642 +24.1% | $453,891 +29.8% |
| 2018 | $8,577 +532.1% | $349,793 +507.3% |
| 2017 | $1,357 | $57,600 +5.3% |
| 2016 | $1,357 | $54,720 |
Find assessor info on the county website
Monthly payment
Est. payment
Payment breakdown
Explore the cost of this home by adjusting the details. Changes won't be saved.Climate risks
Neighborhood: Lakes of Prosper
Nearby schools
GreatSchools rating
- NAJana L Thomson Elementary SchoolGrades: PK-5Distance: 0.8 mi
- 9/10Reynolds Middle SchoolGrades: 6-8Distance: 1.3 mi
- 7/10Prosper High SchoolGrades: 9-12Distance: 0.8 mi
Schools provided by the listing agent
- Elementary: Charles and Cindy Stuber
- Middle: Reynolds
- High: Prosper
- District: Prosper ISD
Source: NTREIS. This data may not be complete. We recommend contacting the local school district to confirm school assignments for this home.
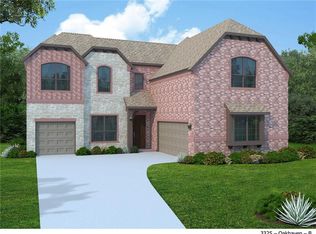
- $865,7005 bd5 ba3.9k sqft910 Sabine Dr, Prosper, TX 75078Off Market
- $550,7004 bd3 ba2.3k sqft930 Sabine Dr, Prosper, TX 75078Off Market

- $727,1004 bd3 ba3.8k sqft900 Sabine Dr, Prosper, TX 75078Off Market

- $554,1003 bd2 ba2.5k sqft940 Sabine Dr, Prosper, TX 75078Off Market
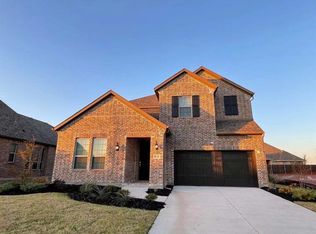
- $3,5004 bd4 ba2.9k sqft921 Waterview Dr, Prosper, TX 75078For Rent
- $558,6003 bd2 ba2.6k sqft931 Waterview Dr, Prosper, TX 75078Off Market
- $468,2003 bd2 ba1.8k sqft911 Waterview Dr, Prosper, TX 75078Off Market
- $513,2004 bd3 ba2.4k sqft901 Waterview Dr, Prosper, TX 75078Off Market
A local agent can set up tours, give advice and negotiate with sellers.
Similar homes
- $669,0004 bd4 ba3k sqft1541 Havenbrook Ln, Prosper, TX 75078For Sale
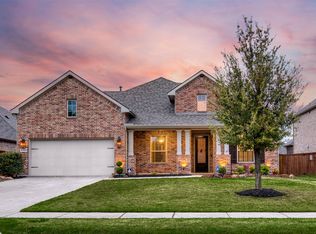 MLS ID #21332883, Kenneth Clark. NTREIS
 - $899,0004 bd5 ba4.6k sqft1611 Chisholm Trl, Prosper, TX 75078For Sale
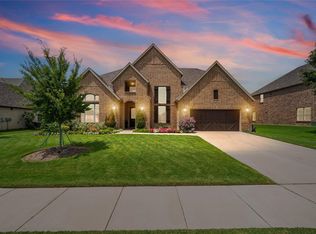 MLS ID #21322530, Tiffany Smith. NTREIS
 - $964,5004 bd5 ba3.2k sqft2000 Harvard Ave, Prosper, TX 75078For Sale
 MLS ID #21197887, Donna Lindsay. NTREIS
 - $1,000,0004 bd5 ba4.2k sqft4310 Bellingrath Dr, Prosper, TX 75078For Sale
 MLS ID #21250420, Kristen Gurksnis. NTREIS
 - $1,185,0004 bd5 ba3.6k sqft1720 Lexington Ave, Prosper, TX 75078For SaleMLS ID #21301376, Heidi Marsh. NTREIS
- $899,0003 bd4 ba4.4k sqft1540 Ashton Ridge Dr, Prosper, TX 75078For SaleMLS ID #21257600, Cindy J Long. NTREIS
- $1,075,0004 bd5 ba3.7k sqft4350 Bristleleaf Ln, Prosper, TX 75078For SaleMLS ID #21252603, Jackie Calder. NTREIS
- $749,9005 bd5 ba3.7k sqft131 Darian Dr, Prosper, TX 75078For SaleMLS ID #21191703, Stacey Zimmerman. NTREIS
- $1,175,0004 bd5 ba4k sqft420 Saint John Ln, Prosper, TX 75078For SaleMLS ID #21286804, Cassandra Taylor. NTREIS
- from $844,9904 bd4 ba3.7k sqftPlan 116 Plan, Star Trail - 55s, Prosper, TX 75078New ConstructionAmerican Legend Homes
- from $959,9904 bd5 ba3.6k sqftPlan 1632 Plan, Star Trail - 65s, Prosper, TX 75078New ConstructionAmerican Legend Homes
- $749,0004 bd4 ba3.4k sqft1520 Grapevine Rdg, Prosper, TX 75078For SaleMLS ID #21225032, Steve Morgan. NTREIS
- from $912,9904 bd5 ba3.6k sqftPlan 1632 Plan, Mosaic 60s, Prosper, TX 75078New ConstructionAmerican Legend Homes
- $975,0005 bd5 ba4.1k sqft2900 Vaquero Ln, Celina, TX 75009For SaleMLS ID #21272785, Everett Shell. NTREIS
- $834,9994 bd4 ba3.1k sqft1806 Evening Star Rd, Frisco, TX 75033For SaleMLS ID #21334183, Amanda Rupley. NTREIS
- $558,0004 bd4 ba3.3k sqft15933 Perdido Creek Trl, Prosper, TX 75078For SaleMLS ID #21269712, Lina Vines. NTREIS
- $899,0005 bd7 ba4.3k sqft2628 Camden Ct, Celina, TX 75009For SaleMLS ID #21200053, Christie Thornton. NTREIS
- $789,0004 bd4 ba3.3k sqft1306 Cypress Creek Way, Celina, TX 75009For SaleMLS ID #21286073, Karola Sajuns. NTREIS
- from $792,9904 bd5 ba3.2k sqftPlan 1163 Plan, Mosaic 50s, Prosper, TX 75078New ConstructionAmerican Legend Homes
- $1,075,0005 bd4 ba5k sqft11422 La Salle Rd, Frisco, TX 75035For SaleMLS ID #21251993, Esther Lim. NTREIS
