FRISCO ISD!!! Located in the highly desirable Little Elm-Frisco area within the acclaimed Frisco ISD, this beautifully updated, move-in ready 4-bedroom, 4-bathroom home features an open floor plan designed for effortless daily living and entertaining. A formal living and dining room greets you upon entry, while the expansive family room boasts a cozy fireplace, abundant natural light, and a seamless flow into the kitchen. The well-appointed kitchen offers abundant cabinetry, a center island, walk-in pantry, quartz countertops, a stylish backsplash, and stainless steel appliances (including the fridge). Upstairs, all four light-filled bedrooms feature walk-in closets, including a second bedroom with its own private full bath, and a private primary retreat complete with an updated ensuite showcasing dual vanities, a garden tub, separate shower, and large walk-in closet. Recent updates include fresh paint, all new flooring (wide-plank LVP, tile, and carpet), quartz countertops, updated light fixtures, fireplace tile, primary bath shower enclosure, a new front door, new upstairs water heater, recent roof, recent upstairs AC, and a freshly stained fence. The pool-sized backyard features a new composite weather-resistant deck and a modern steel pergola with an adjustable roof, while Marina Vista HOA offers a pool, spa, and playground. Situated just 5–10 minutes from top North Texas destinations—including the Universal Kids Resort, PGA Frisco, The Star, Grandscape, and Lake Lewisville—this home offers an unbeatable combination of comfort, convenience, and lifestyle.
For sale
$449,000
2212 Hamden Ct, Little Elm, TX 75068
4beds
2,698sqft
Single Family Residence
Built in 1999
6,882 Square Feet Lot
$436,600 Zestimate®
$166/sqft
$29/mo HOA
What's special
Cozy fireplacePool-sized backyardFireplace tileStylish backsplashFresh paintUpdated light fixturesUpdated ensuite
- 31 days
- 331
- 30
Likely to sell faster than
Zillow last checked:
Listing updated:
Listed by:
Dmitriy Kuferberg 0638798 469-230-8738,
Dmitriy Kuferberg 469-230-8738
Source: NTREIS,MLS#: 21414458
Facts & features
Interior
Bedrooms & bathrooms
- Bedrooms: 4
- Bathrooms: 4
- Full bathrooms: 3
- 1/2 bathrooms: 1
Primary bedroom
- Level: Second
- Dimensions: 18 x 18
Bedroom
- Level: Second
- Dimensions: 13 x 13
Bedroom
- Level: Second
- Dimensions: 12 x 11
Bedroom
- Level: Second
- Dimensions: 13 x 12
Primary bathroom
- Level: Second
- Dimensions: 11 x 10
Breakfast room nook
- Level: First
- Dimensions: 11 x 9
Dining room
- Level: First
- Dimensions: 11 x 10
Family room
- Level: First
- Dimensions: 16 x 19
Other
- Level: Second
- Dimensions: 8 x 8
Other
- Level: Second
- Dimensions: 5 x 8
Half bath
- Level: First
- Dimensions: 2 x 8
Kitchen
- Level: First
- Dimensions: 13 x 13
Living room
- Level: First
- Dimensions: 15 x 20
Utility room
- Level: First
- Dimensions: 12 x 5
Heating
- Central, Natural Gas
Cooling
- Central Air, Ceiling Fan(s), Electric
Appliances
- Included: Dishwasher, Electric Range, Gas Water Heater
Features
- Walk-In Closet(s)
- Has basement: No
- Number of fireplaces: 1
- Fireplace features: Gas Starter, Wood Burning
Interior area
- Total interior livable area: 2,698 sqft
Video & virtual tour
Property
Parking
- Total spaces: 2
- Parking features: Garage
- Attached garage spaces: 2
Features
- Levels: Two
- Stories: 2
- Pool features: None
Lot
- Size: 6,882 Square Feet
Details
- Parcel number: R213058
Construction
Type & style
- Home type: SingleFamily
- Architectural style: Detached
- Property subtype: Single Family Residence
Materials
- Brick
Condition
- Year built: 1999
Utilities & green energy
- Sewer: Public Sewer
- Water: Public
- Utilities for property: Sewer Available, Water Available
Community & HOA
Community
- Subdivision: Marina Vista Estates
HOA
- Has HOA: Yes
- Services included: All Facilities
- HOA fee: $350 annually
- HOA name: Texas Homeowners Association
- HOA phone: 972-283-2539
Location
- Region: Little Elm
Financial & listing details
- Price per square foot: $166/sqft
- Tax assessed value: $417,299
- Annual tax amount: $3,071
- Date on market: 10/17/2026
- Cumulative days on market: 32 days
Estimated market value
$436,600
$415,000 - $458,000
$2,531/mo
Price history
| Date | Event | Price |
|---|---|---|
| 10/17/2026 | Listed for sale | $449,000+36.1%$166/sqft |
Source: NTREIS #21414458 Report a problem | ||
| 4/30/2026 | Sold | -- |
Source: NTREIS #21085162 Report a problem | ||
| 4/27/2026 | Pending sale | $329,900$122/sqft |
Source: NTREIS #21085162 Report a problem | ||
| 4/22/2026 | Price change | $329,900-10.7%$122/sqft |
Source: NTREIS #21085162 Report a problem | ||
| 3/26/2026 | Pending sale | $369,400$137/sqft |
Source: NTREIS #21085162 Report a problem | ||
| 3/14/2026 | Contingent | $369,400$137/sqft |
Source: NTREIS #21085162 Report a problem | ||
| 1/15/2026 | Price change | $369,400-0.1%$137/sqft |
Source: NTREIS #21085162 Report a problem | ||
| 12/29/2025 | Price change | $369,900-1.3%$137/sqft |
Source: NTREIS #21085162 Report a problem | ||
| 11/8/2025 | Price change | $374,900-1.3%$139/sqft |
Source: NTREIS #21085162 Report a problem | ||
| 10/18/2025 | Listed for sale | $379,900+105.5%$141/sqft |
Source: NTREIS #21085162 Report a problem | ||
| 1/31/2014 | Sold | -- |
Source: Agent Provided Report a problem | ||
| 12/21/2013 | Listed for sale | $184,900$69/sqft |
Source: Prudential Texas Properties #12067361 Report a problem | ||
Public tax history
| Year | Property taxes | Tax assessment |
|---|---|---|
| 2025 | $3,071 -6.6% | $417,299 -5.1% |
| 2024 | $3,289 -9.5% | $439,788 -5.7% |
| 2023 | $3,635 +18% | $466,414 +28.3% |
| 2022 | $3,080 +19.2% | $363,498 +23.4% |
| 2021 | $2,584 +2.2% | $294,596 +1.9% |
| 2020 | $2,528 +0.3% | $289,004 +0.4% |
| 2019 | $2,519 +5% | $287,836 +5% |
| 2018 | $2,400 -55.3% | $274,172 +5.8% |
| 2017 | $5,375 | $259,260 +14.3% |
| 2016 | $5,375 +20.2% | $226,786 +14.2% |
| 2015 | $4,473 | $198,565 +6.4% |
| 2014 | $4,473 | $186,584 +38.2% |
| 2013 | $4,473 | $135,000 |
| 2012 | -- | $135,000 -3.4% |
| 2011 | -- | $139,691 +1.6% |
| 2010 | -- | $137,556 -4.2% |
| 2009 | -- | $143,607 -12.8% |
| 2007 | $1,155 +14.5% | $164,605 +5.3% |
| 2006 | $1,009 +16.1% | $156,282 +10.1% |
| 2005 | $869 | $141,890 -13.2% |
| 2004 | -- | $163,405 -5.7% |
| 2003 | -- | $173,267 -3.3% |
| 2002 | -- | $179,219 +9.6% |
| 2001 | -- | $163,551 |
Find assessor info on the county website
Monthly payment
Est. payment
Payment breakdown
Explore the cost of this home by adjusting the details. Changes won't be saved.Climate risks
Neighborhood: Marina Vista Estates
Nearby schools
Schools provided by the listing agent
- Elementary: Corbell
- Middle: Cobb
- High: Wakeland
- District: Frisco ISD
Source: NTREIS. This data may not be complete. We recommend contacting the local school district to confirm school assignments for this home.


Similar homes
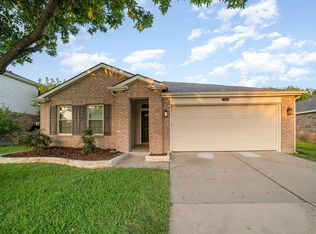
- $399,9995 bd3 ba3.5k sqft2701 Lazy Oak Dr, Little Elm, TX 75068For Sale
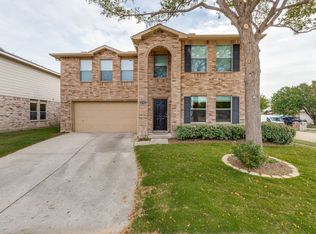 MLS ID #21434756, Mike Belt. NTREIS
- $440,0005 bd4 ba3.5k sqft2301 Chestnut Dr, Little Elm, TX 75068For Sale
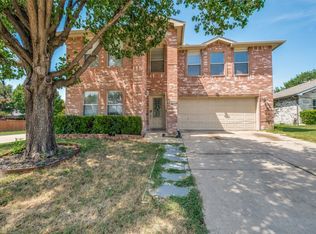 MLS ID #21341537, Migdalia McDowell. NTREIS
- $454,0004 bd3 ba3k sqft1017 Lake Trail Dr, Little Elm, TX 75068For Sale
 MLS ID #21340765, Jawad Karim. NTREIS
- $385,0005 bd3 ba3.4k sqft2405 Chestnut Dr, Little Elm, TX 75068For Sale
 MLS ID #21288820, Curtis Petersen. NTREIS
