Welcome to this spacious and beautifully maintained 5-bedroom, 3-bath home offering 3,448 square feet of comfortable living space in the highly desirable Villages of Woodlake. Designed with flexibility and functionality in mind, this home features generously sized rooms throughout, including a first-floor guest bedroom and full bath—perfect for visitors, multigenerational living, or a private home office.
The open-concept kitchen boasts abundant counter space, ample cabinetry, and a recently installed dishwasher (July 2023), making meal preparation and entertaining a breeze. Adjacent to the kitchen is a versatile dining area that can easily serve as a home office, study space, playroom, or additional living area to fit your lifestyle.
Upstairs, you'll find a spacious game room with an adjoining loft area, providing the perfect setting for movie nights, gaming, or a secondary living space. The impressive primary suite is privately tucked away behind elegant double doors and features a large en-suite bath with oversized walk-in closets.
Step outside to enjoy the expansive backyard, complete with a large storage building workshop offering endless possibilities for hobbies, projects, or additional storage. Major updates include a new roof (2022) and new AC compressor (October 2023), providing peace of mind for years to come.
Ideally located near shopping, dining, and entertainment, this home offers convenient access to local favorites including The Trails of Frisco Golf Club, Little Elm Beach, and the rapidly growing Fields Development. With its spacious layout, recent updates, and outstanding location, this home is ready to welcome its next owner. Schedule your private showing today!
For sale
$399,000
2405 Chestnut Dr, Little Elm, TX 75068
5beds
3,448sqft
Single Family Residence
Built in 2001
8,407 Square Feet Lot
$386,000 Zestimate®
$116/sqft
$35/mo HOA
What's special
Large storage building workshopExpansive backyardGenerously sized rooms throughoutOversized walk-in closetsOpen-concept kitchenVersatile dining areaAbundant counter space
- 139 days
- 343
- 31
Zillow last checked:
Listing updated:
Listed by:
Curtis Petersen 0697409 (940)367-2911,
INC Realty, LLC 972-351-1095
Source: NTREIS,MLS#: 21288820
Facts & features
Interior
Bedrooms & bathrooms
- Bedrooms: 5
- Bathrooms: 3
- Full bathrooms: 3
Primary bedroom
- Level: Second
- Dimensions: 20 x 17
Bedroom
- Level: Second
- Dimensions: 12 x 13
Bedroom
- Level: First
- Dimensions: 12 x 14
Bedroom
- Level: Second
- Dimensions: 12 x 13
Bedroom
- Level: Second
- Dimensions: 12 x 13
Primary bathroom
- Level: Second
- Dimensions: 12 x 12
Breakfast room nook
- Level: First
- Dimensions: 11 x 9
Dining room
- Level: First
- Dimensions: 18 x 17
Other
- Level: First
- Dimensions: 4 x 10
Game room
- Level: Second
- Dimensions: 22 x 18
Kitchen
- Level: First
- Dimensions: 9 x 13
Living room
- Level: First
- Dimensions: 26 x 14
Loft
- Level: Second
- Dimensions: 10 x 10
Utility room
- Level: First
- Dimensions: 8 x 6
Heating
- Central, Electric, Zoned
Cooling
- Central Air, Ceiling Fan(s), Electric, Zoned
Appliances
- Included: Dishwasher, Disposal, Microwave
- Laundry: Laundry in Utility Room
Features
- Built-in Features, Decorative/Designer Lighting Fixtures, Granite Counters, High Speed Internet
- Has basement: No
- Has fireplace: No
Interior area
- Total interior livable area: 3,448 sqft
Video & virtual tour
Property
Parking
- Total spaces: 2
- Parking features: Driveway, Garage Faces Front, Garage, On Street
- Attached garage spaces: 2
Features
- Levels: Two
- Stories: 2
- Pool features: None
- Fencing: Wood
Lot
- Size: 8,407 Square Feet
- Features: Interior Lot
Details
- Parcel number: R226602
Construction
Type & style
- Home type: SingleFamily
- Architectural style: Traditional,Detached
- Property subtype: Single Family Residence
Materials
- Brick
- Foundation: Slab
Condition
- Year built: 2001
Utilities & green energy
- Sewer: Public Sewer
- Water: Public
- Utilities for property: Sewer Available, Underground Utilities, Water Available
Community & HOA
Community
- Features: Sidewalks
- Subdivision: The Villages Of Woodlake Ph 3a
HOA
- Has HOA: Yes
- Services included: All Facilities, Association Management
- HOA fee: $423 annually
- HOA name: Cma/The Village Of Woodlake Hoa
- HOA phone: 972-943-2828
Location
- Region: Little Elm
Financial & listing details
- Price per square foot: $116/sqft
- Tax assessed value: $419,686
- Annual tax amount: $8,230
- Date on market: 6/8/2026
- Cumulative days on market: 138 days
- Listing terms: Cash,Conventional,FHA,VA Loan
- Exclusions: NONE
Estimated market value
$386,000
$367,000 - $405,000
$3,083/mo
Price history
| Date | Event | Price |
|---|---|---|
| 7/12/2026 | Price change | $399,000-2.7%$116/sqft |
Source: NTREIS #21288820 Report a problem | ||
| 6/8/2026 | Listed for sale | $410,000-9.9%$119/sqft |
Source: NTREIS #21288820 Report a problem | ||
| 3/1/2026 | Listing removed | $455,000$132/sqft |
Source: NTREIS #21042127 Report a problem | ||
| 12/31/2025 | Price change | $455,000-4.2%$132/sqft |
Source: NTREIS #21042127 Report a problem | ||
| 8/29/2025 | Listed for sale | $475,000+6.7%$138/sqft |
Source: NTREIS #21042127 Report a problem | ||
| 9/30/2024 | Listing removed | $445,000$129/sqft |
Source: NTREIS #20524978 Report a problem | ||
| 9/5/2024 | Price change | $445,000-2.2%$129/sqft |
Source: NTREIS #20524978 Report a problem | ||
| 6/18/2024 | Price change | $455,000-2.2%$132/sqft |
Source: NTREIS #20524978 Report a problem | ||
| 2/1/2024 | Listed for sale | $465,000$135/sqft |
Source: NTREIS #20524978 Report a problem | ||
| 11/26/2023 | Listing removed | $465,000$135/sqft |
Source: NTREIS #20337928 Report a problem | ||
| 10/15/2023 | Price change | $465,000-2.1%$135/sqft |
Source: NTREIS #20337928 Report a problem | ||
| 7/28/2023 | Price change | $475,000-2.9%$138/sqft |
Source: NTREIS #20337928 Report a problem | ||
| 6/22/2023 | Price change | $489,000-2%$142/sqft |
Source: NTREIS #20337928 Report a problem | ||
| 5/25/2023 | Listed for sale | $499,000+121.8%$145/sqft |
Source: NTREIS #20337928 Report a problem | ||
| 8/3/2015 | Sold | -- |
Source: Agent Provided Report a problem | ||
| 6/4/2015 | Pending sale | $225,000$65/sqft |
Source: JP & Associates,REALTORS Frisc #13139562 Report a problem | ||
| 5/28/2015 | Price change | $225,000-1.7%$65/sqft |
Source: JP & Associates,REALTORS Frisc #13139562 Report a problem | ||
| 5/20/2015 | Price change | $229,000-0.4%$66/sqft |
Source: JP & Associates,REALTORS Frisc #13139562 Report a problem | ||
| 5/11/2015 | Listed for sale | $230,000$67/sqft |
Source: JP & Associates,REALTORS Frisc #13139562 Report a problem | ||
| 5/5/2015 | Pending sale | $230,000$67/sqft |
Source: JP & Associates,REALTORS Frisc #13139562 Report a problem | ||
| 4/29/2015 | Listed for sale | $230,000$67/sqft |
Source: JP & Associates,REALTORS Frisc #13139562 Report a problem | ||
| 3/17/2013 | Listing removed | $1,700 |
Source: Keller Williams Realty #11911980 Report a problem | ||
| 3/7/2013 | Listed for rent | $1,700 |
Source: Keller Williams Realty #11911980 Report a problem | ||
| 2/28/2013 | Sold | -- |
Source: Agent Provided Report a problem | ||
Public tax history
| Year | Property taxes | Tax assessment |
|---|---|---|
| 2025 | $6,506 -10.9% | $419,686 -3% |
| 2024 | $7,302 +9.7% | $432,652 +10% |
| 2023 | $6,657 -11.3% | $393,320 +10% |
| 2022 | $7,506 +5.3% | $357,564 +10% |
| 2021 | $7,131 +6.6% | $325,058 +8.8% |
| 2020 | $6,691 -0.7% | $298,764 +1.2% |
| 2019 | $6,738 +0.6% | $295,107 +4.4% |
| 2018 | $6,700 +23.1% | $282,629 +8.5% |
| 2017 | $5,442 | $260,560 +9.6% |
| 2016 | $5,442 +16% | $237,811 +15% |
| 2015 | $4,691 | $206,733 +9.2% |
| 2014 | $4,691 | $189,380 +22.2% |
| 2013 | $4,691 | $155,000 -6.7% |
| 2012 | -- | $166,182 -1.2% |
| 2011 | -- | $168,240 -0.3% |
| 2010 | -- | $168,720 +0% |
| 2009 | -- | $168,658 -6.4% |
| 2007 | $4,139 -9% | $180,186 -8% |
| 2006 | $4,551 +6% | $195,821 +10.9% |
| 2005 | $4,294 | $176,540 +6.1% |
| 2004 | -- | $166,326 +6.5% |
| 2003 | -- | $156,168 -0.8% |
| 2002 | -- | $157,465 |
Find assessor info on the county website
Monthly payment
Est. payment
Payment breakdown
Explore the cost of this home by adjusting the details. Changes won't be saved.Climate risks
Neighborhood: Woodlake
Nearby schools
Schools provided by the listing agent
- Elementary: Lakeview
- Middle: Lakeside
- High: Little Elm
- District: Little Elm ISD
Source: NTREIS. This data may not be complete. We recommend contacting the local school district to confirm school assignments for this home.

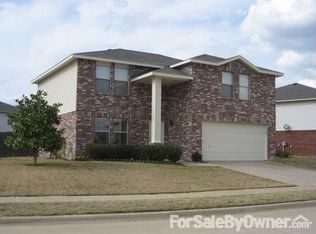


Similar homes
- $440,0005 bd4 ba3.5k sqft2301 Chestnut Dr, Little Elm, TX 75068For Sale
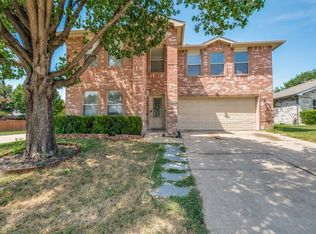 MLS ID #21341537, Migdalia McDowell. NTREIS
 - $429,0004 bd3 ba2.9k sqft2505 Cain River Dr, Little Elm, TX 75068For Sale
 MLS ID #21383387, Katie Chien. NTREIS
 - $398,5004 bd2 ba2k sqft2500 Navasota Dr, Little Elm, TX 75068For Sale
 MLS ID #21341587, Jamie Miller. NTREIS
 - $459,9004 bd3 ba2.9k sqft2304 Red Oak Dr, Little Elm, TX 75068For Sale
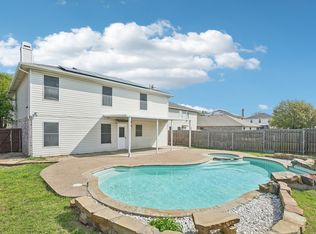 MLS ID #21288922, Jeanna Francis. NTREIS
