Bring All Offers! Welcome to 1506 Pecan Valley in the heart of Corinth — where comfort, charm, and convenience come together. This beautifully maintained home offers the perfect blend of modern updates and timeless appeal, nestled in a quiet, established neighborhood with mature trees and a true sense of community.
Step inside to find a spacious, light-filled living area with an open floor plan that's perfect for both everyday living and entertaining. The kitchen features ample counter space, quality cabinetry, and a seamless flow into the dining and living spaces. Each bedroom is generously sized, with a serene primary suite offering a private retreat complete with an ensuite bath.
Outside, enjoy a large backyard with plenty of space to relax, garden, or play — ideal for Texas evenings and weekend gatherings. Whether you're enjoying morning coffee on the patio or hosting friends under the stars, this outdoor space is a true highlight.
Located just minutes from top-rated schools, shopping, dining, and Lake Lewisville, this home offers both tranquility and convenience. Don't miss your chance to own a well-cared-for property in one of Corinth's most desirable areas. Schedule your showing today!
Sold
Price Unknown
1506 Pecan Valley Ct, Corinth, TX 76210
4beds
2,694sqft
Single Family Residence
Built in 1996
0.28 Acres Lot
$404,300 Zestimate®
$--/sqft
$2,757 Estimated rent
Home value
$404,300
$384,000 - $425,000
$2,757/mo
Zestimate® history
Owner options
List your home for rent
$2,757/mo
Rent Zestimate®
Find your next renter with Zillow Rental Manager. Plus, with online applications, you can quickly screen prospective tenants – for free.
$2,757/mo
Rent Zestimate®
Refinance and save
$325/mo
Est. payment
Refinancing to a lower rate could help reduce your monthly payments and save thousands over the life of the loan.
$325/mo
Est. payment
Explore your selling options
Work with a Zillow partner agent
Leverage their expertise and Zillow's premium Showcase listings to get your home seen by more buyers.
Get startedList with your own agent
Get your home in front of millions of buyers by listing it on Zillow.
Learn how to do itSell it yourself
Take full control of how buyers see your home on Zillow by listing For Sale by Owner (FSBO).
List your homeWhat's special
Open floor planMature treesEnsuite bathQuality cabinetry
Zillow last checked:
Listing updated:
Listed by:
Zach Faris 0691730,
Faris & Co Realty 972-816-9569
Bought with:
Russell Rhodes, 0484034
Berkshire HathawayHS PenFed TX
Source: NTREIS,MLS#: 21232808
Facts & features
Interior
Bedrooms & bathrooms
- Bedrooms: 4
- Bathrooms: 3
- Full bathrooms: 3
Primary bedroom
- Features: Separate Shower
- Level: First
- Dimensions: 0 x 0
Living room
- Level: First
- Dimensions: 0 x 0
Heating
- Central
Cooling
- Central Air
Appliances
- Included: Dishwasher, Electric Range, Disposal, Microwave
Features
- Eat-in Kitchen, Granite Counters, High Speed Internet, Cable TV
- Has basement: No
- Number of fireplaces: 1
- Fireplace features: Gas
Interior area
- Total interior livable area: 2,694 sqft
Property
Parking
- Total spaces: 3
- Parking features: Driveway
- Attached garage spaces: 3
Features
- Levels: One
- Stories: 1
- Pool features: None
Lot
- Size: 0.28 Acres
Details
- Parcel number: R188500
Construction
Type & style
- Home type: SingleFamily
- Architectural style: Detached
- Property subtype: Single Family Residence
Condition
- Year built: 1996
Utilities & green energy
- Sewer: Public Sewer
- Water: Public
- Utilities for property: Sewer Available, Water Available, Cable Available
Community & HOA
Community
- Subdivision: Briar Glen
HOA
- Has HOA: Yes
- Services included: Association Management
- HOA fee: $325 semi-annually
- HOA name: Sbb Management
- HOA phone: 972-960-2800
Location
- Region: Corinth
Financial & listing details
- Tax assessed value: $520,109
- Annual tax amount: $9,554
- Date on market: 4/8/2026
- Cumulative days on market: 122 days
- Listing terms: Cash,Conventional,FHA,VA Loan
Price history
| Date | Event | Price |
|---|---|---|
| 9/9/2026 | Sold | -- |
Source: NTREIS #21232808 Report a problem | ||
| 8/19/2026 | Pending sale | $420,000$156/sqft |
Source: NTREIS #21232808 Report a problem | ||
| 8/9/2026 | Contingent | $420,000$156/sqft |
Source: NTREIS #21232808 Report a problem | ||
| 7/30/2026 | Price change | $420,000-1.2%$156/sqft |
Source: NTREIS #21232808 Report a problem | ||
| 7/24/2026 | Price change | $424,900-1.2%$158/sqft |
Source: NTREIS #21232808 Report a problem | ||
| 7/7/2026 | Price change | $429,900-2.3%$160/sqft |
Source: NTREIS #21232808 Report a problem | ||
| 6/18/2026 | Price change | $440,000-2.2%$163/sqft |
Source: NTREIS #21232808 Report a problem | ||
| 6/2/2026 | Price change | $450,000-4.2%$167/sqft |
Source: NTREIS #21232808 Report a problem | ||
| 5/5/2026 | Price change | $469,900-2.1%$174/sqft |
Source: NTREIS #21232808 Report a problem | ||
| 4/8/2026 | Listed for sale | $479,900+6.6%$178/sqft |
Source: NTREIS #21232808 Report a problem | ||
| 2/23/2026 | Listing removed | $450,000$167/sqft |
Source: NTREIS #21009490 Report a problem | ||
| 2/21/2026 | Listed for sale | $450,000$167/sqft |
Source: NTREIS #21009490 Report a problem | ||
| 2/19/2026 | Contingent | $450,000$167/sqft |
Source: NTREIS #21009490 Report a problem | ||
| 2/6/2026 | Price change | $450,000-4.3%$167/sqft |
Source: NTREIS #21009490 Report a problem | ||
| 12/20/2025 | Price change | $470,000-6%$174/sqft |
Source: NTREIS #21009490 Report a problem | ||
| 10/28/2025 | Price change | $499,900-2%$186/sqft |
Source: NTREIS #21009490 Report a problem | ||
| 10/14/2025 | Price change | $509,900-1.9%$189/sqft |
Source: NTREIS #21009490 Report a problem | ||
| 9/24/2025 | Price change | $519,900-1%$193/sqft |
Source: NTREIS #21009490 Report a problem | ||
| 9/5/2025 | Price change | $524,900-0.8%$195/sqft |
Source: NTREIS #21009490 Report a problem | ||
| 7/23/2025 | Listed for sale | $529,000-0.6%$196/sqft |
Source: NTREIS #21009490 Report a problem | ||
| 9/12/2022 | Sold | -- |
Source: NTREIS #20091577 Report a problem | ||
| 9/6/2022 | Pending sale | $532,000$197/sqft |
Source: NTREIS #20091577 Report a problem | ||
| 9/1/2022 | Contingent | $532,000$197/sqft |
Source: NTREIS #20091577 Report a problem | ||
| 8/25/2022 | Price change | $532,000-1.3%$197/sqft |
Source: NTREIS #20091577 Report a problem | ||
| 7/29/2022 | Price change | $539,000-0.7%$200/sqft |
Source: NTREIS #20091577 Report a problem | ||
| 7/15/2022 | Price change | $543,000-2.3%$202/sqft |
Source: NTREIS #20091577 Report a problem | ||
| 7/1/2022 | Listed for sale | $556,000$206/sqft |
Source: NTREIS #20091577 Report a problem | ||
Public tax history
| Year | Property taxes | Tax assessment |
|---|---|---|
| 2025 | $10,038 +5.1% | $520,109 +1.2% |
| 2024 | $9,554 +0.8% | $514,000 +1.4% |
| 2023 | $9,474 +27.9% | $507,000 +34% |
| 2022 | $7,405 +4.5% | $378,352 +10% |
| 2021 | $7,084 -1.9% | $343,956 +0.3% |
| 2020 | $7,220 +1.4% | $342,991 -1.5% |
| 2019 | $7,119 +8.1% | $348,296 +14.7% |
| 2018 | $6,588 +14.7% | $303,785 +6.8% |
| 2017 | $5,742 | $284,350 +10% |
| 2016 | $5,742 -1.8% | $258,500 +10% |
| 2015 | $5,845 | $235,000 -3.2% |
| 2014 | $5,845 | $242,845 +5.4% |
| 2013 | $5,845 | $230,298 +1.6% |
| 2012 | -- | $226,675 +2.9% |
| 2011 | -- | $220,258 +7.4% |
| 2010 | -- | $205,000 -10.8% |
| 2009 | -- | $229,700 +12% |
| 2007 | $4,553 -5.2% | $204,999 +0.1% |
| 2006 | $4,805 +150.4% | $204,766 -1.6% |
| 2005 | $1,919 | $208,101 +4.1% |
| 2004 | -- | $199,999 +1.9% |
| 2003 | -- | $196,189 0% |
| 2002 | -- | $196,198 -3.1% |
| 2001 | -- | $202,469 |
Find assessor info on the county website
Neighborhood: Oakmont
Nearby homes
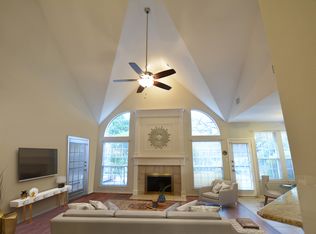
- $421,7004 bd3 ba2.7k sqft1508 Pecan Valley Ct, Corinth, TX 76210Off Market
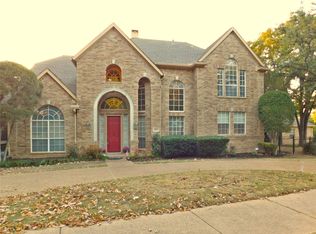
- $--4 bd4 ba3.3k sqft1505 Oakhollow Dr, Corinth, TX 76210Sold
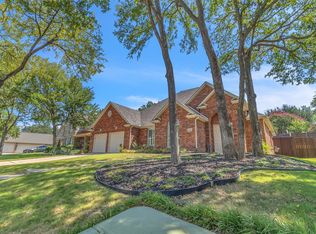
- $449,9444 bd2 ba2.4k sqft1510 Pecan Valley Ct, Corinth, TX 76210For Sale
- $--5 bd4 ba3.8k sqft1505 Pecan Valley Ct, Corinth, TX 76210Sold
- $542,6004 bd3 ba2.8k sqft1503 Pecan Valley Ct, Corinth, TX 76210Off Market
- $420,300-- bd2 ba2.2k sqft1504 Oakhollow Dr, Corinth, TX 76210Off Market
- $538,3004 bd3 ba3.2k sqft1507 Pecan Valley Ct, Corinth, TX 76210Off Market
- $481,6004 bd2 ba3k sqft1507 Oakhollow Dr, Corinth, TX 76210Off Market
Nearby schools
GreatSchools rating
- 9/10Hawk Elementary SchoolGrades: PK-5Distance: 0.7 mi
- 8/10Crownover Middle SchoolGrades: 6-8Distance: 0.7 mi
- 7/10Guyer High SchoolGrades: 9-12Distance: 2.1 mi
Schools provided by the listing agent
- Elementary: Hawk
- Middle: Crownover
- High: Guyer
- District: Denton ISD
Source: NTREIS. This data may not be complete. We recommend contacting the local school district to confirm school assignments for this home.
Get a cash offer in 3 minutes
Find out how much your home could sell for in as little as 3 minutes with a no-obligation cash offer.
Estimated market value
$404,300
Get a cash offer in 3 minutes
Find out how much your home could sell for in as little as 3 minutes with a no-obligation cash offer.
Estimated market value
$404,300
- Texas
- Denton County
- Corinth
- 76210
- Oakmont
- 1506 Pecan Valley Ct
