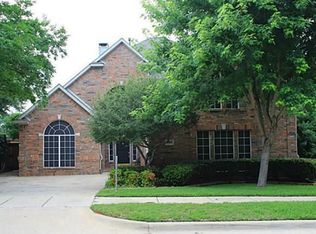
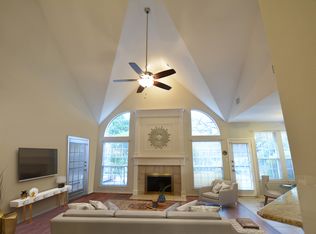
**PRICE REDUCED** - WELCOME to the most unique lot in Briar Glen with the ONLY detached, 3-car garage. Sitting on almost a third of an acre, this Sovereign home was designed solely for this lot. Pull up out front to a circle drive to allow guest parking off-street. On entry, you are greeted with a grand staircase and formal living and dining on each side. Walk through a short hallway and make your way to the open concept family room with fireplace, breakfast nook and kitchen surrounded by walls of windows overlooking the heavily treed back and side yards. The kitchen includes granite countertops, 42in cabinets, island, built-in microwave and a 5-burner gas cooktop for all you culinary geniuses out there. Huge walk-in pantry and separate utility room (with sink and extra space) are accessible from kitchen as well. There is a half bath on the first floor for guest use. Primary bedroom and bathroom round out the first floor. Head upstairs to find a third living area, three additional bedrooms and two more full baths. ALL bedrooms have ensuite bathrooms. Out the back door, you have a covered walkway to the 3-car garage. Garage has double door entry with one side being tandem for third car or workshop area and gated access to the garage from street. Interior of home has been freshly painted including all trim. Foundation work has been completed and comes with lifetime transferable warranty. Some updating needed as indicated in price. Social membership to Oakmont Country Club is included in HOA with access to pool, tennis courts, lounge and restaurant. Workout facility and golf are extra.
Sold
Price Unknown
1505 Oakhollow Dr, Corinth, TX 76210
4beds
3,300sqft
Single Family Residence
Built in 1997
0.33 Acres Lot
$480,900 Zestimate®
$--/sqft
$3,126 Estimated rent
Home value
$480,900
$452,000 - $515,000
$3,126/mo
Zestimate® history
Owner options
List your home for rent
$3,126/mo
Rent Zestimate®
Find your next renter with Zillow Rental Manager. Plus, with online applications, you can quickly screen prospective tenants – for free.
$3,126/mo
Rent Zestimate®
Refinance and save
$325/mo
Est. payment
Refinancing to a lower rate could help reduce your monthly payments and save thousands over the life of the loan.
$325/mo
Est. payment
Explore your selling options
Work with a Zillow partner agent
Leverage their expertise and Zillow's premium Showcase listings to get your home seen by more buyers.
Get startedList with your own agent
Get your home in front of millions of buyers by listing it on Zillow.
Learn how to do itSell it yourself
Take full control of how buyers see your home on Zillow by listing For Sale by Owner (FSBO).
List your homeWhat's special
Built-in microwaveFormal living and diningGranite countertopsGrand staircaseCircle driveSeparate utility roomOpen concept family room
Zillow last checked:
Listing updated:
Listed by:
Celisa Willson,
Post Oak Realty, LLC 940-384-7355
Bought with:
Robert Flowers
Independent Realty
Source: NTREIS,MLS#: 20761236
Facts & features
Interior
Bedrooms & bathrooms
- Bedrooms: 4
- Bathrooms: 4
- Full bathrooms: 3
- 1/2 bathrooms: 1
Primary bedroom
- Features: Ceiling Fan(s), En Suite Bathroom, Walk-In Closet(s)
- Level: First
- Dimensions: 20 x 17
Bedroom
- Features: Ceiling Fan(s), En Suite Bathroom, Split Bedrooms
- Level: Second
- Dimensions: 14 x 12
Bedroom
- Features: Ceiling Fan(s), En Suite Bathroom, Split Bedrooms
- Level: Second
- Dimensions: 13 x 12
Bedroom
- Features: Ceiling Fan(s), En Suite Bathroom, Split Bedrooms, Walk-In Closet(s)
- Level: Second
- Dimensions: 13 x 12
Primary bathroom
- Features: Built-in Features, Double Vanity, En Suite Bathroom, Garden Tub/Roman Tub, Jetted Tub, Separate Shower
- Level: First
- Dimensions: 20 x 10
Breakfast room nook
- Level: First
- Dimensions: 13 x 10
Dining room
- Level: First
- Dimensions: 13 x 13
Family room
- Features: Built-in Features, Ceiling Fan(s), Fireplace
- Level: First
- Dimensions: 19 x 18
Other
- Features: Built-in Features, En Suite Bathroom, Linen Closet
- Level: Second
- Dimensions: 11 x 10
Other
- Features: Built-in Features, Dual Sinks, En Suite Bathroom, Jack and Jill Bath
- Level: Second
- Dimensions: 11 x 10
Game room
- Features: Ceiling Fan(s)
- Level: Second
- Dimensions: 18 x 16
Half bath
- Level: First
- Dimensions: 5 x 5
Kitchen
- Features: Breakfast Bar, Built-in Features, Granite Counters, Kitchen Island, Pantry, Walk-In Pantry
- Level: First
- Dimensions: 15 x 14
Living room
- Features: Ceiling Fan(s)
- Level: First
- Dimensions: 15 x 13
Utility room
- Features: Built-in Features, Utility Room, Utility Sink
- Level: First
- Dimensions: 11 x 6
Heating
- Central, Fireplace(s)
Cooling
- Central Air, Ceiling Fan(s), Electric
Appliances
- Included: Dishwasher, Electric Oven, Gas Cooktop, Disposal, Gas Water Heater, Microwave
- Laundry: Washer Hookup, Gas Dryer Hookup, Laundry in Utility Room
Features
- Built-in Features, Chandelier, Cathedral Ceiling(s), Decorative/Designer Lighting Fixtures, Granite Counters, Kitchen Island, Open Floorplan, Pantry, Cable TV, Vaulted Ceiling(s), Walk-In Closet(s)
- Flooring: Carpet, Ceramic Tile, Laminate
- Windows: Bay Window(s), Window Coverings
- Has basement: No
- Number of fireplaces: 1
- Fireplace features: Family Room, Gas Log
Interior area
- Total interior livable area: 3,300 sqft
Property
Parking
- Total spaces: 3
- Parking features: Circular Driveway, Door-Multi, Garage, Kitchen Level, Garage Faces Side, Tandem
- Garage spaces: 3
- Has uncovered spaces: Yes
Features
- Levels: Two
- Stories: 2
- Exterior features: Rain Gutters
- Pool features: None, Community
- Fencing: Back Yard,Fenced,Gate,Wood,Wrought Iron
Lot
- Size: 0.33 Acres
- Features: Back Yard, Hardwood Trees, Interior Lot, Lawn, Landscaped, Many Trees, Subdivision, Sprinkler System
Details
- Parcel number: R188501
Construction
Type & style
- Home type: SingleFamily
- Architectural style: Traditional,Detached
- Property subtype: Single Family Residence
Materials
- Brick
- Foundation: Slab
- Roof: Composition
Condition
- Year built: 1997
Utilities & green energy
- Sewer: Public Sewer
- Water: Public
- Utilities for property: Phone Available, Sewer Available, Underground Utilities, Water Available, Cable Available
Community & HOA
Community
- Features: Clubhouse, Fitness Center, Golf, Playground, Park, Pool, Restaurant, Tennis Court(s), Trails/Paths, Curbs, Sidewalks
- Security: Smoke Detector(s)
- Subdivision: Briar Glen
HOA
- Has HOA: Yes
- Services included: Association Management, Maintenance Grounds
- HOA fee: $325 semi-annually
- HOA name: SBB Management
- HOA phone: 972-960-2800
Location
- Region: Corinth
Financial & listing details
- Tax assessed value: $605,304
- Annual tax amount: $9,867
- Date on market: 10/24/2024
- Cumulative days on market: 196 days
- Listing terms: Cash,Conventional,FHA,VA Loan
Price history
| Date | Event | Price |
|---|---|---|
| 5/30/2025 | Sold | -- |
Source: NTREIS #20761236 Report a problem | ||
| 5/16/2025 | Pending sale | $500,000$152/sqft |
Source: NTREIS #20761236 Report a problem | ||
| 5/8/2025 | Contingent | $500,000$152/sqft |
Source: NTREIS #20761236 Report a problem | ||
| 3/3/2025 | Price change | $500,000-4.8%$152/sqft |
Source: NTREIS #20761236 Report a problem | ||
| 2/3/2025 | Price change | $525,000-4.5%$159/sqft |
Source: NTREIS #20761236 Report a problem | ||
| 11/28/2024 | Price change | $550,000-4.3%$167/sqft |
Source: NTREIS #20761236 Report a problem | ||
| 10/24/2024 | Listed for sale | $575,000$174/sqft |
Source: NTREIS #20761236 Report a problem | ||
Public tax history
| Year | Property taxes | Tax assessment |
|---|---|---|
| 2025 | $3,630 -8.1% | $580,812 +10% |
| 2024 | $3,952 +5.6% | $528,011 +10% |
| 2023 | $3,742 -35.4% | $480,010 +10% |
| 2022 | $5,793 +2% | $436,373 +10% |
| 2021 | $5,680 +2.8% | $396,703 +9.5% |
| 2020 | $5,524 +5.6% | $362,365 -9.2% |
| 2019 | $5,231 +5.5% | $399,156 +33.3% |
| 2018 | $4,958 +4.9% | $299,475 +10% |
| 2017 | $4,728 | $272,250 +10% |
| 2016 | $4,728 -0.7% | $247,500 +10% |
| 2015 | $4,762 | $225,000 |
| 2014 | $4,762 | $225,000 +0.3% |
| 2013 | $4,762 | $224,428 -6% |
| 2012 | -- | $238,789 -0.5% |
| 2011 | -- | $240,000 -6.8% |
| 2010 | -- | $257,426 -0.8% |
| 2009 | -- | $259,556 +1.3% |
| 2007 | $6,276 +2.5% | $256,186 +6.7% |
| 2006 | $6,125 -2.1% | $240,104 -1.6% |
| 2005 | $6,257 | $243,949 -5.1% |
| 2004 | -- | $256,967 +3.1% |
| 2003 | -- | $249,292 -3.9% |
| 2002 | -- | $259,334 +4.3% |
| 2001 | -- | $248,747 |
Find assessor info on the county website
Neighborhood: Oakmont
Nearby homes
- $484,3004 bd2 ba3k sqft1507 Oakhollow Dr, Corinth, TX 76210Off Market
- $425,1004 bd3 ba2.7k sqft1508 Pecan Valley Ct, Corinth, TX 76210Off Market
- $420,0004 bd3 ba2.6k sqft1506 Pecan Valley Ct, Corinth, TX 76210For Sale

- $429,2003 bd2 ba2.4k sqft1510 Pecan Valley Ct, Corinth, TX 76210Off Market

- $419,500-- bd2 ba2.2k sqft1504 Oakhollow Dr, Corinth, TX 76210Off Market
- $515,7004 bd3 ba2.9k sqft1509 Oakhollow Dr, Corinth, TX 76210Off Market
- $485,7004 bd3 ba2.9k sqft1512 Pecan Valley Ct, Corinth, TX 76210Off Market
- $543,8004 bd3 ba2.9k sqft1502 Oakhollow Dr, Corinth, TX 76210Off Market
Nearby schools
GreatSchools rating
- 9/10Hawk Elementary SchoolGrades: PK-5Distance: 0.7 mi
- 8/10Crownover Middle SchoolGrades: 6-8Distance: 0.7 mi
- 7/10Guyer High SchoolGrades: 9-12Distance: 2.1 mi
Schools provided by the listing agent
- Elementary: Hawk
- Middle: Crownover
- High: Guyer
- District: Denton ISD
Source: NTREIS. This data may not be complete. We recommend contacting the local school district to confirm school assignments for this home.
Get a cash offer in 3 minutes
Find out how much your home could sell for in as little as 3 minutes with a no-obligation cash offer.
Estimated market value
$480,900
Get a cash offer in 3 minutes
Find out how much your home could sell for in as little as 3 minutes with a no-obligation cash offer.
Estimated market value
$480,900
- Texas
- Denton County
- Corinth
- 76210
- Oakmont
- 1505 Oakhollow Dr
Nearby cities
Nearby neighborhoods
Nearby zip codes
Other Corinth Topics
