Welcome to this beautiful home in the highly sought- after Harvest community, where comfort, space, and lifestyle come together. This thoughtfully designed home features an open and spacious kitchen that flows seamlessly into the main living area, making it perfect for everyday living and entertaining. Upstairs you will find three spacious bedrooms, a full bathroom, and a large second living area, providing the perfect space for a game room, playroom, or additional family lounge. The separate media room adds even more versatility- ideal for movie nights or game day watching.
Step outside to enjoy the covered patio overlooking a generously sized backyard, offering plenty of room for kids, pets, and outdoor gatherings.
Living in Harvest means enjoying incredible amenities and convenience, and the HOA even includes cable and internet, Community Pool, trails, parks and events.
Don't miss this opportunity to own a beautiful home in one of the area's most desirable planned communities.
For sale
$430,000
1837 Finch Trl, Northlake, TX 76226
4beds
2,641sqft
:
Get pre-qualified$3,378/mo
Single Family Residence
Built in 2017
7,927 Square Feet Lot
$422,100 Zestimate®
$163/sqft
$173/mo HOA
What's special
Three spacious bedroomsCovered patioSeparate media roomOpen and spacious kitchenGenerously sized backyard
- 15 days |
- 331 |
- 31 |
Likely to sell faster than
Zillow last checked:
Listing updated:
Listed by:
Christina Davenport 0733975 817-592-3008,
Rendon Realty, LLC 817-592-3008
Source: NTREIS,MLS#: 21344459
Facts & features
Interior
Bedrooms & bathrooms
- Bedrooms: 4
- Bathrooms: 3
- Full bathrooms: 2
- 1/2 bathrooms: 1
Primary bedroom
- Features: Ceiling Fan(s), Walk-In Closet(s)
- Level: First
- Dimensions: 20 x 13
Bedroom
- Features: Walk-In Closet(s)
- Level: Second
- Dimensions: 17 x 9
Bedroom
- Features: Walk-In Closet(s)
- Level: Second
- Dimensions: 12 x 10
Bedroom
- Features: Walk-In Closet(s)
- Level: Second
- Dimensions: 11 x 13
Breakfast room nook
- Level: First
- Dimensions: 10 x 10
Dining room
- Level: First
- Dimensions: 9 x 11
Other
- Features: Built-in Features, Dual Sinks, Linen Closet, Stone Counters
- Level: Second
- Dimensions: 10 x 8
Other
- Features: Double Vanity, Garden Tub/Roman Tub, Separate Shower
- Level: First
- Dimensions: 8 x 13
Half bath
- Level: First
- Dimensions: 4 x 4
Kitchen
- Features: Breakfast Bar, Built-in Features, Pantry, Stone Counters
- Level: First
- Dimensions: 12 x 9
Living room
- Features: Ceiling Fan(s), Fireplace
- Level: First
- Dimensions: 15 x 17
Living room
- Features: Ceiling Fan(s)
- Level: Second
- Dimensions: 14 x 18
Media room
- Level: Second
- Dimensions: 16 x 10
Utility room
- Features: Utility Room
- Level: First
- Dimensions: 6 x 6
Heating
- Central, Natural Gas
Cooling
- Central Air, Electric
Appliances
- Included: Built-In Gas Range, Dishwasher, Gas Cooktop, Disposal, Gas Oven, Microwave
Features
- High Speed Internet, Smart Home, Cable TV, Vaulted Ceiling(s), Walk-In Closet(s), Wired for Sound
- Flooring: Carpet, Ceramic Tile, Luxury Vinyl Plank
- Has basement: No
- Number of fireplaces: 1
- Fireplace features: Living Room
Interior area
- Total interior livable area: 2,641 sqft
Video & virtual tour
Property
Parking
- Total spaces: 2
- Parking features: Covered, Garage Faces Front, Garage, Garage Door Opener
- Attached garage spaces: 2
Features
- Levels: Two
- Stories: 2
- Patio & porch: Covered
- Pool features: None
Lot
- Size: 7,927 Square Feet
- Features: Back Yard, Lawn, Sprinkler System
Details
- Parcel number: R714697
Construction
Type & style
- Home type: SingleFamily
- Architectural style: Traditional,Detached
- Property subtype: Single Family Residence
Materials
- Brick
- Foundation: Slab
- Roof: Composition
Condition
- Year built: 2017
Utilities & green energy
- Utilities for property: Natural Gas Available, Separate Meters, Water Available, Cable Available
Community & HOA
Community
- Features: Curbs, Sidewalks
- Security: Security System, Smoke Detector(s)
- Subdivision: Harvest Meadows Phas
HOA
- Has HOA: Yes
- Services included: Internet
- HOA fee: $1,035 semi-annually
- HOA name: Harvest Homeowners Association
- HOA phone: 817-717-7780
Location
- Region: Northlake
Financial & listing details
- Price per square foot: $163/sqft
- Tax assessed value: $465,464
- Annual tax amount: $9,123
- Date on market: 7/29/2026
- Cumulative days on market: 153 days
- Listing terms: Cash,Conventional,FHA,VA Loan
Estimated market value
$422,100
$401,000 - $443,000
$3,120/mo
Price history
| Date | Event | Price |
|---|---|---|
| 7/29/2026 | Listed for sale | $430,000-2.3%$163/sqft |
Source: NTREIS #21344459 Report a problem | ||
| 7/27/2026 | Listing removed | $439,900$167/sqft |
Source: NTREIS #21204432 Report a problem | ||
| 6/12/2026 | Price change | $439,900-2.2%$167/sqft |
Source: NTREIS #21204432 Report a problem | ||
| 3/12/2026 | Listed for sale | $450,000+28.6%$170/sqft |
Source: NTREIS #21204432 Report a problem | ||
| 7/24/2020 | Sold | -- |
Source: Agent Provided Report a problem | ||
| 7/3/2020 | Pending sale | $350,000$133/sqft |
Source: Keller Williams Realty-FM #14330182 Report a problem | ||
| 5/8/2020 | Listed for sale | $350,000$133/sqft |
Source: Keller Williams Realty-FM #14330182 Report a problem | ||
Public tax history
| Year | Property taxes | Tax assessment |
|---|---|---|
| 2025 | $7,596 -11.1% | $465,464 -0.6% |
| 2024 | $8,543 +9.6% | $468,114 +10% |
| 2023 | $7,795 -19.8% | $425,558 +10% |
| 2022 | $9,714 +4.6% | $386,871 +10% |
| 2021 | $9,285 -0.3% | $351,701 +5.5% |
| 2020 | $9,309 +1.3% | $333,511 +5.4% |
| 2019 | $9,189 +118.4% | $316,275 +125.9% |
| 2018 | $4,208 | $139,983 |
Find assessor info on the county website
Monthly payment
Est. payment
Payment breakdown
Explore the cost of this home by adjusting the details. Changes won't be saved.Climate risks
Neighborhood: 76226
Nearby schools
GreatSchools rating
- 9/10Lance Thompson Elementary SchoolGrades: PK-5Distance: 0.2 mi
- 7/10Gene Pike Middle SchoolGrades: 6-8Distance: 7.4 mi
- 5/10Northwest High SchoolGrades: 9-12Distance: 7.2 mi
Schools provided by the listing agent
- Elementary: JC Thompson
- Middle: Pike
- High: Northwest
- District: Northwest ISD
Source: NTREIS. This data may not be complete. We recommend contacting the local school district to confirm school assignments for this home.
- $--3 bd2 ba2k sqft1833 Finch Trl, Argyle, TX 76226Sold

- $542,1004 bd3 ba2.8k sqft1841 Finch Trl, Argyle, TX 76226Off Market
- $400,9004 bd3 ba2.1k sqft1916 6th St, Northlake, TX 76226Off Market

- $513,0154 bd3 ba2.7k sqft701 Falcon Rd, Argyle, TX 76226Off Market
- $425,6003 bd2 ba1.8k sqft1829 Finch Trl, Argyle, TX 76226Off Market
- $--5 bd3 ba2.8k sqft1912 6th St, Northlake, TX 76226Sold
- $501,9004 bd3 ba2.5k sqft1920 6th St, Argyle, TX 76226Off Market
- $412,3004 bd2 ba2.2k sqft1908 6th St, Argyle, TX 76226Off Market
A local agent can set up tours, give advice and negotiate with sellers.
A local lender can help you make sure your offer is ready when you are.
Similar homes
- $450,0004 bd3 ba2.7k sqft112 Cole Ct, Northlake, TX 76226For Sale
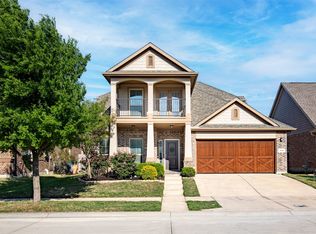 MLS ID #21222614, Kristen Wright. NTREIS
 - $389,9003 bd2 ba1.8k sqft1825 Quail Ln, Argyle, TX 76226For Sale
 MLS ID #21348987, Mike Askins. NTREIS
 - $352,9004 bd2 ba1.8k sqft905 Falcon Rd, Argyle, TX 76226For Sale
 MLS ID #21192313, Lynette Thomas. NTREIS
 - $399,9993 bd3 ba1.6k sqft1430 Fennel St, Argyle, TX 76226For Sale
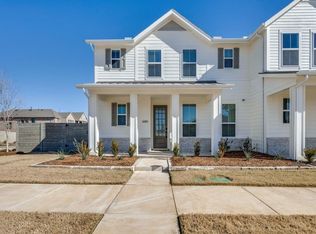 MLS ID #21159558, Jack McLemore. NTREIS
 - $439,9904 bd3 ba2.9k sqft13101 Palancar Dr, Fort Worth, TX 76244For SaleMLS ID #21321049, Charles Brown. NTREIS
- $408,0004 bd3 ba2.5k sqft16020 Tottenhall Pass, Justin, TX 76247For SaleMLS ID #21295445, Shelby Love. NTREIS
- $452,9004 bd3 ba3k sqft2209 Windhaven Dr, Denton, TX 76210For SaleMLS ID #21216054, Carissa Acker. NTREIS
- $399,9004 bd3 ba2.5k sqft4701 Green River Dr, Denton, TX 76208For SaleMLS ID #21341968, Natalie Chow. NTREIS
- $389,9004 bd2 ba1.8k sqft1913 Pavilion Ln, Denton, TX 76210For SaleMLS ID #21350084, Nicole Vilchis. NTREIS
- $385,0004 bd3 ba2.2k sqft8012 Clear River Ln, Denton, TX 76210For SaleMLS ID #21316117, Benjamin Deanda. NTREIS
- $425,0004 bd3 ba2.7k sqft125 Kirwin Dr, Fort Worth, TX 76131For SaleMLS ID #21343226, Amanda Hardy. NTREIS
- $419,9004 bd3 ba2.2k sqft1024 Embers Ln, Denton, TX 76201For SaleMLS ID #21303265, EDDIE LANE. NTREIS
- $409,0004 bd3 ba2.4k sqft12233 Macaroon Ln, Fort Worth, TX 76244For SaleMLS ID #21300393, Heidi Brasher. NTREIS
- $400,0003 bd3 ba2.6k sqft2405 Whispering Pines Dr, Fort Worth, TX 76177For SaleMLS ID #21337843, Crystal Solensky. NTREIS
- $425,0005 bd3 ba3.5k sqft2109 Hemingway Dr, Denton, TX 76210For SaleMLS ID #21211874, Susan Kennedy. NTREIS
- $374,9004 bd2 ba2.1k sqft15957 Charing Cross Dr, Justin, TX 76247For SaleMLS ID #21340149, Natashia Faiz-Butel. NTREIS
- $430,0003 bd4 ba3k sqft824 Water Garden Cir, Little Elm, TX 75068For SaleMLS ID #21350709, Melissa Bui. NTREIS
- $410,0005 bd4 ba2.8k sqft717 Greenford Mnr, Justin, TX 76247For SaleMLS ID #21301937, Patricia Bunzigiye. NTREIS
- $409,9004 bd4 ba2.8k sqft1440 Archway Ct, Justin, TX 76247For SaleMLS ID #21261315, Patricia Bunzigiye. NTREIS
- $425,0005 bd3 ba2.7k sqft4124 Herdsman Dr, Krum, TX 76249For SaleMLS ID #21186061, Jeff Perkins II. NTREIS
