NEW ROOF! Welcome to your new home at 1833 Finch Trail! This stunning residence features an open-concept floor plan, neutral color palette, and beautiful hardwood floors. Relax on the shaded front porch or enjoy the numerous amenities in the Harvest community, which includes 3 swimming pools, parks, fishing and kayaking lakes, a dog park, 2 workout facilities, community party barns, and basketball courts. Located within walking distance of the elementary school and a park at the end of the street, this neighborhood also offers a variety of activities such as yoga, running groups, boot camps, crafting, and reading clubs. Don't miss the chance to see this move-in-ready home! The seller is representing himself as the seller's agent.
Sold
Price Unknown
1833 Finch Trl, Argyle, TX 76226
3beds
2,035sqft
Single Family Residence
Built in 2017
5,863 Square Feet Lot
$399,800 Zestimate®
$--/sqft
$2,747 Estimated rent
Home value
$399,800
$380,000 - $420,000
$2,747/mo
Zestimate® history
Owner options
List your home for rent
$2,747/mo
Rent Zestimate®
Find your next renter with Zillow Rental Manager. Plus, with online applications, you can quickly screen prospective tenants – for free.
$2,747/mo
Rent Zestimate®
Refinance and save
$1,000/mo
Est. payment
Refinancing to a lower rate could help reduce your monthly payments and save thousands over the life of the loan.
$1,000/mo
Est. payment
Explore your selling options
Work with a Zillow partner agent
Leverage their expertise and Zillow's premium Showcase listings to get your home seen by more buyers.
Get startedList with your own agent
Get your home in front of millions of buyers by listing it on Zillow.
Learn how to do itSell it yourself
Take full control of how buyers see your home on Zillow by listing For Sale by Owner (FSBO).
List your homeWhat's special
Zillow last checked:
Listing updated:
Listed by:
Gavin Speed 0758146 940-825-6094,
Superior Land & Homes LLC 940-825-6094
Bought with:
Steve Depoe
Keller Williams Realty-FM
Source: NTREIS,MLS#: 20674351
Facts & features
Interior
Bedrooms & bathrooms
- Bedrooms: 3
- Bathrooms: 2
- Full bathrooms: 2
Primary bedroom
- Level: First
- Dimensions: 13 x 14
Primary bedroom
- Level: First
- Dimensions: 14 x 11
Primary bedroom
- Level: First
- Dimensions: 14 x 11
Living room
- Level: First
- Dimensions: 15 x 18
Heating
- Central
Cooling
- Central Air
Appliances
- Included: Dishwasher, Electric Oven, Gas Cooktop, Disposal, Gas Water Heater, Water Purifier
- Laundry: Electric Dryer Hookup, Laundry in Utility Room
Features
- High Speed Internet, Open Floorplan, Pantry, Cable TV, Walk-In Closet(s)
- Flooring: Hardwood
- Has basement: No
- Number of fireplaces: 1
- Fireplace features: Family Room, Gas
Interior area
- Total interior livable area: 2,035 sqft
Property
Parking
- Total spaces: 2
- Parking features: Driveway, Garage Faces Front, Garage, Garage Door Opener
- Attached garage spaces: 2
- Has uncovered spaces: Yes
Features
- Levels: One
- Stories: 1
- Patio & porch: Covered
- Pool features: None, Community
- Fencing: Back Yard
Lot
- Size: 5,863 Square Feet
- Dimensions: 51 x 115
- Features: Irregular Lot, Landscaped
Details
- Parcel number: R714696
Construction
Type & style
- Home type: SingleFamily
- Architectural style: Ranch,Traditional,Detached
- Property subtype: Single Family Residence
Materials
- Brick
- Foundation: Slab
- Roof: Shingle
Condition
- Year built: 2017
Utilities & green energy
- Sewer: Public Sewer
- Water: Public
- Utilities for property: Electricity Available, Natural Gas Available, Sewer Available, Separate Meters, Water Available, Cable Available
Community & HOA
Community
- Features: Fitness Center, Fishing, Lake, Playground, Park, Pool, Restaurant, Trails/Paths
- Security: Security System, Carbon Monoxide Detector(s), Smoke Detector(s)
- Subdivision: HARVEST MEADOWS PHASE 3
HOA
- Has HOA: Yes
- Services included: Internet, Maintenance Grounds
- HOA fee: $1,000 semi-annually
- HOA name: Harvest HOA
- HOA phone: 817-717-7780
Location
- Region: Argyle
Financial & listing details
- Tax assessed value: $410,387
- Annual tax amount: $5,575
- Date on market: 7/17/2024
- Cumulative days on market: 63 days
- Exclusions: TV Mount, kids play swing, Shelves in kids room
- Electric utility on property: Yes
Price history
| Date | Event | Price |
|---|---|---|
| 11/7/2024 | Sold | -- |
Source: NTREIS #20674351 Report a problem | ||
| 9/30/2024 | Pending sale | $420,000$206/sqft |
Source: NTREIS #20674351 Report a problem | ||
| 9/26/2024 | Listing removed | $420,000$206/sqft |
Source: NTREIS #20674351 Report a problem | ||
| 9/18/2024 | Pending sale | $420,000$206/sqft |
Source: NTREIS #20674351 Report a problem | ||
| 9/6/2024 | Price change | $420,000-1.2%$206/sqft |
Source: NTREIS #20674351 Report a problem | ||
| 8/29/2024 | Price change | $425,000-1.2%$209/sqft |
Source: NTREIS #20674351 Report a problem | ||
| 8/23/2024 | Price change | $430,000-1.1%$211/sqft |
Source: NTREIS #20674351 Report a problem | ||
| 8/12/2024 | Price change | $435,000-2.2%$214/sqft |
Source: NTREIS #20674351 Report a problem | ||
| 7/17/2024 | Listed for sale | $445,000$219/sqft |
Source: NTREIS #20674351 Report a problem | ||
Public tax history
| Year | Property taxes | Tax assessment |
|---|---|---|
| 2025 | $5,575 -20% | $410,387 +4.7% |
| 2024 | $6,971 +9.8% | $392,016 +10% |
| 2023 | $6,349 -21.1% | $356,378 +10% |
| 2022 | $8,050 +4.3% | $323,980 +10% |
| 2021 | $7,721 +4.1% | $294,527 +5.9% |
| 2020 | $7,415 -17.5% | $278,022 -10.1% |
| 2019 | $8,984 +22.9% | $309,238 +27.2% |
| 2018 | $7,310 | $243,189 |
Find assessor info on the county website
Neighborhood: 76226
Nearby homes
- $429,6003 bd2 ba1.8k sqft1829 Finch Trl, Argyle, TX 76226Off Market

- $439,9004 bd3 ba2.6k sqft1837 Finch Trl, Northlake, TX 76226For Sale
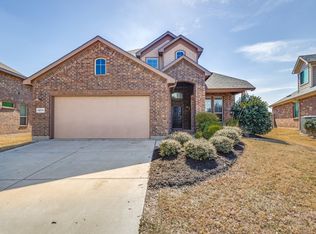
- $459,5004 bd3 ba2.7k sqft1825 Finch Trl, Northlake, TX 76226Off Market
- $--5 bd3 ba2.8k sqft1912 6th St, Northlake, TX 76226Sold

- $404,0004 bd3 ba2.1k sqft1916 6th St, Northlake, TX 76226Off Market
- $417,0004 bd2 ba2.2k sqft1908 6th St, Argyle, TX 76226Off Market
- $443,5004 bd3 ba2.2k sqft1908 6th St, Northlake, TX 76226Off Market
- $513,0154 bd3 ba2.7k sqft701 Falcon Rd, Argyle, TX 76226Off Market
Nearby schools
GreatSchools rating
- 9/10Lance Thompson Elementary SchoolGrades: PK-5Distance: 0.2 mi
- 7/10Gene Pike Middle SchoolGrades: 6-8Distance: 7.4 mi
- 5/10Northwest High SchoolGrades: 9-12Distance: 7.2 mi
Schools provided by the listing agent
- Elementary: Lance Thompson
- Middle: Pike
- High: Northwest
- District: Northwest ISD
Source: NTREIS. This data may not be complete. We recommend contacting the local school district to confirm school assignments for this home.
Get a cash offer in 3 minutes
Find out how much your home could sell for in as little as 3 minutes with a no-obligation cash offer.
Estimated market value
$399,800
Get a cash offer in 3 minutes
Find out how much your home could sell for in as little as 3 minutes with a no-obligation cash offer.
Estimated market value
$399,800
- Texas
- Denton County
- Argyle
- 76226
- 1833 Finch Trl
Nearby cities
Nearby neighborhoods
Nearby zip codes
Other Argyle Topics
