This home was built in 2023 and offers approximately 2,309 square feet of living space. The home features 3 bedrooms, 2 and half bathrooms, granite countertops, and an island kitchen. The property has an attached two car garage, covered porch, covered patio, tankless water heater, and whole house water softener. This Freddie Mac listing is sold AS-IS. No representations or warranties are made regarding the condition of the property.
For sale
Price cut: $5K (8/31)
$364,900
2713 Acadia Dr, Corinth, TX 76210
3beds
2,307sqft
Single Family Residence
Built in 2023
3,005 Square Feet Lot
$360,900 Zestimate®
$158/sqft
$67/mo HOA
What's special
Whole house water softenerCovered patioAttached two car garageTankless water heaterCovered porch
- 58 days
- 369
- 7
Zillow last checked:
Listing updated:
Listed by:
Brian Mattingly 0478451 817-354-7653,
Century 21 Mike Bowman, Inc. 817-354-7653
Source: NTREIS,MLS#: 21324279
Facts & features
Interior
Bedrooms & bathrooms
- Bedrooms: 3
- Bathrooms: 3
- Full bathrooms: 2
- 1/2 bathrooms: 1
Primary bedroom
- Level: Second
- Dimensions: 17 x 14
Bedroom
- Level: Second
- Dimensions: 11 x 11
Bedroom
- Level: Second
- Dimensions: 11 x 11
Dining room
- Level: First
- Dimensions: 12 x 10
Living room
- Level: First
- Dimensions: 16 x 16
Living room
- Level: Second
- Dimensions: 14 x 11
Heating
- Central, Natural Gas
Cooling
- Central Air, Electric
Appliances
- Included: Dishwasher, Gas Cooktop, Disposal, Microwave, Water Softener, Tankless Water Heater
Features
- Eat-in Kitchen, Granite Counters, High Speed Internet, Kitchen Island, Open Floorplan, Walk-In Closet(s)
- Flooring: Carpet, Ceramic Tile, Luxury Vinyl Plank
- Has basement: No
- Has fireplace: No
Interior area
- Total interior livable area: 2,307 sqft
Video & virtual tour
Property
Parking
- Total spaces: 2
- Parking features: Alley Access, Door-Multi, Driveway, Garage, Garage Door Opener, Garage Faces Rear
- Attached garage spaces: 2
Features
- Levels: Two
- Stories: 2
- Patio & porch: Covered
- Exterior features: Rain Gutters
- Pool features: None
- Fencing: Wood
Lot
- Size: 3,005 Square Feet
- Features: Interior Lot, Subdivision, Sprinkler System
Details
- Parcel number: R1022457
Construction
Type & style
- Home type: SingleFamily
- Architectural style: Traditional,Detached
- Property subtype: Single Family Residence
Materials
- Brick
- Foundation: Slab
- Roof: Composition
Condition
- Resale
- Year built: 2023
Utilities & green energy
- Sewer: Public Sewer
- Water: Public
- Utilities for property: Electricity Connected, Natural Gas Available, Sewer Available, Separate Meters, Underground Utilities, Water Available
Community & HOA
Community
- Features: Curbs, Sidewalks
- Security: Smoke Detector(s)
- Subdivision: Ashford Pk Ph 1
HOA
- Has HOA: Yes
- Services included: All Facilities, Association Management
- HOA fee: $800 annually
- HOA name: Neighborhood Management
- HOA phone: 972-359-1548
Location
- Region: Corinth
Financial & listing details
- Price per square foot: $158/sqft
- Tax assessed value: $412,099
- Annual tax amount: $8,152
- Date on market: 7/7/2026
- Cumulative days on market: 79 days
Estimated market value
$360,900
$343,000 - $379,000
$2,783/mo
Price history
| Date | Event | Price |
|---|---|---|
| 8/31/2026 | Price change | $364,900-1.4%$158/sqft |
Source: Century 21 Mike Bowman Inc. #21324279 Report a problem | ||
| 7/31/2026 | Price change | $369,900-6.3%$160/sqft |
Source: NTREIS #21324279 Report a problem | ||
| 7/7/2026 | Listed for sale | $394,900$171/sqft |
Source: NTREIS #21324279 Report a problem | ||
| 3/26/2026 | Listing removed | $394,900$171/sqft |
Source: Century 21 Mike Bowman Inc. #21201340 Report a problem | ||
| 3/7/2026 | Listed for sale | $394,900-4.4%$171/sqft |
Source: NTREIS #21201340 Report a problem | ||
| 12/23/2025 | Sold | -- |
Source: Public Record Report a problem | ||
| 7/18/2023 | Sold | -- |
Source: NTREIS #20307321 Report a problem | ||
| 5/16/2023 | Pending sale | $413,081$179/sqft |
Source: NTREIS #20307321 Report a problem | ||
| 5/11/2023 | Price change | $413,081+0.3%$179/sqft |
Source: NTREIS #20307321 Report a problem | ||
| 4/19/2023 | Listed for sale | $411,960$179/sqft |
Source:  Meritage Homes Report a problem Meritage Homes Report a problem | ||
Public tax history
| Year | Property taxes | Tax assessment |
|---|---|---|
| 2025 | $6,386 -7.6% | $412,099 -1.3% |
| 2024 | $6,909 | $417,651 |
Find assessor info on the county website
Monthly payment
Est. payment
Payment breakdown
Explore the cost of this home by adjusting the details. Changes won't be saved.Climate risks
Neighborhood: 76210
Nearby schools
Schools provided by the listing agent
- Elementary: Corinth
- Middle: Lake Dallas
- High: Lake Dallas
- District: Lake Dallas ISD
Source: NTREIS. This data may not be complete. We recommend contacting the local school district to confirm school assignments for this home.

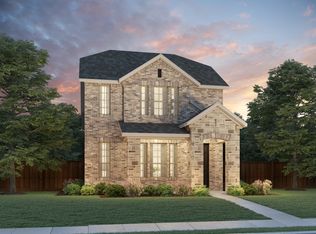
Similar homes
- $469,0004 bd3 ba2.3k sqft4000 Black Butte Dr, Denton, TX 76210For Sale
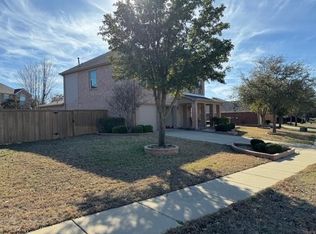 MLS ID #21356314, Mark Nolan. NTREIS
 - $369,9004 bd2 ba2k sqft12024 Clearpoint Ct, Frisco, TX 75036For Sale
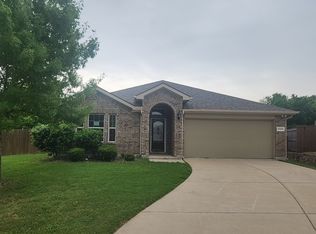 MLS ID #21216868, Brian Mattingly. NTREIS
 - $483,9905 bd3 ba2.1k sqft2824 Alcove Ln, Corinth, TX 76210New Construction
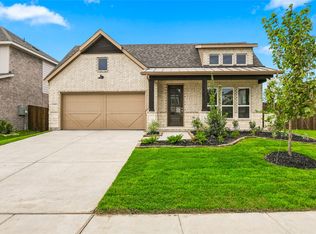 NTREIS
 - $410,0004 bd2 ba1.8k sqft1033 Almond St, Hickory Creek, TX 75065For Sale
 MLS ID #21353277, Tabitha Duong. NTREIS
