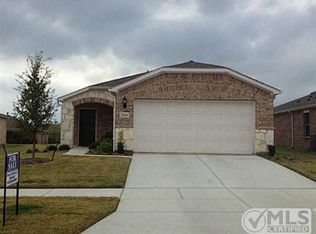
Welcome to easy, low-maintenance living in Frisco Lakes by Del Webb, one of Frisco’s premier 55+ communities. Fully updated in 2025, this beautiful two-bedroom, two-bath home with a private office features fresh designer paint, luxury vinyl plank flooring, decorative lighting, plantation shutters and a new HVAC system. The light-filled, open-concept layout showcases tray ceilings and offers a comfortable setting for everyday living and entertaining. The updated kitchen is both stylish and functional with quartz countertops and refreshed cabinetry. The spacious primary suite features a walk-in closet, renovated walk-in shower and quartz-topped vanity. The versatile office can also serve as a hobby room, formal dining space or additional guest area. Enjoy relaxing or visiting with neighbors on the open and covered patio areas. Frisco Lakes residents enjoy three amenity centers, fitness centers, indoor and outdoor pools, an indoor spa, walking tracks, scenic trails, pickleball and tennis courts, along with an exciting variety of clubs, classes and social activities. The community surrounds the 18-hole Frisco Lakes Golf Club, with golf membership available separately. Conveniently located near medical facilities, shopping, dining, entertainment and Lake Lewisville, this move-in-ready home offers the perfect lock-and-leave lifestyle!
For sale
$325,000
7579 Kite Ln, Frisco, TX 75036
2beds
1,156sqft
Single Family Residence
Built in 2012
5,793 Square Feet Lot
$317,200 Zestimate®
$281/sqft
$180/mo HOA
What's special
Two-bedroom two-bath homeVersatile officePrivate officeLuxury vinyl plank flooringQuartz countertopsFresh designer paintTray ceilings
- 32 days
- 693
- 70
Likely to sell faster than
Zillow last checked:
Listing updated:
Listed by:
Stacey Davidson 0694187 214-263-5419,
Keller Williams Realty DPR 972-732-6000
Source: NTREIS,MLS#: 21386196
Facts & features
Interior
Bedrooms & bathrooms
- Bedrooms: 2
- Bathrooms: 2
- Full bathrooms: 2
Primary bedroom
- Level: First
- Dimensions: 13 x 12
Bedroom
- Level: First
- Dimensions: 0 x 0
Primary bathroom
- Level: First
- Dimensions: 0 x 0
Kitchen
- Features: Built-in Features, Kitchen Island
- Level: First
- Dimensions: 16 x 13
Living room
- Level: First
- Dimensions: 17 x 14
Utility room
- Features: Utility Room
- Level: First
- Dimensions: 6 x 5
Heating
- Central, Natural Gas
Cooling
- Central Air
Appliances
- Included: Some Gas Appliances, Disposal, Gas Range, Plumbed For Gas, Tankless Water Heater, Vented Exhaust Fan
- Laundry: Laundry in Utility Room
Features
- Eat-in Kitchen, Kitchen Island, Open Floorplan, Cable TV
- Flooring: Carpet, Ceramic Tile
- Windows: Shutters
- Has basement: No
- Has fireplace: No
Interior area
- Total interior livable area: 1,156 sqft
Video & virtual tour
Property
Parking
- Total spaces: 2
- Parking features: Garage Faces Front, Garage
- Attached garage spaces: 2
Accessibility
- Accessibility features: Accessible Doors
Features
- Levels: One
- Stories: 1
- Patio & porch: Covered
- Pool features: None, Community
- Spa features: Community
- Fencing: Wrought Iron
Lot
- Size: 5,793 Square Feet
- Features: Interior Lot, Sprinkler System
Details
- Parcel number: R466862
Construction
Type & style
- Home type: SingleFamily
- Architectural style: Traditional,Detached
- Property subtype: Single Family Residence
- Attached to another structure: Yes
Materials
- Brick, Stone Veneer
- Foundation: Slab
- Roof: Composition
Condition
- Resale
- Year built: 2012
Utilities & green energy
- Sewer: Public Sewer
- Water: Public
- Utilities for property: Electricity Available, Sewer Available, Water Available, Cable Available
Community & HOA
Community
- Features: Clubhouse, Fitness Center, Fishing, Golf, Lake, Park, Pickleball, Pool, Sidewalks, Tennis Court(s), Trails/Paths
- Security: Smoke Detector(s)
- Senior community: Yes
- Subdivision: Frisco Lakes By Del Webb Villa
HOA
- Has HOA: Yes
- Services included: All Facilities, Association Management, Maintenance Grounds
- HOA fee: $540 quarterly
- HOA name: Castle Group
- HOA phone: 972-846-0641
Location
- Region: Frisco
Financial & listing details
- Price per square foot: $281/sqft
- Annual tax amount: $6,393
- Date on market: 9/23/2026
- Cumulative days on market: 33 days
- Listing terms: Cash,Conventional
Estimated market value
$317,200
$301,000 - $333,000
$2,063/mo
Price history
| Date | Event | Price |
|---|---|---|
| 9/23/2026 | Listed for sale | $325,000-1.2%$281/sqft |
Source: NTREIS #21386196 Report a problem | ||
| 4/24/2025 | Sold | -- |
Source: NTREIS #20782470 Report a problem | ||
| 4/7/2025 | Pending sale | $329,000$285/sqft |
Source: NTREIS #20782470 Report a problem | ||
| 3/29/2025 | Contingent | $329,000$285/sqft |
Source: NTREIS #20782470 Report a problem | ||
| 3/23/2025 | Price change | $329,000-1.5%$285/sqft |
Source: NTREIS #20782470 Report a problem | ||
| 1/28/2025 | Listed for sale | $333,900$289/sqft |
Source: NTREIS #20782470 Report a problem | ||
Public tax history
Tax history is unavailable.
Monthly payment
Est. payment
Payment breakdown
Explore the cost of this home by adjusting the details. Changes won't be saved.Climate risks
Neighborhood: Frisco Lakes
Nearby schools
Schools provided by the listing agent
- Elementary: Hackberry
- Middle: Lowell Strike
- High: Little Elm
- District: Little Elm ISD
Source: NTREIS. This data may not be complete. We recommend contacting the local school district to confirm school assignments for this home.
Similar homes
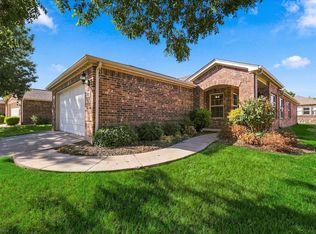
- $334,9002 bd2 ba1.5k sqft7601 Gulf Breeze Ln, Frisco, TX 75036For Sale
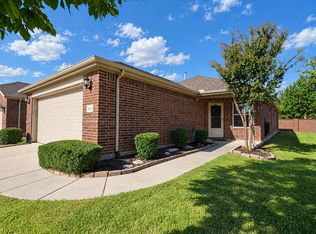 MLS ID #21379672, Jacqueline Schrock. NTREIS
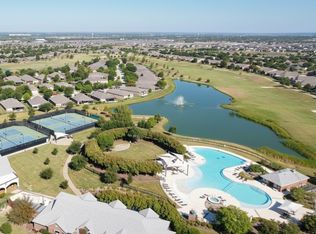
- $365,0002 bd2 ba1.5k sqft7927 Estancia Dr, Frisco, TX 75036For Sale
 MLS ID #21385748, Betty McKean. NTREIS
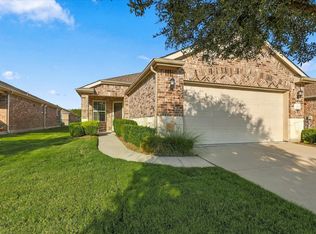
- $330,0002 bd2 ba1.3k sqft2325 Beachfront Dr, Frisco, TX 75034For Sale
 MLS ID #21368195, Kathy Phillips. NTREIS
- $350,0002 bd2 ba1.5k sqft8975 Shore Crest Rd, Frisco, TX 75034For Sale
 MLS ID #21406741, Betty McKean. NTREIS
