SELLER CONCESSIONS, AVAILABLE!!! Offers a harmonious blend of modern luxury and suburban tranquility, making it the perfect oasis for those seeking both comfort and style. Step inside to discover a DR Horton design open-concept living space that effortlessly connects the living room, dining area, and kitchen. The over-sized island with a breakfast bar provides a central gathering point for family and friends. The luxurious primary suite is a private retreat, featuring a spa-like en-suite bathroom with dual vanities, a soaking tub, a separate shower, and a walk-in closet. Three additional well-appointed bedrooms -optional office and a full bath are split, providing comfort and convenience for the entire family. Step outside to your own outdoor paradise. The covered patio overlooks a custom pool-spa combo, creating a tranquil space for outdoor gatherings or simply unwinding after a long day. Prime location known for its vibrant community, and proximity to parks, shopping, and dining.
Sold
Price Unknown
4505 Green River Dr, Denton, TX 76208
4beds
1,794sqft
Single Family Residence
Built in 2014
6,403 Square Feet Lot
$383,800 Zestimate®
$--/sqft
$3,231 Estimated rent
Home value
$383,800
$365,000 - $403,000
$3,231/mo
Zestimate® history
Owner options
List your home for rent
$3,231/mo
Rent Zestimate®
Find your next renter with Zillow Rental Manager. Plus, with online applications, you can quickly screen prospective tenants – for free.
$3,231/mo
Rent Zestimate®
Refinance and save
$350/mo
Est. payment
Refinancing to a lower rate could help reduce your monthly payments and save thousands over the life of the loan.
$350/mo
Est. payment
Explore your selling options
Work with a Zillow partner agent
Leverage their expertise and Zillow's premium Showcase listings to get your home seen by more buyers.
Get startedList with your own agent
Get your home in front of millions of buyers by listing it on Zillow.
Learn how to do itSell it yourself
Take full control of how buyers see your home on Zillow by listing For Sale by Owner (FSBO).
List your homeWhat's special
Modern luxuryDesign open-concept living spaceCovered patioSpa-like en-suite bathroomOver-sized islandWalk-in closetBreakfast bar
Zillow last checked:
Listing updated:
Listed by:
Weston Davis 0710967,
JPAR - Central Metro 972-836-9295
Bought with:
Brittany Osazuwa
Fathom Realty, LLC
Source: NTREIS,MLS#: 20426676
Facts & features
Interior
Bedrooms & bathrooms
- Bedrooms: 4
- Bathrooms: 2
- Full bathrooms: 2
Heating
- Central
Cooling
- Central Air, Ceiling Fan(s)
Appliances
- Included: Gas Cooktop, Disposal, Microwave, Refrigerator, Washer
Features
- Double Vanity, Eat-in Kitchen, Granite Counters, High Speed Internet, Kitchen Island, Open Floorplan, Pantry, Cable TV, Vaulted Ceiling(s), Walk-In Closet(s), Wired for Sound
- Flooring: Carpet, Laminate, Tile
- Windows: Window Coverings
- Has basement: No
- Number of fireplaces: 1
- Fireplace features: Gas
Interior area
- Total interior livable area: 1,794 sqft
Property
Parking
- Total spaces: 2
- Parking features: Door-Multi, Garage Faces Front, Garage
- Attached garage spaces: 2
Features
- Levels: One
- Stories: 1
- Patio & porch: Covered
- Pool features: Gunite, Heated, In Ground, Outdoor Pool, Pool, Pool/Spa Combo
- Fencing: Back Yard,Wood
Lot
- Size: 6,403 Square Feet
Details
- Parcel number: R566569
Construction
Type & style
- Home type: SingleFamily
- Architectural style: Traditional,Detached
- Property subtype: Single Family Residence
Materials
- Brick
- Foundation: Slab
Condition
- Year built: 2014
Utilities & green energy
- Sewer: Public Sewer
- Water: Public
- Utilities for property: Electricity Available, Electricity Connected, Natural Gas Available, Sewer Available, Separate Meters, Water Available, Cable Available
Community & HOA
Community
- Features: Curbs, Sidewalks
- Security: Security System, Smoke Detector(s)
- Subdivision: Glenwood Village
HOA
- Has HOA: Yes
- Services included: Association Management
- HOA fee: $350 annually
- HOA name: Greenwood Village Homeowners Association
- HOA phone: 469-899-1000
Location
- Region: Denton
Financial & listing details
- Tax assessed value: $392,757
- Annual tax amount: $6,631
- Date on market: 9/9/2023
- Cumulative days on market: 58 days
- Listing terms: Cash,Conventional,FHA,VA Loan
- Electric utility on property: Yes
Price history
| Date | Event | Price |
|---|---|---|
| 1/8/2024 | Sold | -- |
Source: NTREIS #20426676 Report a problem | ||
| 12/5/2023 | Pending sale | $386,500$215/sqft |
Source: NTREIS #20426676 Report a problem | ||
| 11/23/2023 | Contingent | $386,500$215/sqft |
Source: NTREIS #20426676 Report a problem | ||
| 11/8/2023 | Listed for sale | $386,500$215/sqft |
Source: NTREIS #20426676 Report a problem | ||
| 10/28/2023 | Pending sale | $386,500$215/sqft |
Source: NTREIS #20426676 Report a problem | ||
| 10/25/2023 | Contingent | $386,500$215/sqft |
Source: NTREIS #20426676 Report a problem | ||
| 9/9/2023 | Listed for sale | $386,500$215/sqft |
Source: NTREIS #20426676 Report a problem | ||
Public tax history
| Year | Property taxes | Tax assessment |
|---|---|---|
| 2025 | $7,818 +32% | $392,757 +6.7% |
| 2024 | $5,921 +9.9% | $368,202 +7.2% |
| 2023 | $5,387 -11% | $343,610 +10% |
| 2022 | $6,054 +5.2% | $312,373 +10% |
| 2021 | $5,756 +3.6% | $283,975 +6.1% |
| 2020 | $5,556 -1% | $267,593 +1.7% |
| 2019 | $5,614 -4.6% | $263,000 -0.4% |
| 2018 | $5,887 +13.4% | $264,138 +10% |
| 2017 | $5,192 | $240,125 +5.8% |
| 2016 | $5,192 | $227,000 +7.8% |
| 2015 | -- | $210,527 +481.7% |
| 2014 | -- | $36,190 |
Find assessor info on the county website
Neighborhood: 76208
Nearby homes
- $355,2004 bd2 ba1.9k sqft4509 Green River Dr, Denton, TX 76208Off Market
- $444,8004 bd2 ba3k sqft4501 Green River Dr, Denton, TX 76208Off Market
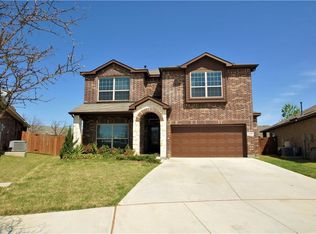
- $360,7004 bd2 ba1.7k sqft5905 Glenwood Dr, Denton, TX 76208Off Market
- $--3 bd2 ba1.5k sqft4513 Green River Dr, Denton, TX 76208Sold

- $380,5004 bd2 ba2.4k sqft4504 Cattail Ln, Denton, TX 76208Off Market
- $380,1005 bd3 ba2.6k sqft4508 Cattail Ln, Denton, TX 76208Off Market
- $352,2004 bd2 ba2k sqft4512 Cattail Ln, Denton, TX 76208Off Market
- $329,1003 bd2 ba1.5k sqft5904 Glenwood Dr, Denton, TX 76208Off Market
Nearby schools
GreatSchools rating
- 4/10Stephens Elementary SchoolGrades: PK-5Distance: 2.1 mi
- 5/10Bettye Myers Middle SchoolGrades: 6-8Distance: 2.1 mi
- 6/10Ryan High SchoolGrades: 9-12Distance: 2.8 mi
Schools provided by the listing agent
- Elementary: Pecancreek
- Middle: Bettye Myers
- High: Denton
- District: Denton ISD
Source: NTREIS. This data may not be complete. We recommend contacting the local school district to confirm school assignments for this home.
Get a cash offer in 3 minutes
Find out how much your home could sell for in as little as 3 minutes with a no-obligation cash offer.
Estimated market value
$383,800
Get a cash offer in 3 minutes
Find out how much your home could sell for in as little as 3 minutes with a no-obligation cash offer.
Estimated market value
$383,800
- Texas
- Denton County
- Denton
- 76208
- 4505 Green River Dr
Nearby cities
Nearby neighborhoods
Nearby zip codes
Other Denton Topics
