SELLER IS OFFERING 5000.00 DOLLARS TOWARDS BUYERS CLOSING COSTS OR BUYER RATE BUY DOWN! Talk about a beautiful home with amazing curb appeal at an affordable price! This home boast an amazing site elevation with stunning accented Austin Stone entry way and border. Home has a terrific covered porch,when you step into your entry way of your new beautiful home, you will see an open floor plan concept with amazing and upgraded Luxury Vinyl Plank Flooring in the entry way, living room and hall ways leading up to all bedrooms and new ceremic tile in kitchen, bathroom, & laundry room. There is a gas starter fire place in the Living Room for that cozy feel when you want to relax and enjoy a fire. Now lets talk about this amazing kitchen in this home! Added hardware to all cabinetry in entire house in the kitchen, laundry rooms, bathrooms. The kitchen has amazing granite countertops, custom tile back splash with Stainless Steel Appliances which are all included,refrigerator,stove,dishwasher,microwave and sink! This Kitchen has beautifully stained cabinets for that luxury feel to go along with the kitchen island as well! The floorplan also has room for a eat in kitchen dining as well. One of the secondary bedrooms has been newly painted with painted grey, and also has embossed wall more of a gamer feel for kids. There has been extra cabinets added to the Laubdry room as well as more modern mirrors added to the home to upgrade appeal. On the outside of the home there is a newer roof installed 2022 with Grade 3 shingles, front landscaping has rubber mulch installed for longevity, rain gutters have been installed on the entire home to help protect your foundation, installed new pavers on the side of the home, Installed new sprinkler control box with WiFi connection to your phone,pressure washed and restained fence in 2022 and HVAC system has been regualry maintained and good sized back yard with back patio. Home is located in close distance to schools, shopping and dining.
Sold
Price Unknown
4513 Green River Dr, Denton, TX 76208
3beds
1,508sqft
Single Family Residence
Built in 2014
5,488 Square Feet Lot
$320,000 Zestimate®
$--/sqft
$2,389 Estimated rent
Home value
$320,000
$301,000 - $339,000
$2,389/mo
Zestimate® history
Owner options
List your home for rent
$2,389/mo
Rent Zestimate®
Find your next renter with Zillow Rental Manager. Plus, with online applications, you can quickly screen prospective tenants – for free.
$2,389/mo
Rent Zestimate®
Refinance and save
$340/mo
Est. payment
Refinancing to a lower rate could help reduce your monthly payments and save thousands over the life of the loan.
$340/mo
Est. payment
Explore your selling options
Work with a Zillow partner agent
Leverage their expertise and Zillow's premium Showcase listings to get your home seen by more buyers.
Get startedList with your own agent
Get your home in front of millions of buyers by listing it on Zillow.
Learn how to do itSell it yourself
Take full control of how buyers see your home on Zillow by listing For Sale by Owner (FSBO).
List your homeWhat's special
Modern mirrorsGas starter fire placeNew paversStainless steel appliancesGranite countertopsSite elevationAmazing kitchen
Zillow last checked:
Listing updated:
Listed by:
Lane Farr 0687533 817-706-9529,
Attorney Broker Services 817-543-8900
Bought with:
Thach Nguyen
Avignon Realty
Source: NTREIS,MLS#: 21053487
Facts & features
Interior
Bedrooms & bathrooms
- Bedrooms: 3
- Bathrooms: 2
- Full bathrooms: 2
Primary bedroom
- Features: Ceiling Fan(s), Dual Sinks, En Suite Bathroom, Garden Tub/Roman Tub, Separate Shower, Walk-In Closet(s)
- Level: First
- Dimensions: 17 x 13
Bedroom
- Features: Ceiling Fan(s), Walk-In Closet(s)
- Level: First
- Dimensions: 11 x 10
Bedroom
- Features: Ceiling Fan(s), Walk-In Closet(s)
- Level: First
- Dimensions: 10 x 10
Kitchen
- Features: Breakfast Bar, Built-in Features, Eat-in Kitchen, Granite Counters, Kitchen Island, Pantry
- Level: First
- Dimensions: 14 x 14
Living room
- Features: Ceiling Fan(s), Fireplace
- Level: First
- Dimensions: 15 x 14
Heating
- Central, Fireplace(s), Natural Gas
Cooling
- Central Air, Ceiling Fan(s), Electric
Appliances
- Included: Some Gas Appliances, Dishwasher, Electric Cooktop, Electric Oven, Electric Range, Disposal, Gas Range, Microwave, Plumbed For Gas, Refrigerator
- Laundry: Washer Hookup, Dryer Hookup, ElectricDryer Hookup, Laundry in Utility Room
Features
- Decorative/Designer Lighting Fixtures, Eat-in Kitchen, Granite Counters, Kitchen Island, Open Floorplan, Pantry, Cable TV, Walk-In Closet(s)
- Flooring: Carpet, Ceramic Tile, Luxury Vinyl Plank
- Has basement: No
- Number of fireplaces: 1
- Fireplace features: Gas Starter, Living Room
Interior area
- Total interior livable area: 1,508 sqft
Property
Parking
- Total spaces: 2
- Parking features: Door-Single, Garage Faces Front, Garage, Garage Door Opener
- Attached garage spaces: 2
Features
- Levels: One
- Stories: 1
- Patio & porch: Covered
- Exterior features: Rain Gutters
- Pool features: None
- Fencing: Wood
Lot
- Size: 5,488 Square Feet
- Features: Back Yard, Lawn, Landscaped, Subdivision, Sprinkler System
Details
- Parcel number: R566571
Construction
Type & style
- Home type: SingleFamily
- Architectural style: Traditional,Detached
- Property subtype: Single Family Residence
Materials
- Brick
- Foundation: Slab
- Roof: Composition
Condition
- Year built: 2014
Utilities & green energy
- Sewer: Public Sewer
- Water: Public
- Utilities for property: Sewer Available, Water Available, Cable Available
Community & HOA
Community
- Features: Curbs, Sidewalks, Trails/Paths
- Security: Security System Owned, Smoke Detector(s)
- Subdivision: Glenwood Village
HOA
- Has HOA: Yes
- Services included: Association Management
- HOA fee: $340 annually
- HOA name: Texas Star Community Management
- HOA phone: 469-899-1000
Location
- Region: Denton
Financial & listing details
- Tax assessed value: $329,000
- Annual tax amount: $5,914
- Date on market: 9/7/2025
- Cumulative days on market: 5 days
- Listing terms: Cash,Conventional,FHA,VA Loan
Price history
| Date | Event | Price |
|---|---|---|
| 10/7/2025 | Sold | -- |
Source: NTREIS #21053487 Report a problem | ||
| 9/18/2025 | Pending sale | $335,000$222/sqft |
Source: NTREIS #21053487 Report a problem | ||
| 9/12/2025 | Contingent | $335,000$222/sqft |
Source: NTREIS #21053487 Report a problem | ||
| 9/7/2025 | Listed for sale | $335,000$222/sqft |
Source: NTREIS #21053487 Report a problem | ||
| 3/13/2015 | Sold | -- |
Source: Agent Provided Report a problem | ||
Public tax history
| Year | Property taxes | Tax assessment |
|---|---|---|
| 2025 | $4,834 +2% | $329,000 +7.4% |
| 2024 | $4,741 +13.5% | $306,415 +10% |
| 2023 | $4,176 -13% | $278,559 +10% |
| 2022 | $4,799 +4.5% | $253,235 +10% |
| 2021 | $4,594 +3.5% | $230,214 +6% |
| 2020 | $4,437 -4.4% | $217,245 -1.5% |
| 2019 | $4,642 -1.4% | $220,454 +2.7% |
| 2018 | $4,707 +10.8% | $214,710 +10% |
| 2017 | $4,247 | $195,191 +3.4% |
| 2016 | $4,247 | $188,771 +2.3% |
| 2015 | -- | $184,563 +470.6% |
| 2014 | -- | $32,344 |
Find assessor info on the county website
Neighborhood: 76208
Nearby homes
- $355,2004 bd2 ba1.9k sqft4509 Green River Dr, Denton, TX 76208Off Market
- $338,8004 bd2 ba1.7k sqft4517 Green River Dr, Denton, TX 76208Off Market
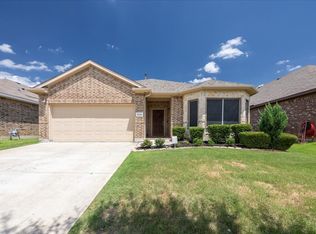
- $--3 bd2 ba1.6k sqft4521 Green River Dr, Denton, TX 76208Sold
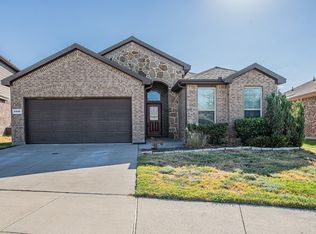
- $--4 bd2 ba1.7k sqft4505 Green River Dr, Denton, TX 76208Sold
- $352,2004 bd2 ba2k sqft4512 Cattail Ln, Denton, TX 76208Off Market
- $335,5003 bd2 ba1.8k sqft4516 Cattail Ln, Denton, TX 76208Off Market
- $338,1003 bd2 ba2k sqft4520 Cattail Ln, Denton, TX 76208Off Market
- $380,1005 bd3 ba2.6k sqft4508 Cattail Ln, Denton, TX 76208Off Market
Nearby schools
GreatSchools rating
- 4/10Stephens Elementary SchoolGrades: PK-5Distance: 2.1 mi
- 5/10Bettye Myers Middle SchoolGrades: 6-8Distance: 2.1 mi
- 6/10Ryan High SchoolGrades: 9-12Distance: 2.8 mi
Schools provided by the listing agent
- Elementary: Olive Stephens
- Middle: Bettye Myers
- High: Ryan H S
- District: Denton ISD
Source: NTREIS. This data may not be complete. We recommend contacting the local school district to confirm school assignments for this home.
Get a cash offer in 3 minutes
Find out how much your home could sell for in as little as 3 minutes with a no-obligation cash offer.
Estimated market value
$320,000
Get a cash offer in 3 minutes
Find out how much your home could sell for in as little as 3 minutes with a no-obligation cash offer.
Estimated market value
$320,000
- Texas
- Denton County
- Denton
- 76208
- 4513 Green River Dr
Nearby cities
Nearby neighborhoods
Nearby zip codes
Other Denton Topics
