Skip main navigation
Off market
  • $346,200

    991 Lancashire Ln, Prosper, TX 75078

    3beds
    1,634sqft
    Single Family Residence
    Built in 2009
    6,534 Square Feet Lot
    $346,200 Zestimate®
    $212/sqft
    $2,401 Estimated rent

    Home value

    $346,200

    $329,000 - $364,000

    $2,401/mo

    Zestimate® history
    Loading
    Loading...

    Owner options

    List your home for rent

    $2,401/mo

    Rent Zestimate®

    Find your next renter with Zillow Rental Manager. Plus, with online applications, you can quickly screen prospective tenants – for free.

    Learn more

    $2,401/mo

    Rent Zestimate®

    Refinance and save

    $2,559/mo

    Est. payment

    Refinancing to a lower rate could help reduce your monthly payments and save thousands over the life of the loan.

    See today's rates

    $2,559/mo

    Est. payment

    Explore your selling options

    Work with a Zillow partner agent

    Leverage their expertise and Zillow's premium Showcase listings to get your home seen by more buyers.

    Get started

    List with your own agent

    Get your home in front of millions of buyers by listing it on Zillow.

    Learn how to do it

    Sell it yourself

    Take full control of how buyers see your home on Zillow by listing For Sale by Owner (FSBO).

    List your home

    What's special

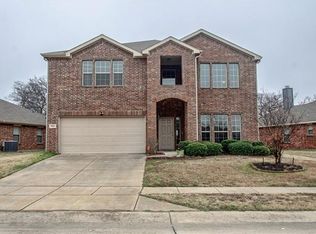
    Very well maintained single story home in Prosper TX!!! This move in ready home is a 3 bedroom split with 2 full baths. From the moment you pull up to the house the curb appeal is so inviting. When you enter the front door the natural light and open floor plan makes you constantly feel at home. There are two beds and a bath on the left of the home and the very large master bedroom is located at the back of the home. The kitchen, living and dining are all open to make the perfect gathering place for friends and family! The large backyard is ready for anywhere your imagination can take you. Glenbrooke Estates offers a community pool and park along with miles of walking and biking paths and several open green areas to play. This area is building up rapidly so get in while you can!!

    This property is off market, which means it's not currently listed for sale or rent on Zillow. This may be different from what's available on other websites or public sources.

    Zillow last checked:

    Listing updated:

    Listed by:

    Kerri Vana 0676650 972-562-5400,

    Coldwell Banker Apex, REALTORS 972-562-5400

    Bought with:

    Kerri Vana

    Coldwell Banker Apex, REALTORS

    Source: NTREIS,MLS#: 20330385

    Facts & features

    Interior

    Bedrooms & bathrooms
    • Bedrooms: 3
    • Bathrooms: 2
    • Full bathrooms: 2
    Primary bedroom
    • Features: Walk-In Closet(s)
    • Level: First
    • Dimensions: 17 x 15
    Bedroom
    • Level: First
    • Dimensions: 11 x 11
    Bedroom
    • Level: First
    • Dimensions: 11 x 11
    Bathroom
    • Features: Built-in Features
    • Level: First
    • Dimensions: 8 x 5
    Dining room
    • Level: First
    • Dimensions: 10 x 8
    Kitchen
    • Features: Built-in Features
    • Level: First
    • Dimensions: 14 x 11
    Living room
    • Level: First
    • Dimensions: 17 x 15
    Utility room
    • Features: Utility Room
    • Level: First
    • Dimensions: 6 x 6
    Heating
    • Central, Electric
    Cooling
    • Central Air, Ceiling Fan(s), Electric
    Appliances
    • Included: Dishwasher, Electric Range, Electric Water Heater, Disposal, Microwave, Warming Drawer, Water Purifier
    • Laundry: Washer Hookup, Electric Dryer Hookup, Laundry in Utility Room
    Features
    • Decorative/Designer Lighting Fixtures, High Speed Internet, Open Floorplan, Cable TV, Walk-In Closet(s)
    • Flooring: Ceramic Tile, Wood
    • Has basement: No
    • Number of fireplaces: 1
    • Fireplace features: Decorative, Insert, Living Room, Wood Burning
    Interior area
    • Total interior livable area: 1,634 sqft

    Property

    Parking
    • Total spaces: 2
    • Parking features: Door-Single, Garage Faces Front
    • Attached garage spaces: 2
    Features
    • Levels: One
    • Stories: 1
    • Pool features: None, Community
    • Fencing: Wood
    Lot
    • Size: 6,534 sqft
    • Features: Back Yard, Interior Lot, Lawn, Landscaped
    Details
    • Parcel number: R525120

    Construction

    Type & style
    • Home type: SingleFamily
    • Architectural style: Traditional,Detached
    • Property subtype: Single Family Residence
    Materials
    • Brick
    • Foundation: Slab
    • Roof: Composition
    Condition
    • Year built: 2009

    Utilities & green energy

    • Sewer: Public Sewer
    • Water: Public
    • Utilities for property: Sewer Available, Water Available, Cable Available

    Community & neighborhood

    Community
    • Community features: Playground, Park, Pool, Trails/Paths, Curbs, Sidewalks
    Location
    • Region: Prosper
    • Subdivision: Glen Brooke Estates Ph 1

    HOA & financial

    HOA
    • Has HOA: Yes
    • HOA fee: $264 semi-annually
    • Services included: All Facilities, Association Management, Maintenance Grounds, Maintenance Structure
    • Association name: First Service Residential
    • Association phone: 214-451-5433

    Other

    Other facts
    • Listing terms: Cash,Conventional,FHA,VA Loan

    Price history

    DateEventPrice
    3/1/2026Listing removed$355,000$217/sqft
    Source: Dave Perry Miller & Associates - An Ebby Halliday Company #21028129 Report a problem
    12/11/2025Listed for sale$355,000$217/sqft
    Source: NTREIS #21028129 Report a problem
    12/5/2025Contingent$355,000$217/sqft
    Source: NTREIS #21028129 Report a problem
    11/17/2025Price change$355,000-5.3%$217/sqft
    Source: NTREIS #21028129 Report a problem
    10/5/2025Price change$375,000-2.6%$229/sqft
    Source: NTREIS #21028129 Report a problem
    8/14/2025Listed for sale$385,000+7%$236/sqft
    Source: NTREIS #21028129 Report a problem
    6/30/2023Sold--
    Source: NTREIS #20330385 Report a problem
    6/6/2023Pending sale$359,900$220/sqft
    Source: Coldwell Banker Apex, Realtors #20330385 Report a problem
    6/6/2023Contingent$359,900$220/sqft
    Source: NTREIS #20330385 Report a problem
    5/30/2023Price change$359,900-2.7%$220/sqft
    Source: NTREIS #20330385 Report a problem
    5/17/2023Listed for sale$369,900$226/sqft
    Source: NTREIS #20330385 Report a problem

    Public tax history

    YearProperty taxesTax assessment
    2025$4,531 +5.4%$325,279 +1.8%
    2024$4,298 +19.4%$319,631 -9.6%
    2023$3,600 +9%$353,568 +43.4%
    2022$3,302 +2.5%$246,481 +10%
    2021$3,222 +4.7%$224,074 +6.3%
    2020$3,078 -2.9%$210,766 +1%
    2019$3,169 +6%$208,609 +9.1%
    2018$2,990 -6.6%$191,180 +10%
    2017$3,201 $173,800 +10%
    2016$3,201 -8.9%$158,000
    2015$3,513 $158,000 -1.6%
    2014$3,513 $160,529 +6.4%
    2013$3,513 $150,810 +7.4%
    2012-- $140,391 -2.7%
    2011-- $144,254 -0.7%
    2010-- $145,329 +492.6%
    2009-- $24,525

    Find assessor info on the county website

    Neighborhood: Glenbrooke Estates

    Nearby schools

    GreatSchools rating
    Schools provided by the listing agent
    • Elementary: Savannah
    • Middle: Navo
    • High: Ray Braswell
    • District: Denton ISD

    Source: NTREIS. This data may not be complete. We recommend contacting the local school district to confirm school assignments for this home.

    Get a cash offer in 3 minutes
    Find out how much your home could sell for in as little as 3 minutes with a no-obligation cash offer.
    Estimated market value
    $346,200
    Get a cash offer in 3 minutes
    Find out how much your home could sell for in as little as 3 minutes with a no-obligation cash offer.
    Estimated market value
    $346,200