Minutes from the new Walmart Super Center, HEB, and Costco! Beautiful one story Highland Home Hill Country design inspired front elevation, upgraded 8' front door, plantation shutters, and luxury vinyl wood flooring throughout the home. Floor plan has an open entertaining space between dining, kitchen, breakfast nook and family room with beautiful corner stone fireplace; under cabinet lighting, gas stove, stainless appliances, and large island with granite countertops in the kitchen. The large master bedroom has an ensuite bathroom with spacious counter space, a separate soaking tub and shower. 3 additional bedrooms, 2 full baths and and office makes this the perfect home. Large covered back patio with ceiling fan to enjoy your morning coffee. Great neighborhood with regular social events. Named one of the fastest growing cities in the country located minutes from downtown Celina, this home is in the perfect location!
For sale
Price cut: $10K (7/7)
$435,000
716 Esk Ave, Celina, TX 75009
4beds
2,215sqft
:
Get pre-qualified$3,129/mo
Single Family Residence
Built in 2018
6,011 Square Feet Lot
$-- Zestimate®
$196/sqft
$71/mo HOA
What's special
Gas stoveStainless appliancesLarge master bedroomBeautiful corner stone fireplaceUnder cabinet lightingPlantation shutters
- 162 days |
- 187 |
- 14 |
Zillow last checked:
Listing updated:
Listed by:
Sherry Allison 0664975 972-836-9295,
JPAR North Metro 972-836-9295
Source: NTREIS,MLS#: 21179026
Facts & features
Interior
Bedrooms & bathrooms
- Bedrooms: 4
- Bathrooms: 3
- Full bathrooms: 3
Primary bedroom
- Features: Dual Sinks, Garden Tub/Roman Tub, Separate Shower, Walk-In Closet(s)
- Level: First
- Dimensions: 16 x 13
Bedroom
- Level: First
- Dimensions: 10 x 13
Bedroom
- Level: First
- Dimensions: 10 x 13
Bedroom
- Level: First
- Dimensions: 11 x 11
Kitchen
- Features: Kitchen Island, Stone Counters, Walk-In Pantry
- Level: First
- Dimensions: 14 x 10
Living room
- Features: Ceiling Fan(s), Fireplace
- Level: First
- Dimensions: 20 x 15
Office
- Level: First
- Dimensions: 12 x 11
Utility room
- Features: Utility Room
- Level: First
- Dimensions: 7 x 6
Heating
- Central, Fireplace(s)
Cooling
- Central Air
Appliances
- Included: Dishwasher, Gas Cooktop, Disposal, Gas Oven, Microwave
- Laundry: Washer Hookup, Dryer Hookup, Laundry in Utility Room
Features
- Eat-in Kitchen, Granite Counters, High Speed Internet, Kitchen Island, Open Floorplan, Pantry, Cable TV, Walk-In Closet(s), Wired for Sound
- Flooring: Carpet, Ceramic Tile, Luxury Vinyl Plank
- Windows: Shutters, Window Coverings
- Has basement: No
- Number of fireplaces: 1
- Fireplace features: Heatilator, Stone
Interior area
- Total interior livable area: 2,215 sqft
Video & virtual tour
Property
Parking
- Total spaces: 2
- Parking features: Door-Single, Driveway, Garage Faces Front, Garage, Garage Door Opener, Inside Entrance
- Attached garage spaces: 2
Features
- Levels: One
- Stories: 1
- Patio & porch: Covered, Patio
- Pool features: None, Community
- Fencing: Back Yard,Fenced,Front Yard,Gate,Wood
Lot
- Size: 6,011 Square Feet
- Features: Subdivision, Sprinkler System
Details
- Parcel number: R1140300C01301
Construction
Type & style
- Home type: SingleFamily
- Architectural style: Traditional,Detached
- Property subtype: Single Family Residence
Materials
- Brick, Wood Siding
- Foundation: Slab
- Roof: Composition
Condition
- Year built: 2018
Utilities & green energy
- Sewer: Public Sewer
- Water: Public
- Utilities for property: Electricity Available, Natural Gas Available, Sewer Available, Water Available, Cable Available
Community & HOA
Community
- Features: Clubhouse, Curbs, Fishing, Playground, Park, Pool, Sidewalks
- Security: Smoke Detector(s)
- Subdivision: Glen Crossing Ph 1
HOA
- Has HOA: Yes
- Services included: All Facilities, Association Management, Maintenance Grounds
- HOA fee: $850 annually
- HOA name: Cma Management
- HOA phone: 972-943-2800
Location
- Region: Celina
Financial & listing details
- Price per square foot: $196/sqft
- Tax assessed value: $506,750
- Annual tax amount: $8,241
- Date on market: 2/13/2026
- Cumulative days on market: 163 days
- Listing terms: Cash,Conventional,FHA,USDA Loan,VA Loan
Estimated market value
Not available
Estimated sales range
Not available
Not available
Price history
| Date | Event | Price |
|---|---|---|
| 7/7/2026 | Price change | $435,000-2.2%$196/sqft |
Source: NTREIS #21179026 Report a problem | ||
| 6/19/2026 | Price change | $445,000-1.1%$201/sqft |
Source: NTREIS #21179026 Report a problem | ||
| 4/5/2026 | Price change | $450,000-3.2%$203/sqft |
Source: NTREIS #21179026 Report a problem | ||
| 2/13/2026 | Listed for sale | $465,000-6.1%$210/sqft |
Source: NTREIS #21179026 Report a problem | ||
| 12/2/2025 | Listing removed | $495,000$223/sqft |
Source: NTREIS #21031706 Report a problem | ||
| 10/19/2025 | Price change | $495,000-3.9%$223/sqft |
Source: NTREIS #21031706 Report a problem | ||
| 8/20/2025 | Listed for sale | $515,000-3.7%$233/sqft |
Source: NTREIS #21031706 Report a problem | ||
| 9/9/2024 | Listing removed | $535,000$242/sqft |
Source: NTREIS #20669819 Report a problem | ||
| 7/21/2024 | Price change | $535,000-1.8%$242/sqft |
Source: NTREIS #20669819 Report a problem | ||
| 7/13/2024 | Listed for sale | $545,000$246/sqft |
Source: NTREIS #20669819 Report a problem | ||
Public tax history
| Year | Property taxes | Tax assessment |
|---|---|---|
| 2025 | $6,713 -14.8% | $479,205 +10% |
| 2024 | $7,877 -0.3% | $435,641 +10% |
| 2023 | $7,902 -14.3% | $396,037 +10% |
| 2022 | $9,226 +4.3% | $360,034 +10% |
| 2021 | $8,849 +2.8% | $327,304 +3.4% |
| 2020 | $8,612 -8% | $316,670 +2.2% |
| 2019 | $9,362 +132% | $309,949 +339.6% |
| 2018 | $4,036 | $70,508 |
Find assessor info on the county website
Monthly payment
Est. payment
Payment breakdown
Explore the cost of this home by adjusting the details. Changes won't be saved.Climate risks
Neighborhood: 75009
Nearby schools
GreatSchools rating
- 7/10Celina Elementary SchoolGrades: K-5Distance: 1 mi
- 8/10Jerry & Linda Moore Middle SchoolGrades: 6-8Distance: 4 mi
- 6/10Celina High SchoolGrades: 9-12Distance: 4.7 mi
Schools provided by the listing agent
- Elementary: O'Dell
- Middle: Celina
- High: Celina
- District: Celina ISD
Source: NTREIS. This data may not be complete. We recommend contacting the local school district to confirm school assignments for this home.
- $479,0004 bd3 ba2.7k sqft720 Esk Ave, Celina, TX 75009Off Market

- $562,8005 bd4 ba3.2k sqft712 Esk Ave, Celina, TX 75009Off Market

- $--4 bd2 ba2.3k sqft724 Esk Ave, Celina, TX 75009Sold

- $519,9004 bd4 ba2.7k sqft717 Glen Crossing Dr, Celina, TX 75009Off Market
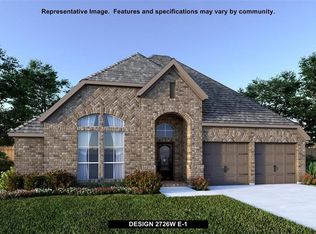
- $488,8004 bd3 ba2.4k sqft800 Esk Ave, Celina, TX 75009Off Market
- $441,0004 bd3 ba2.1k sqft708 Esk Ave, Celina, TX 75009Off Market
- $635,3004 bd4 ba2.9k sqft711 Glen Crossing Dr, Celina, TX 75009Off Market
- $521,4004 bd3 ba2.9k sqft721 Glen Crossing Dr, Celina, TX 75009Off Market
A local agent can set up tours, give advice and negotiate with sellers.
Similar homes
- $424,5004 bd2 ba2.1k sqft3721 Bennett Trl, Celina, TX 75009For Sale
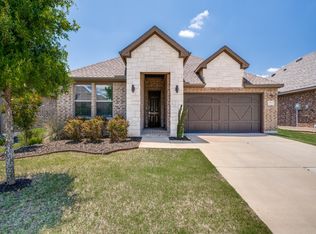 MLS ID #21305086, Wendy Ward. NTREIS
 - $475,0004 bd3 ba2.4k sqft533 Yellowstone Dr, Celina, TX 75009For Sale
 MLS ID #21272744, Stephanie Funk. NTREIS
 - $430,0004 bd3 ba2.5k sqft2904 Open Range Dr, Celina, TX 75009For Sale
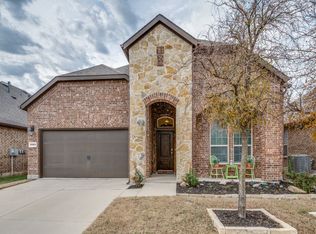 MLS ID #21136806, Lerla Crook. NTREIS
 - $480,0003 bd2 ba1.8k sqft1236 Rocky Mountain Ct, Celina, TX 75009For Sale
 MLS ID #21312052, Kay Cheek. NTREIS
 - $380,0004 bd2 ba1.9k sqft2820 Saddlebred Trl, Celina, TX 75009For SaleMLS ID #21206876, Cindy Kennedy. NTREIS
- $449,0003 bd2 ba2.2k sqft3257 Sky Ln, Celina, TX 75009For SaleMLS ID #21267000, Lillian Hassan. NTREIS
- $480,0004 bd3 ba2.2k sqft2424 Preakness Pl, Celina, TX 75009For SaleMLS ID #21293085, Tami Burnett. NTREIS
- $534,9005 bd3 ba2.7k sqft2008 Rhea Ct, Celina, TX 75009For SaleMLS ID #21189951, Kay Cheek. NTREIS
- $449,9003 bd2 ba2.3k sqft3018 Seattle Slew Dr, Celina, TX 75009For SaleMLS ID #21117622, Steve Swadley. NTREIS
- $485,0004 bd3 ba2.5k sqft1713 Tumbleweed Ct, Celina, TX 75009For SaleMLS ID #21124596, Kristi Schwartz. NTREIS
- $525,0004 bd3 ba2.5k sqft4136 Winslow Dr, Celina, TX 75009For SaleMLS ID #21306972, Heather Baker. NTREIS
- $425,0004 bd3 ba2.2k sqft14561 Helena St, Celina, TX 75009New ConstructionNTREIS
- $600,0004 bd4 ba2.9k sqft4136 Lightstone Ln, Celina, TX 75009For SaleMLS ID #21220741, Rick Baker. NTREIS
- $499,0004 bd4 ba2.5k sqft16429 Stillhouse Hollow Ct, Prosper, TX 75078For SaleMLS ID #21335917, Justin Zacharko. NTREIS
- $439,0004 bd4 ba2.4k sqft3612 Peachbush Ln, McKinney, TX 75071For SaleMLS ID #21226346, Henrietta Powell. NTREIS
- $369,9004 bd2 ba2k sqft6317 Tudor Pl, Aubrey, TX 76227For SaleMLS ID #21284275, Kay Cheek. NTREIS
- $459,9004 bd3 ba2.3k sqft1148 Parkstone Dr, Aubrey, TX 76227For SaleMLS ID #21156449, Mina Vatankhah. NTREIS
- $469,0003 bd3 ba2.1k sqft12312 Hitch Rack Way, McKinney, TX 75071For SaleMLS ID #21188444, Brian Shuey. NTREIS
- $420,0004 bd3 ba2.4k sqft10121 Table Bluff St, Aubrey, TX 76227For SaleMLS ID #21287748, Brittany Smith. NTREIS
- $409,0003 bd3 ba2k sqft10320 Cotulla Pl, McKinney, TX 75071For SaleMLS ID #21217564, Mariya Roberts. NTREIS
