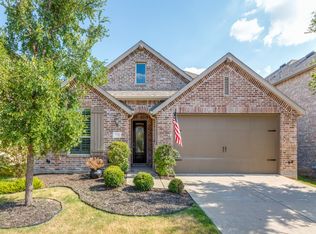
This impressive 2-story home in Glen Crossing truly stands out with its well-thought-out design and modern amenities. The open concept layout is perfect for families and social gatherings, allowing for seamless movement between the kitchen, breakfast nook and family room. The kitchen is a chef's dream featuring stylish 42 inch cabinets that provide ample storage along with sleek stainless steel appliances, including a gas range and microwave. The upgraded countertops not only enhance the aesthetic appeal but are also practical for meal preparation. The barstool area offers a casual dining option, while the pantry ensures that all your essentials are within reach. The primary suite is a highlight of the home designed as a peaceful retreat. The luxurious bathroom includes a separate tub and shower, dual vanities for convenience and a spacious walk-in closet, making it a perfect sanctuary for relaxation. With 10 foot ceilings and eight foot doors on the 1st floor, the home feels open and airy. The first floor secondary bedrooms are generously sized, providing comfort for family members or guests. The upper level adds to the home’s versatility, featuring two additional bedrooms and a full bath, along with a special game room that can be used for entertainment or as a play area. The outdoor setting is equally appealing, with a home positioned adjacent to a green belt and across from a serene community pond, perfect for enjoying nature. The community itself offers a variety of amenities, including a pool, fishing ponds, walking trails, and green spaces, fostering an active and engaging lifestyle. Conveniently located near restaurants, shopping centers, and major highways, this home not only offers comfort and style but also provides easy access to everything you need for day-to-day living. Whether you're looking for a family home or a place to entertain, this property is a fantastic choice.
For sale
Price cut: $19.9K (8/3)
$515,000
2008 Rhea Ct, Celina, TX 75009
5beds
2,795sqft
Single Family Residence
Built in 2022
6,098 Square Feet Lot
$-- Zestimate®
$184/sqft
$91/mo HOA
What's special
- 198 days
- 96
- 4
Zillow last checked:
Listing updated:
Listed by:
Kay Cheek 0160022 972-335-6564,
Ebby Halliday Realtors 972-335-6564
Source: NTREIS,MLS#: 21189951
Facts & features
Interior
Bedrooms & bathrooms
- Bedrooms: 5
- Bathrooms: 3
- Full bathrooms: 3
Primary bedroom
- Features: Dual Sinks, Double Vanity, En Suite Bathroom, Garden Tub/Roman Tub, Linen Closet, Separate Shower, Walk-In Closet(s)
- Level: First
- Dimensions: 17 x 14
Bedroom
- Level: First
- Dimensions: 11 x 11
Bedroom
- Level: First
- Dimensions: 11 x 10
Bedroom
- Level: Second
- Dimensions: 13 x 12
Bedroom
- Level: Second
- Dimensions: 13 x 11
Breakfast room nook
- Level: First
- Dimensions: 13 x 10
Game room
- Level: Second
- Dimensions: 18 x 16
Kitchen
- Features: Breakfast Bar, Built-in Features, Eat-in Kitchen, Kitchen Island, Pantry, Walk-In Pantry
- Level: First
- Dimensions: 13 x 11
Living room
- Level: First
- Dimensions: 15 x 14
Utility room
- Features: Utility Room
- Level: First
- Dimensions: 7 x 6
Heating
- Central, Natural Gas
Cooling
- Central Air, Electric
Appliances
- Included: Some Gas Appliances, Built-In Gas Range, Dishwasher, Disposal, Gas Water Heater, Microwave, Plumbed For Gas, Tankless Water Heater
- Laundry: Washer Hookup, Dryer Hookup, Laundry in Utility Room
Features
- Decorative/Designer Lighting Fixtures, Eat-in Kitchen, High Speed Internet, Kitchen Island, Open Floorplan, Pantry, Cable TV, Wired for Data, Walk-In Closet(s)
- Flooring: Carpet, Ceramic Tile
- Windows: Window Coverings
- Has basement: No
- Number of fireplaces: 1
- Fireplace features: Family Room
Interior area
- Total interior livable area: 2,795 sqft
Video & virtual tour
Property
Parking
- Total spaces: 2
- Parking features: Door-Single, Driveway, Garage, Garage Door Opener
- Attached garage spaces: 2
Features
- Levels: Two
- Stories: 2
- Patio & porch: Covered
- Exterior features: Rain Gutters
- Pool features: None, Community
- Fencing: Back Yard,Fenced,Wood,Wrought Iron
Lot
- Size: 6,098 Square Feet
- Features: Backs to Greenbelt/Park, Landscaped, Sprinkler System, Few Trees
- Residential vegetation: Grassed
Details
- Parcel number: R1239600U00201
Construction
Type & style
- Home type: SingleFamily
- Architectural style: Traditional,Detached
- Property subtype: Single Family Residence
Materials
- Brick, Rock, Stone
- Foundation: Slab
- Roof: Composition
Condition
- Resale
- Year built: 2022
Utilities & green energy
- Sewer: Public Sewer
- Water: Public
- Utilities for property: Electricity Available, Electricity Connected, Natural Gas Available, Sewer Available, Separate Meters, Underground Utilities, Water Available, Cable Available
Community & HOA
Community
- Features: Lake, Playground, Park, Pool, Trails/Paths, Community Mailbox, Curbs, Sidewalks
- Subdivision: Glen Crossing West Ph 1b
HOA
- Has HOA: Yes
- Services included: Association Management
- HOA fee: $545 semi-annually
- HOA name: Glen Crossing Owners Assoc
- HOA phone: 972-943-2800
Location
- Region: Celina
Financial & listing details
- Price per square foot: $184/sqft
- Tax assessed value: $569,009
- Annual tax amount: $13,051
- Date on market: 3/12/2026
- Cumulative days on market: 197 days
- Listing terms: Cash,Conventional,1031 Exchange,FHA,VA Loan
Estimated market value
Not available
Estimated sales range
Not available
Not available
Price history
| Date | Event | Price |
|---|---|---|
| 8/3/2026 | Price change | $515,000-3.7%$184/sqft |
Source: NTREIS #21189951 Report a problem | ||
| 3/12/2026 | Listed for sale | $534,900-4.4%$191/sqft |
Source: NTREIS #21189951 Report a problem | ||
| 11/6/2025 | Listing removed | $559,500$200/sqft |
Source:  Ebby Halliday Realtors #20854402 Report a problem Ebby Halliday Realtors #20854402 Report a problem | ||
| 7/3/2025 | Price change | $559,500-0.9%$200/sqft |
Source: NTREIS #20854402 Report a problem | ||
| 3/7/2025 | Listed for sale | $564,500-1.7%$202/sqft |
Source: NTREIS #20854402 Report a problem | ||
| 1/15/2025 | Listing removed | $574,500$206/sqft |
Source: Ebby Halliday Realtors #20726729 Report a problem | ||
| 9/20/2024 | Listed for sale | $574,500-0.6%$206/sqft |
Source: NTREIS #20726729 Report a problem | ||
| 6/14/2023 | Sold | -- |
Source: Ebby Halliday solds #20080174_75009 Report a problem | ||
| 5/19/2023 | Pending sale | $577,990$207/sqft |
Source: NTREIS #20080174 Report a problem | ||
| 5/15/2023 | Price change | $577,990+0.9%$207/sqft |
Source: NTREIS #20080174 Report a problem | ||
| 5/11/2023 | Price change | $572,990-0.3%$205/sqft |
Source: NTREIS #20080174 Report a problem | ||
| 4/19/2023 | Price change | $574,990+1.2%$206/sqft |
Source: NTREIS #20080174 Report a problem | ||
| 3/20/2023 | Price change | $567,990+0.9%$203/sqft |
Source: NTREIS #20080174 Report a problem | ||
| 3/13/2023 | Price change | $562,990-4.2%$201/sqft |
Source: NTREIS #20080174 Report a problem | ||
| 3/11/2023 | Price change | $587,566+4.4%$210/sqft |
Source: NTREIS #20080174 Report a problem | ||
| 3/9/2023 | Price change | $562,990+0.4%$201/sqft |
Source: NTREIS #20080174 Report a problem | ||
| 2/28/2023 | Price change | $560,566-2.5%$201/sqft |
Source: NTREIS #20080174 Report a problem | ||
| 1/26/2023 | Price change | $574,990-1.3%$206/sqft |
Source: NTREIS #20080174 Report a problem | ||
| 11/11/2022 | Price change | $582,566-7.8%$208/sqft |
Source: NTREIS #20080174 Report a problem | ||
| 10/4/2022 | Price change | $631,765+0%$226/sqft |
Source: NTREIS #20080174 Report a problem | ||
| 9/16/2022 | Price change | $631,730+0.1%$226/sqft |
Source: NTREIS #20080174 Report a problem | ||
| 9/2/2022 | Price change | $631,122+0.1%$226/sqft |
Source: NTREIS #20080174 Report a problem | ||
| 8/16/2022 | Price change | $630,449+0.2%$226/sqft |
Source: NTREIS #20080174 Report a problem | ||
| 8/4/2022 | Price change | $629,439+0%$225/sqft |
Source: NTREIS #20080174 Report a problem | ||
| 6/24/2022 | Listed for sale | $629,399$225/sqft |
Source:  HistoryMaker Homes Report a problem HistoryMaker Homes Report a problem | ||
Public tax history
| Year | Property taxes | Tax assessment |
|---|---|---|
| 2025 | $13,051 +4.1% | $569,009 +7.1% |
| 2024 | $12,541 +51% | $531,199 +64.5% |
| 2023 | $8,305 +119.5% | $322,962 +235.5% |
| 2022 | $3,784 | $96,250 |
Find assessor info on the county website
Monthly payment
Est. payment
Payment breakdown
Explore the cost of this home by adjusting the details. Changes won't be saved.Climate risks
Neighborhood: 75009
Nearby schools
Schools provided by the listing agent
- Elementary: Marcy Lykins
- Middle: Celina
- High: Celina
- District: Celina ISD
Source: NTREIS. This data may not be complete. We recommend contacting the local school district to confirm school assignments for this home.
Similar homes
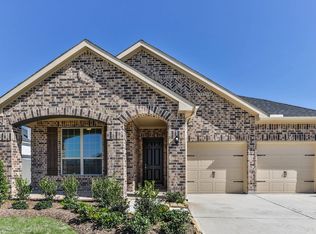
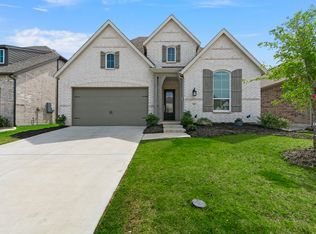
- $515,0004 bd3 ba2.6k sqft3904 Starlight Creek Dr, Celina, TX 75009For Sale
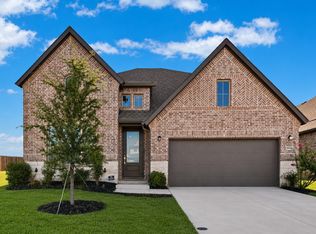 MLS ID #21292768, Danielle Durbin. NTREIS
 - $449,8993 bd3 ba2.6k sqft809 Cromwell Dr, Celina, TX 75009For Sale
 MLS ID #21338866, Stacey Leslie. NTREIS
 - $499,0004 bd3 ba3k sqft2829 Epping Way, Celina, TX 75009For Sale
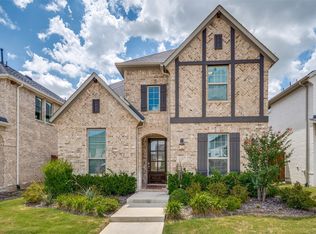 MLS ID #21329899, Lisa Rogers. NTREIS
 - $415,0004 bd3 ba2.2k sqft716 Esk Ave, Celina, TX 75009For Sale
 MLS ID #21179026, Sherry Allison. NTREIS
