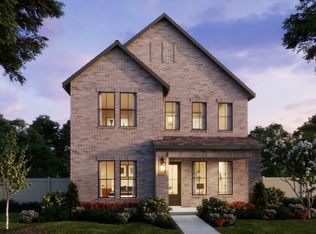
This desirable West-facing, 2-story design features a popular light brick color and gray stone elevation. Upon entering the large foyer there's a conveniently located powder bath just before reaching the wide-open main living space. The spacious family room offers a wall of widows for loads of natural light and opens to the dining area and the adjacent kitchen, which creates the perfect space for entertaining. The chef's kitchen is complete with a classic furniture-style island, stunning quartzite countertops, beautiful 3x10 tile splash, a bowed apron-front single bowl stainless sink, plenty of cabinets, and a large walk-in corner pantry. Upstairs is the main bedroom suite, plus 2 additional bedrooms, another full bath and a large game room for hosting family and friends. The utility room is also located on the 2nd floor for added convenience. Amenities include a gorgeous color scheme with beautiful light-colored prefinished wood floors downstairs, dark stained oak wood tread staircase with white painted risers, matte black finish lighting package and plumbing package, black metal stair balusters, frameless main shower, upgraded carpet and pad and so much more. Finishing out this lovely home is a covered outdoor living space and a 2-car garage with an additional garage niche area, which would be perfect for a work bench. Don't miss this opportunity!
For sale
Price cut: $5K (5/18)
$495,000
3245 Vaquero Ln, Celina, TX 75009
3beds
2,431sqft
:
Get pre-qualified$3,594/mo
Townhouse
Built in 2026
2,905 Square Feet Lot
$-- Zestimate®
$204/sqft
$150/mo HOA
What's special
Classic furniture-style islandGorgeous color schemeBlack metal stair balustersUpgraded carpet and padCovered outdoor living spacePlenty of cabinetsSpacious family room
- 186 days |
- 86 |
- 5 |
Zillow last checked:
Listing updated:
Listed by:
CCB Realty Stanley 0452659 972-410-5701,
American Legend Homes 972-410-5701
Source: NTREIS,MLS#: 21162254
Facts & features
Interior
Bedrooms & bathrooms
- Bedrooms: 3
- Bathrooms: 3
- Full bathrooms: 2
- 1/2 bathrooms: 1
Primary bedroom
- Features: Dual Sinks, En Suite Bathroom, Walk-In Closet(s)
- Level: Second
- Dimensions: 16 x 13
Bedroom
- Features: Walk-In Closet(s)
- Level: Second
- Dimensions: 12 x 12
Bedroom
- Features: En Suite Bathroom, Walk-In Closet(s)
- Level: Second
- Dimensions: 13 x 12
Dining room
- Level: First
- Dimensions: 13 x 10
Game room
- Level: Second
- Dimensions: 16 x 13
Kitchen
- Features: Built-in Features, Kitchen Island, Stone Counters, Walk-In Pantry
- Level: First
- Dimensions: 13 x 12
Living room
- Level: First
- Dimensions: 17 x 15
Utility room
- Features: Utility Sink
- Level: Second
- Dimensions: 8 x 7
Heating
- Central, Natural Gas
Cooling
- Attic Fan, Central Air, Ceiling Fan(s), Electric
Appliances
- Included: Dishwasher, Electric Oven, Gas Cooktop, Disposal, Microwave, Tankless Water Heater
Features
- Decorative/Designer Lighting Fixtures, Double Vanity, High Speed Internet, Kitchen Island, Open Floorplan, Cable TV, Walk-In Closet(s), Wired for Sound
- Flooring: Carpet, Ceramic Tile, Hardwood, Wood
- Has basement: No
- Has fireplace: No
Interior area
- Total interior livable area: 2,431 sqft
Video & virtual tour
Property
Parking
- Total spaces: 2
- Parking features: Garage Faces Front, Garage, Garage Door Opener
- Attached garage spaces: 2
Features
- Levels: Two
- Stories: 2
- Patio & porch: Covered
- Exterior features: Outdoor Living Area, Rain Gutters
- Pool features: None, Community
- Fencing: Wood
Lot
- Size: 2,905 Square Feet
- Features: Interior Lot, Landscaped, Subdivision, Sprinkler System
Details
- Parcel number: 3245Vaquero
Construction
Type & style
- Home type: Townhouse
- Architectural style: Traditional
- Property subtype: Townhouse
- Attached to another structure: Yes
Materials
- Brick, Rock, Stone
- Foundation: Slab
- Roof: Composition
Condition
- Year built: 2026
Utilities & green energy
- Sewer: Public Sewer
- Water: Public
- Utilities for property: Sewer Available, Underground Utilities, Water Available, Cable Available
Green energy
- Energy efficient items: Appliances, HVAC, Insulation, Roof, Rain/Freeze Sensors, Thermostat, Windows
- Indoor air quality: Ventilation
- Water conservation: Low-Flow Fixtures, Water-Smart Landscaping
Community & HOA
Community
- Features: Clubhouse, Fitness Center, Fishing, Lake, Other, Playground, Park, Pool, Tennis Court(s), Trails/Paths, Curbs, Sidewalks
- Security: Carbon Monoxide Detector(s), Smoke Detector(s)
- Subdivision: Mustang Lakes Villas
HOA
- Has HOA: Yes
- Amenities included: Maintenance Front Yard
- Services included: All Facilities, Maintenance Grounds, Maintenance Structure
- HOA fee: $150 monthly
- HOA name: Insight
- HOA phone: 972-993-6733
Location
- Region: Celina
Financial & listing details
- Price per square foot: $204/sqft
- Date on market: 1/23/2026
- Cumulative days on market: 187 days
- Listing terms: Cash,Conventional,FHA,Texas Vet,VA Loan
Estimated market value
Not available
Estimated sales range
Not available
Not available
Price history
| Date | Event | Price |
|---|---|---|
| 5/18/2026 | Price change | $495,000-1%$204/sqft |
Source: NTREIS #21162254 Report a problem | ||
| 3/9/2026 | Price change | $499,990-8.3%$206/sqft |
Source: NTREIS #21162254 Report a problem | ||
| 2/2/2026 | Price change | $545,000-7.2%$224/sqft |
Source: NTREIS #21162254 Report a problem | ||
| 1/23/2026 | Listed for sale | $587,445$242/sqft |
Source: NTREIS #21162254 Report a problem | ||
Public tax history
Tax history is unavailable.
Monthly payment
Est. payment
Payment breakdown
Explore the cost of this home by adjusting the details. Changes won't be saved.Climate risks
Neighborhood: 75009
Nearby schools
GreatSchools rating
- 9/10Sam Johnson Elementary SchoolGrades: K-5Distance: 0.9 mi
- 10/10Lorene Rogers Middle SchoolGrades: 6-8Distance: 4.2 mi
- 7/10Walnut Grove High SchoolGrades: 9-12Distance: 3.2 mi
Schools provided by the listing agent
- Elementary: Sam Johnson
- Middle: Lorene Rogers
- High: Walnut Grove
- District: Prosper ISD
Source: NTREIS. This data may not be complete. We recommend contacting the local school district to confirm school assignments for this home.
- $499,9903 bd3 ba2.4k sqft3237 Vaquero Ln, Celina, TX 75009For Sale

- $--4 bd5 ba2.6k sqft3233 Vaquero Ln, Celina, TX 75009Sold

- $--4 bd5 ba4.1k sqft3228 Saddle Brook Ln, Celina, TX 75009Sold
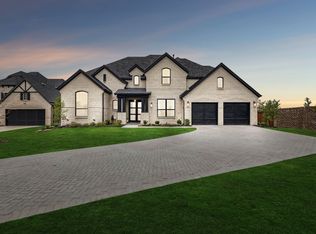
- $814,1004 bd3 ba3.1k sqft3500 Ruffian Ln, Celina, TX 75009Off Market
- $833,2004 bd3 ba3.2k sqft3222 Saddle Brook Ln, Celina, TX 75009Off Market
- $972,1005 bd5 ba4.3k sqft3504 Ruffian Ln, Celina, TX 75009Off Market
- $932,9005 bd5 ba3.4k sqft3509 Clairborne Dr, Celina, TX 75009Off Market
- $1,008,5005 bd-- ba4.4k sqft3233 Saddle Brook Ln, Celina, TX 75009Off Market
A local agent can set up tours, give advice and negotiate with sellers.
Similar homes
- $467,0104 bd4 ba2.6k sqft2444 Aurora Ave, Celina, TX 75009New Construction
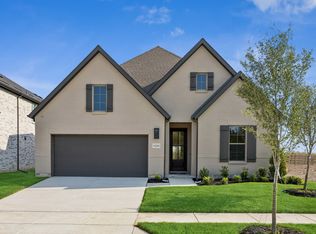 NTREIS
 - from $589,9904 bd3 ba3k sqftPlan 1531 Plan, Ten Mile Creek 55s, Celina, TX 75009New Construction
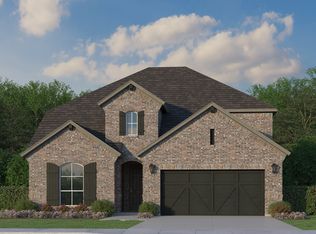 American Legend Homes
 - $515,0004 bd3 ba2.4k sqft1625 Asbury Ln, Celina, TX 75009New Construction
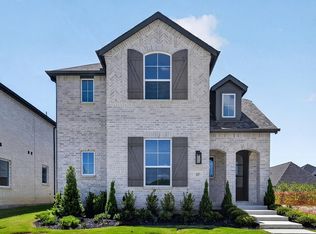 NTREIS
 - from $492,9904 bd4 ba3.1k sqftRennes Plan, Cross Creek Meadows, Celina, TX 75009New Construction
 Normandy Homes
 - from $624,9904 bd3 ba3k sqftPlan 1531 Plan, Ten Mile Creek 60s, Celina, TX 75009New ConstructionAmerican Legend Homes
- $500,0004 bd3 ba2.4k sqft2709 Santa Monica Mews, Celina, TX 75009New ConstructionNTREIS
- $489,9004 bd3 ba2.4k sqft1501 Pintail Pl, Celina, TX 75009New ConstructionNTREIS
- $599,0004 bd4 ba3.4k sqft1913 Bristol St, Celina, TX 75009For SaleMLS ID #21259190, Susan Amrhein. NTREIS
- from $459,9004 bd4 ba2.6k sqftFrederic II Plan, Rainwater Crossing, Celina, TX 75009New ConstructionNormandy Homes
- from $599,9904 bd3 ba3k sqftPlan 1680 Plan, Ten Mile Creek 60s, Celina, TX 75009New ConstructionAmerican Legend Homes
- $595,0004 bd3 ba2.9k sqft1810 Rhea Ct, Celina, TX 75009For SaleMLS ID #21241574, Geoffrey Lyons. NTREIS
- $499,0004 bd3 ba2.4k sqft3775 Goddard Rd, McKinney, TX 75071New ConstructionNTREIS
- $399,9003 bd3 ba2.2k sqft316 Walker Pkwy, Celina, TX 75009New ConstructionNTREIS
- $476,5354 bd3 ba2.5k sqft2005 Piedmont Pl, Celina, TX 75009New ConstructionNTREIS
- from $529,9904 bd3 ba2.3k sqftPlan 1530 Plan, North Sky 55s, Celina, TX 75009New ConstructionAmerican Legend Homes
- $585,9904 bd4 ba3.1k sqft1308 Silver Grass Mdw, Celina, TX 75009New ConstructionM/I Homes
- from $457,9004 bd4 ba2.8k sqftGiselle Plan, The Heights at Uptown Celina, Celina, TX 75009New ConstructionNormandy Homes
- from $544,9004 bd4 ba3.3k sqftToulouse II Plan, Rainwater Crossing, Celina, TX 75009New ConstructionNormandy Homes
- $524,9505 bd4 ba2.8k sqft5530 Burford Ln, Celina, TX 75009New ConstructionNTREIS
- $519,0004 bd4 ba3k sqft3328 Chinaberry St, Celina, TX 75009New ConstructionNTREIS
