Roomy 2 story plan with main bedroom and 2 bedrooms upstairs with 2 full baths, 1 powder bath for guests downstairs, 1 dining area, electric fireplace, loft, covered outdoor living space and 2-car garage perfectly situated with an East facing front door. This home features a gorgeous brick and stone elevation, spacious family room opens to kitchen and dining great for entertaining, light and bright kitchen with wood hood and bountiful cabinets, walk-in pantry, large furniture kitchen island with sink and large main bedroom with spa shower bath plus third vanity for sitting. Amenities include transitional color scheme with beautiful light colored prefinished wood floors in all areas downstairs, wood tread staircase with painted risers, trendy gold light package and Champagne bronze plumbing package, black metal stair balusters, rich quartz kitchen and bathroom countertops, frameless main shower, stainless appliances including 5-burner gas cooktop, upgraded carpet and pad and so much more.
For sale
Price cut: $10K (7/9)
$499,990
3237 Vaquero Ln, Celina, TX 75009
3beds
2,454sqft
:
Get pre-qualified$3,601/mo
Townhouse
Built in 2026
2,905 Square Feet Lot
$-- Zestimate®
$204/sqft
$150/mo HOA
What's special
Electric fireplaceTransitional color schemeBlack metal stair balustersUpgraded carpet and padCovered outdoor living spaceWood hoodFrameless main shower
- 86 days |
- 101 |
- 15 |
Zillow last checked:
Listing updated:
Listed by:
CCB Realty Stanley 0452659 972-410-5701,
American Legend Homes 972-410-5701
Source: NTREIS,MLS#: 21252368
Facts & features
Interior
Bedrooms & bathrooms
- Bedrooms: 3
- Bathrooms: 3
- Full bathrooms: 2
- 1/2 bathrooms: 1
Primary bedroom
- Features: Dual Sinks, En Suite Bathroom, Walk-In Closet(s)
- Level: Second
- Dimensions: 16 x 14
Bedroom
- Features: Walk-In Closet(s)
- Level: Second
- Dimensions: 11 x 12
Bedroom
- Features: En Suite Bathroom, Walk-In Closet(s)
- Level: Second
- Dimensions: 13 x 11
Dining room
- Level: First
- Dimensions: 12 x 11
Game room
- Level: Second
- Dimensions: 17 x 10
Kitchen
- Features: Built-in Features, Kitchen Island, Stone Counters, Walk-In Pantry
- Level: First
- Dimensions: 18 x 10
Living room
- Level: First
- Dimensions: 19 x 16
Utility room
- Features: Utility Sink
- Level: Second
- Dimensions: 8 x 7
Heating
- Central, Natural Gas
Cooling
- Attic Fan, Central Air, Ceiling Fan(s), Electric
Appliances
- Included: Dishwasher, Electric Oven, Gas Cooktop, Disposal, Microwave, Tankless Water Heater
Features
- Decorative/Designer Lighting Fixtures, Double Vanity, High Speed Internet, Kitchen Island, Open Floorplan, Cable TV, Walk-In Closet(s), Wired for Sound
- Flooring: Carpet, Ceramic Tile, Hardwood, Wood
- Has basement: No
- Has fireplace: No
Interior area
- Total interior livable area: 2,454 sqft
Video & virtual tour
Property
Parking
- Total spaces: 2
- Parking features: Garage Faces Front, Garage, Garage Door Opener
- Attached garage spaces: 2
Features
- Levels: Two
- Stories: 2
- Patio & porch: Covered
- Exterior features: Outdoor Living Area, Rain Gutters
- Pool features: None, Community
- Fencing: Brick,Wood
Lot
- Size: 2,905 Square Feet
- Features: Corner Lot, Landscaped, Subdivision, Sprinkler System
Details
- Parcel number: 3237Vaquero
Construction
Type & style
- Home type: Townhouse
- Architectural style: Traditional
- Property subtype: Townhouse
- Attached to another structure: Yes
Materials
- Brick, Rock, Stone
- Foundation: Slab
- Roof: Composition
Condition
- Year built: 2026
Utilities & green energy
- Sewer: Public Sewer
- Water: Public
- Utilities for property: Sewer Available, Underground Utilities, Water Available, Cable Available
Green energy
- Energy efficient items: Appliances, HVAC, Insulation, Roof, Rain/Freeze Sensors, Thermostat, Windows
- Indoor air quality: Ventilation
- Water conservation: Low-Flow Fixtures, Water-Smart Landscaping
Community & HOA
Community
- Features: Clubhouse, Fitness Center, Fishing, Lake, Other, Playground, Park, Pool, Tennis Court(s), Trails/Paths, Curbs, Sidewalks
- Security: Carbon Monoxide Detector(s), Smoke Detector(s)
- Subdivision: Mustang Lakes Villas
HOA
- Has HOA: Yes
- Amenities included: Maintenance Front Yard
- Services included: All Facilities, Maintenance Grounds, Maintenance Structure
- HOA fee: $150 monthly
- HOA name: Insight
- HOA phone: 972-993-6733
Location
- Region: Celina
Financial & listing details
- Price per square foot: $204/sqft
- Date on market: 4/27/2026
- Cumulative days on market: 87 days
- Listing terms: Cash,Conventional,FHA,Texas Vet,VA Loan
Estimated market value
Not available
Estimated sales range
Not available
Not available
Price history
| Date | Event | Price |
|---|---|---|
| 7/9/2026 | Price change | $499,990-2%$204/sqft |
Source: NTREIS #21252368 Report a problem | ||
| 4/27/2026 | Listed for sale | $510,000$208/sqft |
Source: NTREIS #21252368 Report a problem | ||
Public tax history
Tax history is unavailable.
Monthly payment
Est. payment
Payment breakdown
Explore the cost of this home by adjusting the details. Changes won't be saved.Climate risks
Neighborhood: 75009
Nearby schools
GreatSchools rating
- 9/10Sam Johnson Elementary SchoolGrades: K-5Distance: 0.9 mi
- 10/10Lorene Rogers Middle SchoolGrades: 6-8Distance: 4.2 mi
- 7/10Walnut Grove High SchoolGrades: 9-12Distance: 3.2 mi
Schools provided by the listing agent
- Elementary: Sam Johnson
- Middle: Lorene Rogers
- High: Walnut Grove
- District: Prosper ISD
Source: NTREIS. This data may not be complete. We recommend contacting the local school district to confirm school assignments for this home.
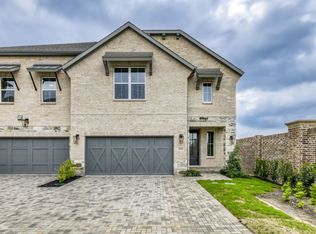
- $--4 bd5 ba2.6k sqft3233 Vaquero Ln, Celina, TX 75009Sold

- $495,0003 bd3 ba2.4k sqft3245 Vaquero Ln, Celina, TX 75009For Sale
- $--4 bd5 ba4.1k sqft3228 Saddle Brook Ln, Celina, TX 75009Sold
- $810,6004 bd3 ba3.1k sqft3500 Ruffian Ln, Celina, TX 75009Off Market
- $972,1005 bd5 ba4.3k sqft3504 Ruffian Ln, Celina, TX 75009Off Market
- $833,2004 bd3 ba3.2k sqft3222 Saddle Brook Ln, Celina, TX 75009Off Market
- $927,0006 bd4 ba3.3k sqft3508 Ruffian Ln, Celina, TX 75009For Sale
- $--4 bd3 ba2.6k sqft3348 Man O War Rd, Celina, TX 75009Sold
A local agent can set up tours, give advice and negotiate with sellers.
Similar homes
- $499,9004 bd4 ba2.3k sqft2732 Birkenhead Ct, Celina, TX 75009New Construction
 NTREIS
 - $525,0004 bd3 ba2k sqft2520 Grinnel Dr, Celina, TX 75009New Construction
 American Legend Homes
 - $530,0004 bd3 ba2.4k sqft2604 Grinnel Dr, Celina, TX 75009New Construction
 NTREIS
 - $560,0004 bd3 ba2.3k sqft2505 Hue St, Celina, TX 75009New Construction
 American Legend Homes
 - $555,0004 bd3 ba2.4k sqft2617 Grinnel Dr, Celina, TX 75009New ConstructionNTREIS
- $549,9904 bd4 ba2.6k sqft509 Callum Pkwy, Celina, TX 75009New ConstructionMLS ID #21337691, Jennifer Johnson. NTREIS
- from $489,9903 bd3 ba2.5k sqftPlan 1460 Plan, Ramble 40s, Celina, TX 75009New ConstructionAmerican Legend Homes
- $519,8503 bd3 ba2.2k sqft1604 Ramble Way, Celina, TX 75009New ConstructionAmerican Legend Homes
- $620,0004 bd3 ba2.6k sqft2517 Brower Rd, Celina, TX 75009New ConstructionAmerican Legend Homes
- $530,4704 bd4 ba2.6k sqft1608 Ramble Way, Celina, TX 75009New ConstructionAmerican Legend Homes
- $533,4254 bd4 ba2.5k sqft1600 Ramble Way, Celina, TX 75009New ConstructionAmerican Legend Homes
- $548,3604 bd4 ba2.8k sqft1709 Clover Fern Dr, Celina, TX 75009New ConstructionAmerican Legend Homes
- $554,0454 bd4 ba2.6k sqft1612 Ramble Way, Celina, TX 75009New ConstructionAmerican Legend Homes
- $620,0004 bd4 ba3.2k sqft2615 Cedar Ridge Rd, Celina, TX 75009New ConstructionNTREIS
- $648,9814 bd4 ba3.3k sqft2121 Ten Mile Creek Blvd, Celina, TX 75009New ConstructionMLS ID #21323937, Ben Caballero. NTREIS
- $433,4904 bd3 ba2.9k sqft2020 Willow Drift St, Celina, TX 75009New ConstructionNTREIS
- $628,7984 bd3 ba3.1k sqft2049 Pedernales Ln, Celina, TX 75009New ConstructionNTREIS
- $386,9904 bd3 ba2.4k sqft2049 Whispering Ln, Celina, TX 75009New ConstructionNTREIS
- $394,4904 bd3 ba2.3k sqft2024 Willow Drift St, Celina, TX 75009New ConstructionNTREIS
- $386,9904 bd3 ba2.4k sqft2012 Whispering Ln, Celina, TX 75009New ConstructionNTREIS
