MLS# 21323937 - Built by William Ryan Homes - December 2026 completion ~ The darling of the line - up, the 4 - bedroom, 3.5 - bathroom Fredericksburg plan starts with a super - sized covered front porch that invites you into the grand foyer leading to a secondary bedroom with ensuite bathroom and flex room. Down the foyer and adjacent to the 300+sf light and bright great room is the Chef’s kitchen featuring granite countertops and loads of cabinetry, dining room and 6’x4’ walk - in pantry. The nearly 200 square feet of space in the owner’s suite downstairs offers a spacious, spa - like ensuite bath with his and hers sinks, walk - in shower and his and hers walk - in closets. Upstairs features two generous sized bedrooms with large walk - in closets and a flexible jack and jill style bathroom. The open to below loft and storage closet finishes off the top floor. The Fredericksburg also offers a 3 car tandem garage and sizeable 200 sf covered patio. Some of the flexible options for this home include Media Room, large multi - slide door at great room, Extended Rear Patio, Chef’s Kitchen, Fireplace, Super Shower and Free - Standing Tub at Owner’s Bath, to name a few.
New construction
$648,981
2121 Ten Mile Creek Blvd, Celina, TX 75009
4beds
3,347sqft
:
Get pre-qualified$4,836/mo
Single Family Residence
Built in 2026
6,534 Square Feet Lot
$631,800 Zestimate®
$194/sqft
$100/mo HOA
What's special
Grand foyerOpen to below loftDining roomFlex roomSuper-sized covered front porchStorage closetWalk-in shower
- 26 days |
- 129 |
- 5 |
Zillow last checked:
Listing updated:
Listed by:
Ben Caballero 888-872-6006,
HomesUSA.com 888-872-6006
Source: NTREIS,MLS#: 21323937
Facts & features
Interior
Bedrooms & bathrooms
- Bedrooms: 4
- Bathrooms: 4
- Full bathrooms: 3
- 1/2 bathrooms: 1
Primary bedroom
- Level: First
- Dimensions: 15 x 14
Bedroom
- Level: Second
- Dimensions: 13 x 13
Bedroom
- Level: Second
- Dimensions: 15 x 13
Bedroom
- Level: First
- Dimensions: 14 x 11
Bonus room
- Level: Second
- Dimensions: 14 x 12
Breakfast room nook
- Level: First
- Dimensions: 4 x 4
Dining room
- Level: First
- Dimensions: 13 x 6
Kitchen
- Level: First
- Dimensions: 14 x 20
Living room
- Level: First
- Dimensions: 18 x 19
Office
- Level: First
- Dimensions: 11 x 11
Utility room
- Level: First
- Dimensions: 6 x 7
Heating
- Central, ENERGY STAR Qualified Equipment
Cooling
- Central Air, ENERGY STAR Qualified Equipment
Appliances
- Included: Built-In Gas Range, Dishwasher, Gas Cooktop, Disposal, Tankless Water Heater, Vented Exhaust Fan
Features
- Decorative/Designer Lighting Fixtures, Double Vanity
- Flooring: Carpet, Ceramic Tile, Luxury Vinyl Plank
- Has basement: No
- Number of fireplaces: 1
- Fireplace features: Electric, Family Room
Interior area
- Total interior livable area: 3,347 sqft
Video & virtual tour
Property
Parking
- Total spaces: 5
- Parking features: Garage, Garage Door Opener
- Attached garage spaces: 3
- Carport spaces: 2
Features
- Levels: Two
- Stories: 2
- Patio & porch: Covered
- Pool features: None, Community
- Fencing: Wood
Lot
- Size: 6,534 Square Feet
- Dimensions: 55 x 120
- Features: Interior Lot
Details
- Parcel number: R1342100H00201
Construction
Type & style
- Home type: SingleFamily
- Architectural style: Tudor,Detached
- Property subtype: Single Family Residence
Materials
- Brick, Rock, Stone
- Foundation: Slab
- Roof: Composition
Condition
- New construction: Yes
- Year built: 2026
Utilities & green energy
- Sewer: Public Sewer
- Water: Public
- Utilities for property: Sewer Available, Water Available
Green energy
- Energy efficient items: Appliances, HVAC, Insulation, Lighting, Water Heater, Windows
- Water conservation: Low-Flow Fixtures
Community & HOA
Community
- Features: Playground, Pool
- Security: Carbon Monoxide Detector(s), Smoke Detector(s)
- Subdivision: Ten Mile Creek
HOA
- Has HOA: Yes
- Services included: All Facilities
- HOA fee: $1,200 annually
- HOA name: Vision Communities Management
- HOA phone: 972-612-2303
Location
- Region: Celina
Financial & listing details
- Price per square foot: $194/sqft
- Date on market: 7/7/2026
- Cumulative days on market: 27 days
Estimated market value
$631,800
$600,000 - $663,000
$3,482/mo
Price history
| Date | Event | Price |
|---|---|---|
| 7/7/2026 | Listed for sale | $648,981$194/sqft |
Source: NTREIS #21323937 Report a problem | ||
Public tax history
Tax history is unavailable.
Monthly payment
Est. payment
Payment breakdown
Explore the cost of this home by adjusting the details. Changes won't be saved.Climate risks
Neighborhood: 75009
Nearby schools
GreatSchools rating
- 8/10O'Dell Elementary SchoolGrades: 1-5Distance: 1.7 mi
- 8/10Jerry & Linda Moore Middle SchoolGrades: 6-8Distance: 4.9 mi
- 6/10Celina High SchoolGrades: 9-12Distance: 5.1 mi
Schools provided by the listing agent
- Elementary: Bobby Ray-Afton Martin
- Middle: Jerry & Linda Moore
- High: Celina
- District: Celina ISD
Source: NTREIS. This data may not be complete. We recommend contacting the local school district to confirm school assignments for this home.
- $648,9814 bd4 ba3.3k sqft2121 Ten Mile Creek Rd, Celina, TX 75009New Construction

- $--5 bd4 ba3.7k sqft2128 Ten Mile Creek Rd, Celina, TX 75009Sold
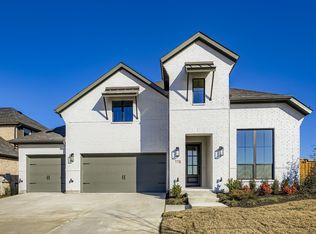
- $--4 bd4 ba3.1k sqft2124 Ten Mile Creek Rd, Celina, TX 75009Sold
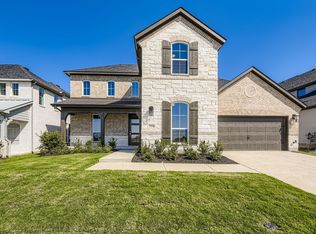
- $625,0004 bd4 ba3.2k sqft2137 Ten Mile Creek Rd, Celina, TX 75009Pending
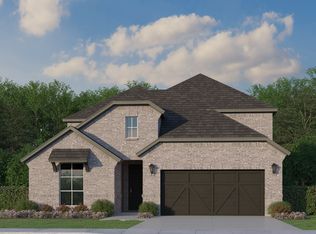
- $--4 bd4 ba3k sqft2141 Ten Mile Creek Rd, Celina, TX 75009Sold
- $--5 bd6 ba3.9k sqft2120 Ten Mile Creek Rd, Celina, TX 75009Sold
- $--4 bd3 ba3k sqft2149 Ten Mile Creek Dr, Celina, TX 75009Sold
- $--4 bd5 ba3.6k sqft2109 Ten Mile Creek Ct, Celina, TX 75009Sold
A local agent can set up tours, give advice and negotiate with sellers.
Similar homes
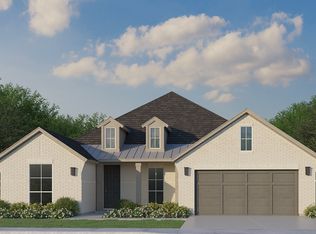
- $620,0004 bd3 ba2.6k sqft2517 Brower Rd, Celina, TX 75009New Construction
 American Legend Homes
 - from $650,0004 bd4 ba3.1k sqftPinehurst - SH 5423 Plan, Hillside Village, Celina, TX 75009New Construction
 Shaddock Homes
 - from $789,9005 bd5 ba4k sqft4016W Plan, The Parks at Wilson Creek 60', Celina, TX 75009New Construction
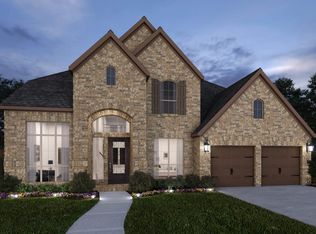 Perry Homes
 - from $629,0004 bd3 ba2.8k sqftPrinceton - SH 5432 Plan, Hillside Village, Celina, TX 75009New Construction
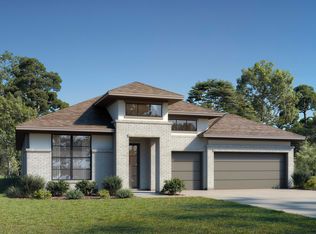 Shaddock Homes
 - from $656,9004 bd4 ba2.5k sqft2599W Plan, Cambridge Crossing 50', Celina, TX 75009New ConstructionPerry Homes
- from $659,9904 bd5 ba3.6k sqftHaskell II Plan, Hillside Village, Celina, TX 75009New ConstructionCoventry Homes
- from $599,9904 bd4 ba3.1k sqftShepherd Plan, Hillside Village, Celina, TX 75009New ConstructionCoventry Homes
- $674,9004 bd4 ba3.3k sqft2309 Wispy Ln, Celina, TX 75009New ConstructionCentre Living Homes
- from $623,9004 bd4 ba3.1k sqft3190W Plan, The Heights at Uptown Celina 50', Celina, TX 75009New ConstructionPerry Homes
- from $637,9004 bd4 ba2.5k sqft2599W Plan, Ramble 50', Celina, TX 75009New ConstructionPerry Homes
- from $753,9004 bd4 ba3.1k sqft3190W Plan, Mustang Lakes 50', Celina, TX 75009New ConstructionPerry Homes
- from $635,9004 bd3 ba2.4k sqft2474W Plan, Cambridge Crossing 50', Celina, TX 75009New ConstructionPerry Homes
- from $669,9904 bd4 ba3.1k sqftShepherd Plan, Cambridge Crossing, Celina, TX 75009New ConstructionCoventry Homes
- from $695,9004 bd4 ba3.1k sqft3190W Plan, Cambridge Crossing 50', Celina, TX 75009New ConstructionPerry Homes
- from $689,9004 bd3 ba3.2k sqft3241W Plan, Ramble 50', Celina, TX 75009New ConstructionPerry Homes
- from $599,9904 bd3 ba3.3k sqftDartmouth Plan, Green Meadows Classic, Celina, TX 75009New ConstructionDRB Homes
- from $679,9905 bd3 ba3.3k sqftEagle Mountain Plan, Cambridge Crossing, Celina, TX 75009New ConstructionCoventry Homes
- from $577,9004 bd4 ba2.5k sqft2599W Plan, The Heights at Uptown Celina 50', Celina, TX 75009New ConstructionPerry Homes
- from $702,9904 bd5 ba3.6k sqftHaskell II Plan, Cambridge Crossing, Celina, TX 75009New ConstructionCoventry Homes
- $659,6044 bd3 ba3.1k sqft4008 Seminole St, McKinney, TX 75071New ConstructionTRI Pointe Homes
