This home is situated on an oversized 8100 SF homesite, walking distance to the nearby amenity center which will feature a pool, playground, dog park and walking trails. The beautiful East facing front porch is perfect for enjoying beautiful mornings with a cup of coffee. Inside there are upgraded features galore! The entire downstairs is wood flooring except the utility and baths. The kitchen is exceptional, with a walk-in pantry and butler's pantry to serve into the formal dining area. There is a waterfall island, cabinets extending to the ceiling, a wood vent hood with a commercial grade vent, double ovens, a beautiful backsplash and a charming apron front sink. The main bath has a freestanding tub, champagne fixtures and framed mirrors. The upgraded black and gold lighting package is modern and sophisticated. This home lives exceptionally well with a game and media room for entertaining, plus each bedroom has it's own bath! Finishing out this fantastic home is the 3-car tandem garage, which offers plenty of storage options. This home is a must see!
Sold
Price Unknown
2109 Ten Mile Creek Ct, Celina, TX 75009
4beds
3,668sqft
Single Family Residence
Built in 2025
8,102 Square Feet Lot
$626,900 Zestimate®
$--/sqft
$4,126 Estimated rent
Home value
$626,900
$589,000 - $665,000
$4,126/mo
Zestimate® history
Owner options
List your home for rent
$4,126/mo
Rent Zestimate®
Find your next renter with Zillow Rental Manager. Plus, with online applications, you can quickly screen prospective tenants – for free.
$4,126/mo
Rent Zestimate®
Refinance and save
$600/mo
Est. payment
Refinancing to a lower rate could help reduce your monthly payments and save thousands over the life of the loan.
$600/mo
Est. payment
Explore your selling options
Work with a Zillow partner agent
Leverage their expertise and Zillow's premium Showcase listings to get your home seen by more buyers.
Get startedList with your own agent
Get your home in front of millions of buyers by listing it on Zillow.
Learn how to do itSell it yourself
Take full control of how buyers see your home on Zillow by listing For Sale by Owner (FSBO).
List your homeWhat's special
Wood flooringFormal dining areaWaterfall islandCharming apron front sinkGame and media roomDouble ovensWood vent hood
Zillow last checked:
Listing updated:
Listed by:
CCB Realty Stanley 0452659 972-410-5701,
American Legend Homes 972-410-5701
Bought with:
Rachael Hill
Coldwell Banker Apex, REALTORS
Source: NTREIS,MLS#: 20974404
Facts & features
Interior
Bedrooms & bathrooms
- Bedrooms: 4
- Bathrooms: 5
- Full bathrooms: 4
- 1/2 bathrooms: 1
Primary bedroom
- Features: Double Vanity, En Suite Bathroom, Separate Shower, Walk-In Closet(s)
- Level: First
- Dimensions: 14 x 17
Bedroom
- Features: En Suite Bathroom, Walk-In Closet(s)
- Level: First
- Dimensions: 12 x 12
Bedroom
- Features: Walk-In Closet(s)
- Level: Second
- Dimensions: 12 x 13
Bedroom
- Features: En Suite Bathroom, Walk-In Closet(s)
- Level: Second
- Dimensions: 12 x 14
Breakfast room nook
- Level: First
- Dimensions: 10 x 12
Dining room
- Level: First
- Dimensions: 12 x 11
Game room
- Level: Second
- Dimensions: 16 x 18
Kitchen
- Features: Built-in Features, Kitchen Island, Walk-In Pantry
- Level: First
- Dimensions: 13 x 13
Living room
- Level: First
- Dimensions: 18 x 18
Media room
- Level: Second
- Dimensions: 12 x 15
Office
- Level: First
- Dimensions: 12 x 15
Utility room
- Level: First
- Dimensions: 6 x 11
Heating
- Central, Zoned
Cooling
- Attic Fan, Central Air, Ceiling Fan(s), Zoned
Appliances
- Included: Double Oven, Dishwasher, Electric Oven, Gas Cooktop, Disposal, Microwave, Tankless Water Heater, Vented Exhaust Fan
Features
- Decorative/Designer Lighting Fixtures, Double Vanity, High Speed Internet, Kitchen Island, Open Floorplan, Vaulted Ceiling(s), Walk-In Closet(s), Wired for Sound, Air Filtration
- Flooring: Carpet, Ceramic Tile, Hardwood
- Has basement: No
- Has fireplace: No
Interior area
- Total interior livable area: 3,668 sqft
Property
Parking
- Total spaces: 3
- Parking features: Garage Faces Front, Garage, Garage Door Opener, Tandem
- Attached garage spaces: 3
Features
- Levels: Two
- Stories: 2
- Patio & porch: Covered
- Exterior features: Rain Gutters
- Pool features: None, Community
- Fencing: Wood,Wrought Iron
Lot
- Size: 8,102 Square Feet
- Features: Cul-De-Sac, Interior Lot, Landscaped, Subdivision, Sprinkler System
Details
- Parcel number: 2109TenMileCreek
- Other equipment: Air Purifier
Construction
Type & style
- Home type: SingleFamily
- Architectural style: Traditional,Detached
- Property subtype: Single Family Residence
Materials
- Brick, Fiber Cement
- Foundation: Slab
- Roof: Composition
Condition
- New construction: Yes
- Year built: 2025
Utilities & green energy
- Sewer: Public Sewer
- Water: Public
- Utilities for property: Cable Available, Sewer Available, Water Available
Green energy
- Energy efficient items: Appliances, HVAC, Insulation, Lighting, Roof, Rain/Freeze Sensors, Thermostat, Water Heater, Windows
- Indoor air quality: Filtration, Ventilation
- Water conservation: Low-Flow Fixtures, Water-Smart Landscaping
Community & HOA
Community
- Features: Other, Playground, Park, Pool, Trails/Paths, Community Mailbox, Curbs
- Security: Prewired, Carbon Monoxide Detector(s), Smoke Detector(s)
- Subdivision: Ten Mile Creek
HOA
- Has HOA: Yes
- Services included: All Facilities, Association Management, Maintenance Grounds
- HOA fee: $600 semi-annually
- HOA name: Vision Communities Management
- HOA phone: 972-612-2303
Location
- Region: Celina
Financial & listing details
- Date on market: 6/18/2025
- Cumulative days on market: 139 days
- Listing terms: Cash,Conventional,FHA,Texas Vet,VA Loan
Price history
| Date | Event | Price |
|---|---|---|
| 12/5/2025 | Sold | -- |
Source: NTREIS #20974404 Report a problem | ||
| 11/7/2025 | Pending sale | $700,000$191/sqft |
Source: NTREIS #20974404 Report a problem | ||
| 10/15/2025 | Price change | $700,000-5.3%$191/sqft |
Source: NTREIS #20974404 Report a problem | ||
| 9/2/2025 | Price change | $739,000-1.5%$201/sqft |
Source: NTREIS #20974404 Report a problem | ||
| 7/22/2025 | Price change | $750,000-3.2%$204/sqft |
Source: NTREIS #20974404 Report a problem | ||
| 7/7/2025 | Price change | $775,000-3%$211/sqft |
Source: NTREIS #20974404 Report a problem | ||
| 6/18/2025 | Listed for sale | $799,000$218/sqft |
Source: NTREIS #20974404 Report a problem | ||
Public tax history
Tax history is unavailable.
Neighborhood: 75009
Nearby homes
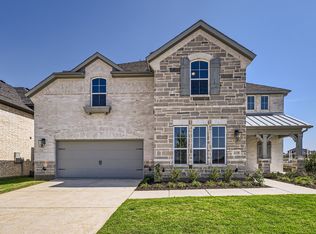
- $--5 bd6 ba3.9k sqft2120 Ten Mile Creek Rd, Celina, TX 75009Sold
- $648,9814 bd4 ba3.3k sqft2121 Ten Mile Creek Rd, Celina, TX 75009New Construction

- $648,9814 bd4 ba3.3k sqft2121 Ten Mile Creek Blvd, Celina, TX 75009New Construction
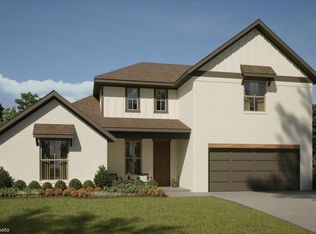
- $--5 bd4 ba3.5k sqft2204 Berman St, Celina, TX 75009Sold
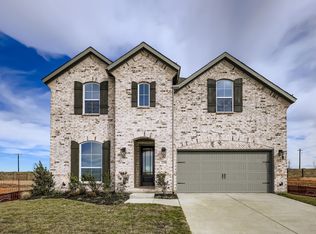
- $--4 bd4 ba3.1k sqft2124 Ten Mile Creek Rd, Celina, TX 75009Sold
- $--5 bd4 ba3.7k sqft2128 Ten Mile Creek Rd, Celina, TX 75009Sold
- $625,0004 bd4 ba3.2k sqft2137 Ten Mile Creek Rd, Celina, TX 75009Pending
- $--4 bd4 ba3k sqft2141 Ten Mile Creek Rd, Celina, TX 75009Sold
Nearby schools
GreatSchools rating
- 8/10O'Dell Elementary SchoolGrades: 1-5Distance: 1.6 mi
- 8/10Jerry & Linda Moore Middle SchoolGrades: 6-8Distance: 4.8 mi
- 6/10Celina High SchoolGrades: 9-12Distance: 5.1 mi
Schools provided by the listing agent
- Elementary: Margie Moore Vasquez
- Middle: Jerry & Linda Moore
- High: Celina
- District: Celina ISD
Source: NTREIS. This data may not be complete. We recommend contacting the local school district to confirm school assignments for this home.
Get a cash offer in 3 minutes
Find out how much your home could sell for in as little as 3 minutes with a no-obligation cash offer.
Estimated market value
$626,900
Get a cash offer in 3 minutes
Find out how much your home could sell for in as little as 3 minutes with a no-obligation cash offer.
Estimated market value
$626,900
- Texas
- Collin County
- Celina
- 75009
- 2109 Ten Mile Creek Ct
Nearby cities
Nearby neighborhoods
Nearby zip codes
Other Celina Topics
