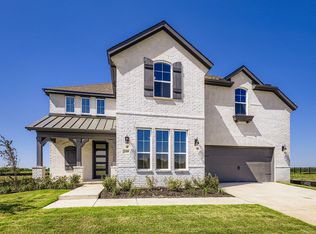
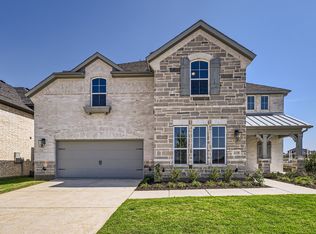
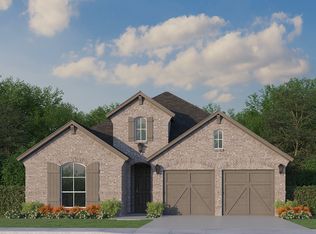
From the moment you drive up to this breathtaking home, you’ll be captivated by its striking elevation and exceptional curb appeal. Designed to impress, this home features 5 spacious bedrooms, with 2 conveniently located on the first floor, offering both comfort and privacy. The heart of the home is the chef-inspired gourmet kitchen, boasting expansive countertops, a generous walk-in pantry and high-end appliances that make both everyday meals and entertaining a delight. The open-concept family and dining rooms are bathed in natural light thanks to the soaring 18-foot ceilings and floor-to-ceiling windows—creating an airy, inviting space perfect for gatherings or relaxing with family. The main bedroom is a serene retreat, featuring a bay window and a luxurious spa-like ensuite with both a soaking tub and a separate shower, offering a peaceful escape after a long day. Step outside to enjoy the beautifully designed backyard, where the extended 8x25-foot patio provides ample space for outdoor dining, lounging or entertaining, making the most of every season. Inside, the home is finished with stunning designer touches, including rich wood flooring, sleek quartz countertops and thoughtfully chosen details that elevate its appeal. This home seamlessly combines style with functionality, making it as perfect to live in as it is to look at. A must-see property—schedule your showing today!
Pending
Price cut: $11K (6/3)
$569,000
2204 Berman St, Celina, TX 75009
5beds
3,524sqft
Single Family Residence
Built in 2025
6,873 Square Feet Lot
$-- Zestimate®
$161/sqft
$100/mo HOA
What's special
Floor-to-ceiling windowsRich wood flooringExceptional curb appealLuxurious spa-like ensuiteStunning designer touchesSleek quartz countertopsExpansive countertops
- 285 days |
- 225 |
- 9 |
Zillow last checked:
Listing updated:
Listed by:
CCB Realty Stanley 0452659 972-410-5701,
American Legend Homes 972-410-5701
Source: NTREIS,MLS#: 21067760
Facts & features
Interior
Bedrooms & bathrooms
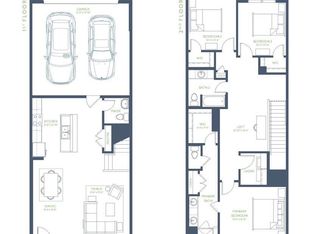
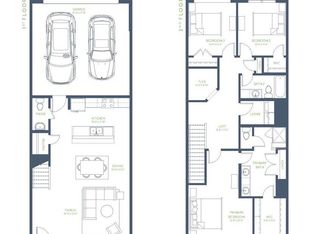
- Bedrooms: 5
- Bathrooms: 4
- Full bathrooms: 4
Primary bedroom
- Features: Double Vanity, En Suite Bathroom, Separate Shower, Walk-In Closet(s)
- Level: First
- Dimensions: 13 x 17
Bedroom
- Features: Walk-In Closet(s)
- Level: First
- Dimensions: 11 x 14
Bedroom
- Features: Walk-In Closet(s)
- Level: Second
- Dimensions: 11 x 11
Bedroom
- Features: En Suite Bathroom, Walk-In Closet(s)
- Level: Second
- Dimensions: 12 x 11
Dining room
- Level: First
- Dimensions: 10 x 17
Game room
- Level: Second
- Dimensions: 12 x 18
Kitchen
- Features: Built-in Features, Kitchen Island, Walk-In Pantry
- Level: First
- Dimensions: 20 x 12
Living room
- Level: First
- Dimensions: 16 x 17
Media room
- Level: Second
- Dimensions: 12 x 16
Office
- Level: First
- Dimensions: 12 x 11
Utility room
- Level: First
- Dimensions: 8 x 9
Heating
- Central, Zoned
Cooling
- Attic Fan, Central Air, Ceiling Fan(s), Zoned
Appliances
- Included: Dishwasher, Electric Oven, Gas Cooktop, Disposal, Microwave, Tankless Water Heater, Vented Exhaust Fan
Features
- Decorative/Designer Lighting Fixtures, Double Vanity, High Speed Internet, Kitchen Island, Open Floorplan, Vaulted Ceiling(s), Walk-In Closet(s), Wired for Sound, Air Filtration
- Flooring: Carpet, Ceramic Tile, Hardwood
- Has basement: No
- Has fireplace: No
Interior area
- Total interior livable area: 3,524 sqft
Video & virtual tour
Property
Parking
- Total spaces: 2
- Parking features: Door-Multi, Garage Faces Front, Garage, Garage Door Opener
- Attached garage spaces: 2
Features
- Levels: Two
- Stories: 2
- Patio & porch: Covered
- Exterior features: Rain Gutters
- Pool features: None, Community
- Fencing: Brick,Wood
Lot
- Size: 6,873 Square Feet
- Features: Landscaped, Subdivision, Sprinkler System
Details
- Parcel number: R1342100E00401
- Other equipment: Air Purifier
Construction
Type & style
- Home type: SingleFamily
- Architectural style: Traditional,Detached
- Property subtype: Single Family Residence
Materials
- Brick
- Foundation: Slab
- Roof: Composition
Condition
- Year built: 2025
Utilities & green energy
- Sewer: Public Sewer
- Water: Public
- Utilities for property: Cable Available, Sewer Available, Water Available
Green energy
- Energy efficient items: Appliances, HVAC, Insulation, Lighting, Roof, Rain/Freeze Sensors, Thermostat, Water Heater, Windows
- Indoor air quality: Filtration, Ventilation
- Water conservation: Low-Flow Fixtures, Water-Smart Landscaping
Community & HOA
Community
- Features: Other, Playground, Pool, Trails/Paths, Community Mailbox, Curbs
- Security: Prewired, Carbon Monoxide Detector(s), Smoke Detector(s)
- Subdivision: Ten Mile Creek
HOA
- Has HOA: Yes
- Services included: All Facilities, Association Management, Maintenance Grounds
- HOA fee: $600 semi-annually
- HOA name: Vision Communities Management
- HOA phone: 972-612-2303
Location
- Region: Celina
Financial & listing details
- Price per square foot: $161/sqft
- Tax assessed value: $94,500
- Annual tax amount: $6,236
- Date on market: 9/23/2025
- Cumulative days on market: 282 days
- Listing terms: Cash,Conventional,FHA,Texas Vet,VA Loan
Estimated market value
Not available
Estimated sales range
Not available
Not available
Price history
| Date | Event | Price |
|---|---|---|
| 6/15/2026 | Pending sale | $569,000$161/sqft |
Source: NTREIS #21067760 Report a problem | ||
| 6/3/2026 | Price change | $569,000-1.9%$161/sqft |
Source: NTREIS #21067760 Report a problem | ||
| 5/22/2026 | Price change | $580,000-1.5%$165/sqft |
Source: NTREIS #21067760 Report a problem | ||
| 5/4/2026 | Price change | $589,000-5.8%$167/sqft |
Source: American Legend Homes Report a problem | ||
| 3/24/2026 | Price change | $625,000+8.7%$177/sqft |
Source: American Legend Homes Report a problem | ||
| 3/12/2026 | Price change | $575,000-8%$163/sqft |
Source: American Legend Homes Report a problem | ||
| 1/12/2026 | Price change | $625,000-3.8%$177/sqft |
Source: NTREIS #21067760 Report a problem | ||
| 1/6/2026 | Price change | $650,000-3%$184/sqft |
Source: NTREIS #21067760 Report a problem | ||
| 10/15/2025 | Price change | $670,000-10.3%$190/sqft |
Source: NTREIS #21067760 Report a problem | ||
| 8/25/2025 | Listed for sale | $747,345$212/sqft |
Source: American Legend Homes Report a problem | ||
Public tax history
| Year | Property taxes | Tax assessment |
|---|---|---|
| 2025 | $6,236 | $94,500 |
Find assessor info on the county website
Monthly payment
Est. payment$--/mo
Payment breakdown
Explore the cost of this home by adjusting the details. Changes won't be saved.All calculations are estimates and provided by Zillow, Inc. for informational purposes only. Actual amounts may vary.
HOA fees may include property taxes on listings classified as Co-Ops. Contact the listing agent and/or owner for fee details.
Mortgage interest rates are dependent on a number of factors, including credit score, down payment, and repayment length. Interest rate data provided by Zillow Group Marketplace, Inc. as of 1/1/1970 from various mortgage lenders with which we have lead or other similar arrangements; the Estimated Payment is an average of those rates.
See how much you could borrow to make a competitive offer.
Climate risks
Neighborhood: 75009
Nearby schools
GreatSchools rating
- 8/10O'Dell Elementary SchoolGrades: 1-5Distance: 1.6 mi
- 8/10Jerry & Linda Moore Middle SchoolGrades: 6-8Distance: 4.8 mi
- 6/10Celina High SchoolGrades: 9-12Distance: 5.1 mi
Schools provided by the listing agent
- Elementary: Margie Moore Vasquez
- Middle: Jerry & Linda Moore
- High: Celina
- District: Celina ISD
Source: NTREIS. This data may not be complete. We recommend contacting the local school district to confirm school assignments for this home.
A local agent can set up tours, give advice and negotiate with sellers.
- Texas
- Collin County
- Celina
- 75009
- 2204 Berman St
Nearby cities
Nearby neighborhoods
Nearby zip codes
Other Celina Topics
