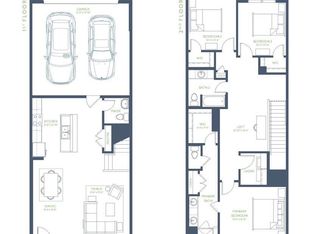
MLS# 21292969 - Built by Grenadier Investments - Ready Now! ~ **Sun's Out, Savings On - Discover Better Savings with Improved Pricing + 3.99%* Interest Rate Buydown Opportunities OR up to $20K in Incentives on all Move-In Ready Homes (See Sales Counselor for details)** Experience contemporary living in this stunning new 3-bedroom, 3-bath townhouse in the desirable Ten Mile Creek community, offering 1,888 SF and estimated completion on June 26, 2026. Designed with sophisticated modern finishes throughout, this home features sleek black hardware, an upgraded lighting package with elegant gold accents, luxury vinyl plank flooring in main living areas, and plush carpet in bedrooms. The open-concept eat-in kitchen is perfect for entertaining and showcases a large island, pantry, decorative lighting, ample cabinetry, and data wiring for today's connected lifestyle. The private primary suite offers a relaxing retreat with double vanities and a generous walk-in closet, while two additional bedrooms and baths provide flexibility for family, guests, or a home office. Additional features include central heating and air, slab foundation, shingle roof, and a two-car garage. Enjoy outdoor living with professional landscaping, a sprinkler system, outdoor living center, and a lot accented by mature trees. Located within highly acclaimed Celina ISD, serving O'Dell Elementary, Jerry & Linda Moore Middle School, and Celina High School. This beautifully appointed home combines modern design, upgraded finishes, and exceptional convenience in one of Celina's most sought-after communities.
For sale
$339,900
2036 Aldrich Mews, Celina, TX 75009
3beds
1,888sqft
:
Get pre-qualified$2,665/mo
Townhouse
Built in 2026
2,482 Square Feet Lot
$333,100 Zestimate®
$180/sqft
$275/mo HOA
What's special
Sleek black hardwarePlush carpet in bedroomsTwo-car garageOutdoor living centerCentral heating and airModern designSophisticated modern finishes throughout
- 62 days |
- 112 |
- 3 |
Zillow last checked:
Listing updated:
Listed by:
Ben Caballero 888-872-6006,
HomesUSA.com 888-872-6006
Source: NTREIS,MLS#: 21292969
Facts & features
Interior
Bedrooms & bathrooms
- Bedrooms: 3
- Bathrooms: 3
- Full bathrooms: 2
- 1/2 bathrooms: 1
Primary bedroom
- Features: Walk-In Closet(s)
- Level: Second
- Dimensions: 13 x 22
Bedroom
- Level: Second
- Dimensions: 10 x 11
Bedroom
- Level: Second
- Dimensions: 10 x 11
Dining room
- Level: First
- Dimensions: 13 x 6
Kitchen
- Features: Eat-in Kitchen, Kitchen Island, Pantry
- Level: First
- Dimensions: 13 x 11
Living room
- Level: First
- Dimensions: 16 x 13
Heating
- Central
Cooling
- Central Air
Appliances
- Included: Dishwasher, Disposal, Microwave
Features
- Decorative/Designer Lighting Fixtures, Double Vanity, Eat-in Kitchen, Kitchen Island, Pantry, Wired for Data, Walk-In Closet(s)
- Flooring: Carpet, Luxury Vinyl Plank
- Has basement: No
- Has fireplace: No
Interior area
- Total interior livable area: 1,888 sqft
Video & virtual tour
Property
Parking
- Total spaces: 2
- Parking features: Garage, Garage Door Opener
- Attached garage spaces: 2
Features
- Levels: Two
- Stories: 2
- Patio & porch: Covered
- Exterior features: Lighting, Outdoor Living Area
- Pool features: None
- Fencing: Wood
Lot
- Size: 2,482 Square Feet
- Features: Landscaped, Sprinkler System, Few Trees
Details
- Parcel number: R1344200B01001
Construction
Type & style
- Home type: Townhouse
- Architectural style: Contemporary/Modern
- Property subtype: Townhouse
- Attached to another structure: Yes
Materials
- Brick, Rock, Stone
- Foundation: Slab
- Roof: Shingle
Condition
- Year built: 2026
Utilities & green energy
- Sewer: Public Sewer
- Water: Public
- Utilities for property: Natural Gas Available, Sewer Available, Separate Meters, Water Available
Community & HOA
Community
- Features: Playground, Park, Trails/Paths, Community Mailbox, Sidewalks
- Subdivision: Ten Mile Creek
HOA
- Has HOA: Yes
- Services included: Maintenance Grounds, Maintenance Structure
- HOA fee: $275 monthly
- HOA name: Tbd
- HOA phone: 111-111-1111
Location
- Region: Celina
Financial & listing details
- Price per square foot: $180/sqft
- Date on market: 6/5/2026
- Cumulative days on market: 62 days
Estimated market value
$333,100
$316,000 - $350,000
$2,516/mo
Price history
| Date | Event | Price |
|---|---|---|
| 6/5/2026 | Listed for sale | $339,900$180/sqft |
Source: NTREIS #21292969 Report a problem | ||
Public tax history
Tax history is unavailable.
Monthly payment
Est. payment
Payment breakdown
Explore the cost of this home by adjusting the details. Changes won't be saved.Climate risks
Neighborhood: 75009
Nearby schools
GreatSchools rating
- 8/10O'Dell Elementary SchoolGrades: 1-5Distance: 1.5 mi
- 8/10Jerry & Linda Moore Middle SchoolGrades: 6-8Distance: 4.7 mi
- 6/10Celina High SchoolGrades: 9-12Distance: 5 mi
Schools provided by the listing agent
- Elementary: O'Dell
- Middle: Jerry & Linda Moore
- High: Celina
- District: Celina ISD
Source: NTREIS. This data may not be complete. We recommend contacting the local school district to confirm school assignments for this home.
- $339,9003 bd3 ba1.8k sqft2040 Aldrich Mews, Celina, TX 75009New Construction
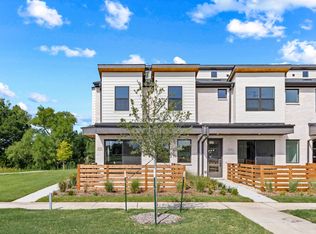
- $369,9003 bd3 ba1.8k sqft2044 Aldrich Mews, Celina, TX 75009New Construction
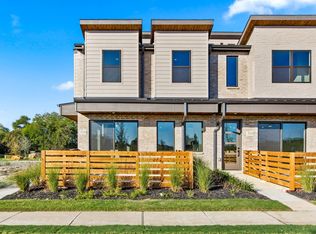
- $369,9903 bd3 ba1.8k sqft2028 Aldrich Mews, Celina, TX 75009New Construction
- $124,3733 bd2 ba1.8k sqft2029 Aldrich Mews, Celina, TX 75009Off Market
- $369,9003 bd3 ba1.8k sqft2032 Aldrich Mews, Celina, TX 75009New Construction
- $--3 bd3 ba1.8k sqft2025 Aldrich Mews, Celina, TX 75009Sold
- $369,9903 bd3 ba1.8k sqft2020 NE Aldrich Mews, Celina, TX 75009New Construction
- $--3 bd3 ba1.8k sqft2021 Aldrich Mews, Celina, TX 75009Sold
A local agent can set up tours, give advice and negotiate with sellers.
Similar homes
- $339,9003 bd3 ba1.8k sqft2040 Aldrich Mews, Celina, TX 75009New ConstructionNTREIS
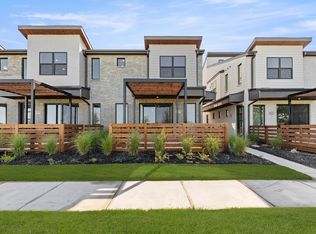
- $349,9003 bd3 ba1.8k sqft2013 Aldrich Mews, Celina, TX 75009New Construction
 NTREIS
 - $369,9003 bd3 ba1.8k sqft2044 Aldrich Mews, Celina, TX 75009New ConstructionGrenadier Homes
- $369,9003 bd3 ba1.8k sqft2032 Aldrich Mews, Celina, TX 75009New Construction
 Grenadier Homes
 - $369,9903 bd3 ba1.8k sqft2020 NE Aldrich Mews, Celina, TX 75009New ConstructionNTREIS
- from $401,9903 bd3 ba2.1k sqftDerby Plan, Hillside Village, Celina, TX 75009New ConstructionHistoryMaker Homes
- $379,9003 bd3 ba2.2k sqft4553 Lamplights Dr, Celina, TX 75009For SaleMLS ID #21322566, Zak Anderson. NTREIS
- $338,9903 bd3 ba2.1k sqft2636 Red Tailed Hawk Ln, McKinney, TX 75071New ConstructionNTREIS
- $429,9903 bd3 ba2.2k sqft613 Wicklow Ct, Celina, TX 75009New ConstructionNTREIS
- $449,9904 bd3 ba2.3k sqft605 Wicklow Ct, Celina, TX 75009New ConstructionNTREIS
- from $484,9903 bd3 ba1.9k sqftBishop Plan, Mustang Lakes, Celina, TX 75009New ConstructionCoventry Homes
- from $479,9904 bd4 ba2.7k sqftWilliamson Plan, Ramble, Celina, TX 75009New ConstructionCoventry Homes
- $413,9204 bd3 ba2.1k sqft14478 Lovelace St, Pilot Pt, TX 75009For SaleMLS ID #21227157, Randol Vick. NTREIS
- from $320,9903 bd2 ba1.5k sqftBell Plan, Creekview Fossil Ridge, Pilot Point, TX 76258New ConstructionAshton Woods Homes
- from $469,9904 bd4 ba2.6k sqftRoberts Plan, Ramble, Celina, TX 75009New ConstructionCoventry Homes
- $354,9003 bd3 ba1.8k sqft4626 White Buffalo Trl, Oak Point, TX 75068New ConstructionGrenadier Homes
- $324,9003 bd3 ba1.8k sqft4638 White Buffalo Trl, Oak Point, TX 75068New ConstructionGrenadier Homes
- $324,9003 bd3 ba1.8k sqft4630 White Buffalo Trl, Oak Point, TX 75068New ConstructionGrenadier Homes
- $324,9003 bd3 ba1.8k sqft4634 White Buffalo Trl, Oak Point, TX 75068New ConstructionGrenadier Homes
- from $441,4904 bd3 ba2.4k sqftCarson Plan, Century Farms, Celina, TX 75009New ConstructionAshton Woods Homes
