MLS# 20982330 - Built by William Ryan Homes - Ready Now! ~ The Georgetown II plan is an elegant yet warm and inviting 2-story floorplan featuring 4 bedrooms and 3 bathrooms. Entering the Foyer, there is a bedroom and a flex room on either side. Flowing through the extended foyer there is a full bath and stairwell overlooking the exceptionally spacious great room. The Gourmet kitchen overlooks the dining area that opens to the private covered patio perfect for entertaining. The 200+ square feet of space in the owner’s suite, roomy walk-in closet and large walk-in shower make this room a true paradise. Heading up the stairs, the 2nd floor opens to an ample loft which leads to the secondary bedrooms and full bath. Some of the flexible options for this home include Vaulted Ceiling at Great Room, Fireplace, and Free-Standing Tub at Owner’s Bath, to name a few.
Sold
Price Unknown
2149 Ten Mile Creek Dr, Celina, TX 75009
4beds
3,039sqft
Single Family Residence
Built in 2025
6,534 Square Feet Lot
$565,000 Zestimate®
$--/sqft
$3,348 Estimated rent
Home value
$565,000
$531,000 - $605,000
$3,348/mo
Zestimate® history
Owner options
List your home for rent
$3,348/mo
Rent Zestimate®
Find your next renter with Zillow Rental Manager. Plus, with online applications, you can quickly screen prospective tenants – for free.
$3,348/mo
Rent Zestimate®
Refinance and save
$1,200/mo
Est. payment
Refinancing to a lower rate could help reduce your monthly payments and save thousands over the life of the loan.
$1,200/mo
Est. payment
Explore your selling options
Work with a Zillow partner agent
Leverage their expertise and Zillow's premium Showcase listings to get your home seen by more buyers.
Get startedList with your own agent
Get your home in front of millions of buyers by listing it on Zillow.
Learn how to do itSell it yourself
Take full control of how buyers see your home on Zillow by listing For Sale by Owner (FSBO).
List your homeWhat's special
Exceptionally spacious great roomLarge walk-in showerRoomy walk-in closetGourmet kitchenSecondary bedrooms
Zillow last checked:
Listing updated:
Listed by:
Ben Caballero 888-872-6006,
HomesUSA.com 888-872-6006
Bought with:
Anna Henderson, 0580811
Fathom Realty
Source: NTREIS,MLS#: 20982330
Facts & features
Interior
Bedrooms & bathrooms
- Bedrooms: 4
- Bathrooms: 3
- Full bathrooms: 3
Primary bedroom
- Level: First
- Dimensions: 17 x 22
Bedroom
- Level: First
- Dimensions: 11 x 12
Bedroom
- Level: Second
- Dimensions: 11 x 12
Bedroom
- Level: Second
- Dimensions: 11 x 11
Bonus room
- Level: First
- Dimensions: 11 x 13
Dining room
- Level: First
- Dimensions: 11 x 13
Kitchen
- Level: First
- Dimensions: 12 x 15
Living room
- Level: First
- Dimensions: 18 x 22
Heating
- Natural Gas
Cooling
- Central Air
Appliances
- Included: Dishwasher, Gas Cooktop, Disposal, Microwave, Tankless Water Heater, Vented Exhaust Fan
Features
- Double Vanity, Eat-in Kitchen, Kitchen Island, Open Floorplan, Pantry, Walk-In Closet(s)
- Flooring: Carpet, Ceramic Tile, Luxury Vinyl Plank
- Has basement: No
- Number of fireplaces: 1
- Fireplace features: Electric, Family Room
Interior area
- Total interior livable area: 3,039 sqft
Property
Parking
- Total spaces: 6
- Parking features: Garage Faces Front, Tandem
- Attached garage spaces: 3
- Carport spaces: 3
Features
- Levels: Two
- Stories: 2
- Patio & porch: Covered
- Pool features: None, Community
- Fencing: Back Yard
Lot
- Size: 6,534 Square Feet
- Dimensions: 60 x 120
- Features: Interior Lot, Subdivision, Sprinkler System
Details
- Parcel number: R1342100H00901
Construction
Type & style
- Home type: SingleFamily
- Architectural style: Traditional,Detached
- Property subtype: Single Family Residence
Materials
- Brick
- Foundation: Slab
- Roof: Composition
Condition
- Year built: 2025
Utilities & green energy
- Sewer: Public Sewer
- Water: Public
- Utilities for property: Natural Gas Available, Sewer Available, Separate Meters, Water Available
Green energy
- Energy efficient items: Insulation
Community & HOA
Community
- Features: Playground, Pool
- Security: Prewired
- Subdivision: Ten Mile Creek
HOA
- Has HOA: Yes
- Services included: All Facilities
- HOA fee: $1,200 annually
- HOA name: Vision Communities Management
- HOA phone: 972-612-2303
Location
- Region: Celina
Financial & listing details
- Date on market: 6/26/2025
- Cumulative days on market: 302 days
Price history
| Date | Event | Price |
|---|---|---|
| 5/19/2026 | Sold | -- |
Source: NTREIS #20982330 Report a problem | ||
| 4/25/2026 | Pending sale | $624,990$206/sqft |
Source: NTREIS #20982330 Report a problem | ||
| 3/24/2026 | Price change | $624,990-3.8%$206/sqft |
Source: NTREIS #20982330 Report a problem | ||
| 9/25/2025 | Price change | $649,990-3.7%$214/sqft |
Source: NTREIS #20982330 Report a problem | ||
| 9/3/2025 | Price change | $674,990-7.3%$222/sqft |
Source: NTREIS #20982330 Report a problem | ||
| 8/20/2025 | Price change | $728,507+4.1%$240/sqft |
Source: NTREIS #20982330 Report a problem | ||
| 8/15/2025 | Price change | $699,990-7.7%$230/sqft |
Source: NTREIS #20982330 Report a problem | ||
| 6/26/2025 | Listed for sale | $758,507$250/sqft |
Source: NTREIS #20982330 Report a problem | ||
Public tax history
Tax history is unavailable.
Neighborhood: 75009
Nearby homes
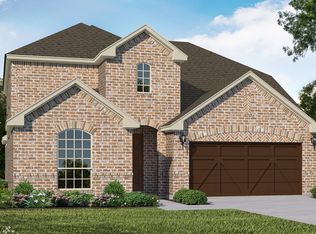
- $--4 bd4 ba3k sqft2141 Ten Mile Creek Rd, Celina, TX 75009Sold
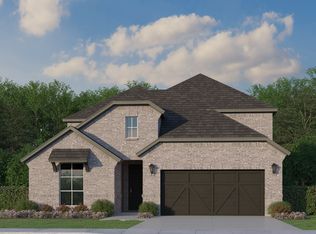
- $625,0004 bd4 ba3.2k sqft2137 Ten Mile Creek Rd, Celina, TX 75009Pending
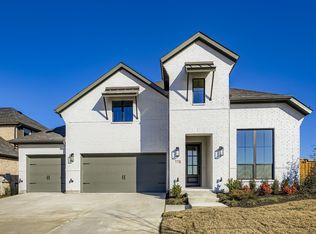
- $--5 bd4 ba3.7k sqft2128 Ten Mile Creek Rd, Celina, TX 75009Sold
- $4,217,6744 bd2 ba2.1k sqft2210 Choate Pkwy, Celina, TX 75009Off Market
- $--4 bd3 ba2.4k sqft2209 Ten Mile Creek Rd, Celina, TX 75009Sold
- $730,8824 bd5 ba3.6k sqft2500 Grinnel Dr, Celina, TX 75009New Construction
- $--4 bd4 ba3.1k sqft2124 Ten Mile Creek Rd, Celina, TX 75009Sold
- $648,9814 bd4 ba3.3k sqft2121 Ten Mile Creek Blvd, Celina, TX 75009New Construction
Nearby schools
GreatSchools rating
- 8/10O'Dell Elementary SchoolGrades: 1-5Distance: 1.7 mi
- 8/10Jerry & Linda Moore Middle SchoolGrades: 6-8Distance: 4.9 mi
- 6/10Celina High SchoolGrades: 9-12Distance: 5.1 mi
Schools provided by the listing agent
- Elementary: Bobby Ray-Afton Martin
- Middle: Jerry & Linda Moore
- High: Celina
- District: Celina ISD
Source: NTREIS. This data may not be complete. We recommend contacting the local school district to confirm school assignments for this home.
Get a cash offer in 3 minutes
Find out how much your home could sell for in as little as 3 minutes with a no-obligation cash offer.
Estimated market value
$565,000
Get a cash offer in 3 minutes
Find out how much your home could sell for in as little as 3 minutes with a no-obligation cash offer.
Estimated market value
$565,000
- Texas
- Collin County
- Celina
- 75009
- 2149 Ten Mile Creek Dr
Nearby cities
Nearby neighborhoods
Nearby zip codes
Other Celina Topics
