Spacious 2-story plan is situated on a North-facing lot and features the main bedroom suite plus a powder bath on the first floor and 3 bedrooms, 3 full baths and a game room upstairs. The exterior boasts dramatic curb appeal with a gorgeous brick, stone and stucco elevation. Inside you'll find soaring ceilings in the family room with upper windows and loft overlook, plus an oversized utility room with sink downstairs. The chef's kitchen is light and bright with the sink and windows on an outer wall allowing plenty of natural light in. The entrance to the main bedroom suite is tucked away at the back of the home for maximum privacy. Upstairs are 3 spacious secondary bedrooms, all with walk-in closets. Two of the three secondary bedrooms offer private walk-in shower baths, perfect for guests or teens! Amenities include popular light colored prefinished wood floors in main living areas downstairs, wood tread staircase with painted risers, upgraded light package, black metal stair balusters, stylish quartz kitchen and bathroom countertops, upgraded carpet and pad and much more.
Sold
Price Unknown
3233 Vaquero Ln, Celina, TX 75009
4beds
2,691sqft
Townhouse
Built in 2026
3,733 Square Feet Lot
$498,500 Zestimate®
$--/sqft
$3,415 Estimated rent
Home value
$498,500
$474,000 - $523,000
$3,415/mo
Zestimate® history
Owner options
List your home for rent
$3,415/mo
Rent Zestimate®
Find your next renter with Zillow Rental Manager. Plus, with online applications, you can quickly screen prospective tenants – for free.
$3,415/mo
Rent Zestimate®
Refinance and save
$150/mo
Est. payment
Refinancing to a lower rate could help reduce your monthly payments and save thousands over the life of the loan.
$150/mo
Est. payment
Explore your selling options
Work with a Zillow partner agent
Leverage their expertise and Zillow's premium Showcase listings to get your home seen by more buyers.
Get startedList with your own agent
Get your home in front of millions of buyers by listing it on Zillow.
Learn how to do itSell it yourself
Take full control of how buyers see your home on Zillow by listing For Sale by Owner (FSBO).
List your homeWhat's special
Black metal stair balustersNorth-facing lotUpgraded carpet and padUpgraded light package
Zillow last checked:
Listing updated:
Listed by:
CCB Realty Stanley 0452659 972-410-5701,
American Legend Homes 972-410-5701
Bought with:
Priscilla Park, 0729761
Ebby Halliday, REALTORS
Source: NTREIS,MLS#: 21161613
Facts & features
Interior
Bedrooms & bathrooms
- Bedrooms: 4
- Bathrooms: 5
- Full bathrooms: 4
- 1/2 bathrooms: 1
Primary bedroom
- Features: Dual Sinks, En Suite Bathroom, Walk-In Closet(s)
- Level: First
- Dimensions: 13 x 15
Bedroom
- Features: Walk-In Closet(s)
- Level: Second
- Dimensions: 14 x 12
Bedroom
- Features: En Suite Bathroom, Walk-In Closet(s)
- Level: Second
- Dimensions: 17 x 11
Bedroom
- Level: Second
- Dimensions: 13 x 12
Dining room
- Level: First
- Dimensions: 13 x 8
Game room
- Level: Second
- Dimensions: 15 x 13
Kitchen
- Features: Built-in Features, Kitchen Island, Stone Counters, Walk-In Pantry
- Level: First
- Dimensions: 13 x 10
Living room
- Level: First
- Dimensions: 18 x 14
Utility room
- Features: Utility Sink
- Level: Second
- Dimensions: 10 x 10
Heating
- Central, Natural Gas
Cooling
- Attic Fan, Central Air, Ceiling Fan(s), Electric
Appliances
- Included: Dishwasher, Electric Oven, Gas Cooktop, Disposal, Microwave, Tankless Water Heater
Features
- Decorative/Designer Lighting Fixtures, Double Vanity, High Speed Internet, Kitchen Island, Open Floorplan, Cable TV, Walk-In Closet(s), Wired for Sound
- Flooring: Carpet, Ceramic Tile, Hardwood, Wood
- Has basement: No
- Has fireplace: No
Interior area
- Total interior livable area: 2,691 sqft
Property
Parking
- Total spaces: 2
- Parking features: Garage Faces Front, Garage, Garage Door Opener
- Attached garage spaces: 2
Features
- Levels: Two
- Stories: 2
- Patio & porch: Covered
- Exterior features: Outdoor Living Area, Rain Gutters
- Pool features: None, Community
- Fencing: Wood
Lot
- Size: 3,733 Square Feet
- Features: Interior Lot, Landscaped, Subdivision, Sprinkler System
Details
- Parcel number: 3233Vaquero
Construction
Type & style
- Home type: Townhouse
- Architectural style: Traditional
- Property subtype: Townhouse
- Attached to another structure: Yes
Materials
- Brick, Rock, Stone
- Foundation: Slab
- Roof: Composition
Condition
- New construction: Yes
- Year built: 2026
Utilities & green energy
- Sewer: Public Sewer
- Water: Public
- Utilities for property: Sewer Available, Underground Utilities, Water Available, Cable Available
Green energy
- Energy efficient items: Appliances, HVAC, Insulation, Roof, Rain/Freeze Sensors, Thermostat, Windows
- Indoor air quality: Ventilation
- Water conservation: Low-Flow Fixtures, Water-Smart Landscaping
Community & HOA
Community
- Features: Clubhouse, Fitness Center, Fishing, Lake, Other, Playground, Park, Pool, Tennis Court(s), Trails/Paths, Curbs, Sidewalks
- Security: Carbon Monoxide Detector(s), Smoke Detector(s)
- Subdivision: Mustang Lakes Villas
HOA
- Has HOA: Yes
- Amenities included: Maintenance Front Yard
- Services included: All Facilities, Maintenance Grounds, Maintenance Structure
- HOA fee: $150 monthly
- HOA name: Insight
- HOA phone: 972-993-6733
Location
- Region: Celina
Financial & listing details
- Date on market: 1/22/2026
- Cumulative days on market: 80 days
- Listing terms: Cash,Conventional,FHA,Texas Vet,VA Loan
Price history
| Date | Event | Price |
|---|---|---|
| 5/28/2026 | Sold | -- |
Source: NTREIS #21161613 Report a problem | ||
| 4/13/2026 | Pending sale | $550,000$204/sqft |
Source: NTREIS #21161613 Report a problem | ||
| 3/9/2026 | Price change | $550,000-8.3%$204/sqft |
Source: NTREIS #21161613 Report a problem | ||
| 2/2/2026 | Price change | $600,000-5.2%$223/sqft |
Source: NTREIS #21161613 Report a problem | ||
| 1/22/2026 | Listed for sale | $632,795$235/sqft |
Source: NTREIS #21161613 Report a problem | ||
Public tax history
Tax history is unavailable.
Neighborhood: 75009
Nearby homes
- $499,9903 bd3 ba2.4k sqft3237 Vaquero Ln, Celina, TX 75009For Sale

- $495,0003 bd3 ba2.4k sqft3245 Vaquero Ln, Celina, TX 75009For Sale
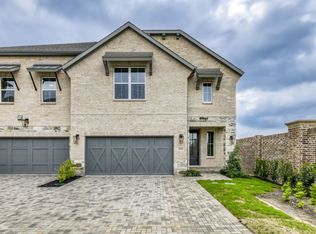
- $814,1004 bd3 ba3.1k sqft3500 Ruffian Ln, Celina, TX 75009Off Market
- $--4 bd5 ba4.1k sqft3228 Saddle Brook Ln, Celina, TX 75009Sold
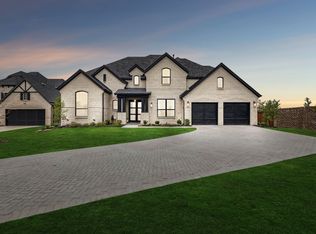
- $972,1005 bd5 ba4.3k sqft3504 Ruffian Ln, Celina, TX 75009Off Market
- $837,8004 bd3 ba3.2k sqft3222 Saddle Brook Ln, Celina, TX 75009Off Market
- $--4 bd3 ba2.6k sqft3348 Man O War Rd, Celina, TX 75009Sold
- $695,6005 bd4 ba3.4k sqft3352 Man O War Rd, Celina, TX 75009Off Market
Nearby schools
GreatSchools rating
- 9/10Sam Johnson Elementary SchoolGrades: K-5Distance: 0.9 mi
- 10/10Lorene Rogers Middle SchoolGrades: 6-8Distance: 4.2 mi
- 7/10Walnut Grove High SchoolGrades: 9-12Distance: 3.2 mi
Schools provided by the listing agent
- Elementary: Sam Johnson
- Middle: Lorene Rogers
- High: Walnut Grove
- District: Prosper ISD
Source: NTREIS. This data may not be complete. We recommend contacting the local school district to confirm school assignments for this home.
Get a cash offer in 3 minutes
Find out how much your home could sell for in as little as 3 minutes with a no-obligation cash offer.
Estimated market value
$498,500
Get a cash offer in 3 minutes
Find out how much your home could sell for in as little as 3 minutes with a no-obligation cash offer.
Estimated market value
$498,500
- Texas
- Collin County
- Celina
- 75009
- 3233 Vaquero Ln
Nearby cities
Nearby neighborhoods
Nearby zip codes
Other Celina Topics
