Modern sophistication meets resort-style living. Situated on a desirable corner lot within a quiet cul-de-sac, this beautifully updated home offers enhanced privacy, additional yard space and a peaceful setting. Designed for both comfortable everyday living and entertaining. This home seamlessly combines a modern interior with an extraordinary backyard retreat that feels like your own private resort. Step inside to an inviting open concept floor plan featuring a stunning modern accent wall, spacious living area, seemless kitchen to living connectivity and abundant natural light overlook the back yard oasis. The true showstopper of this property is the private backyard retreat, thoughtfully designed for relaxing, entertaining, and enjoying the Texas lifestyle. Featuring a luxury custom pool and spa, beautifully landscaped surroundings, Texas native trees, and covered outdoor dining. Walkable access to Old Celina Park one of Celina's most popular destination for sports and family activities. Experience downtown Celina offering restaurants, boutiques and small town charm. Conveniently located near the Dallas North Tollway and Preston Rd., offering a quicker commute to Frisco, Plano and Dallas. A rare opportunity to own this turnkey property combining modern upgrades, resort-style outdoor living, privacy, and an ideal Celina location.
Under contract
$480,000
1236 Rocky Mountain Ct, Celina, TX 75009
3beds
1,866sqft
Single Family Residence
Built in 2018
7,100 Square Feet Lot
$-- Zestimate®
$257/sqft
$71/mo HOA
What's special
- 52 days |
- 875 |
- 60 |
Zillow last checked:
Listing updated:
Listed by:
Kay Cheek 0160022 972-335-6564,
Ebby Halliday Realtors 972-335-6564
Source: NTREIS,MLS#: 21312052
Facts & features
Interior
Bedrooms & bathrooms
- Bedrooms: 3
- Bathrooms: 2
- Full bathrooms: 2
Primary bedroom
- Features: Ceiling Fan(s), En Suite Bathroom, Sitting Area in Primary, Separate Shower, Walk-In Closet(s)
- Level: First
- Dimensions: 15 x 13
Bedroom
- Level: First
- Dimensions: 13 x 10
Bedroom
- Level: First
- Dimensions: 13 x 10
Breakfast room nook
- Level: First
- Dimensions: 9 x 7
Kitchen
- Features: Breakfast Bar, Built-in Features, Eat-in Kitchen, Granite Counters, Kitchen Island, Pantry, Walk-In Pantry
- Level: First
- Dimensions: 14 x 11
Laundry
- Level: First
- Dimensions: 6 x 6
Living room
- Features: Ceiling Fan(s), Fireplace
- Level: First
- Dimensions: 18 x 15
Office
- Level: First
- Dimensions: 13 x 10
Heating
- Central, Fireplace(s), Natural Gas
Cooling
- Central Air, Ceiling Fan(s), Electric
Appliances
- Included: Some Gas Appliances, Built-In Gas Range, Dishwasher, Disposal, Gas Water Heater, Microwave, Plumbed For Gas, Tankless Water Heater, Water Purifier
- Laundry: Laundry in Utility Room
Features
- Built-in Features, Decorative/Designer Lighting Fixtures, Eat-in Kitchen, Granite Counters, High Speed Internet, Kitchen Island, Open Floorplan, Pantry, Cable TV, Wired for Data, Walk-In Closet(s), Wired for Sound
- Flooring: Carpet, Ceramic Tile, Engineered Hardwood
- Windows: Window Coverings
- Has basement: No
- Number of fireplaces: 1
- Fireplace features: Electric, Gas Log, Living Room
Interior area
- Total interior livable area: 1,866 sqft
Video & virtual tour
Property
Parking
- Total spaces: 2
- Parking features: Concrete, Driveway, Garage Faces Front, Garage, Garage Door Opener, Storage
- Attached garage spaces: 2
Features
- Levels: One
- Stories: 1
- Patio & porch: Deck, Other, Patio, Covered
- Exterior features: Dog Run, Lighting, Outdoor Living Area, Private Yard, Rain Gutters
- Pool features: Gunite, Heated, In Ground, Outdoor Pool, Pool, Pool/Spa Combo, Water Feature
- Fencing: Back Yard,Fenced,Wood
Lot
- Size: 7,100 Square Feet
- Features: Corner Lot, Landscaped, Many Trees, Subdivision, Sprinkler System
- Residential vegetation: Grassed
Details
- Parcel number: R1108100H00101
Construction
Type & style
- Home type: SingleFamily
- Architectural style: Traditional,Detached
- Property subtype: Single Family Residence
Materials
- Brick
- Foundation: Slab
- Roof: Composition
Condition
- Year built: 2018
Utilities & green energy
- Sewer: Public Sewer
- Water: Public
- Utilities for property: Electricity Available, Electricity Connected, Natural Gas Available, Sewer Available, Separate Meters, Underground Utilities, Water Available, Cable Available
Community & HOA
Community
- Features: Playground, Park, Trails/Paths, Curbs, Sidewalks
- Security: Security System
- Subdivision: Parkside Ph 2
HOA
- Has HOA: Yes
- Services included: Association Management
- HOA fee: $850 annually
- HOA name: Insight Assoc Mgt
- HOA phone: 214-494-6002
Location
- Region: Celina
Financial & listing details
- Price per square foot: $257/sqft
- Tax assessed value: $433,500
- Annual tax amount: $8,739
- Date on market: 7/4/2026
- Cumulative days on market: 53 days
- Listing terms: Cash,Conventional,1031 Exchange,FHA,VA Loan
- Exclusions: Safe, Washer, Dryer, Refrigerator, Speakers & Sound Bar in LR (TV stays), outside palm trees and pots.
Estimated market value
Not available
Estimated sales range
Not available
Not available
Price history
| Date | Event | Price |
|---|---|---|
| 8/3/2026 | Contingent | $480,000$257/sqft |
Source: NTREIS #21312052 Report a problem | ||
| 7/4/2026 | Listed for sale | $480,000$257/sqft |
Source: NTREIS #21312052 Report a problem | ||
Public tax history
| Year | Property taxes | Tax assessment |
|---|---|---|
| 2025 | $6,944 -3.8% | $433,500 +4.4% |
| 2024 | $7,219 +11% | $415,311 +10% |
| 2023 | $6,504 -5% | $377,555 +16.2% |
| 2022 | $6,846 +5.1% | $325,050 +10% |
| 2021 | $6,511 +6.1% | $295,500 +7.7% |
| 2020 | $6,134 -4.6% | $274,260 -1.9% |
| 2019 | $6,433 +401.2% | $279,544 +454.7% |
| 2018 | $1,284 | $50,400 +14.3% |
| 2017 | -- | $44,100 |
Find assessor info on the county website
Monthly payment
Est. payment
Payment breakdown
Explore the cost of this home by adjusting the details. Changes won't be saved.Climate risks
Neighborhood: 75009
Nearby schools
GreatSchools rating
- 7/10Celina Elementary SchoolGrades: K-5Distance: 0.5 mi
- 8/10Jerry & Linda Moore Middle SchoolGrades: 6-8Distance: 3 mi
- 6/10Celina High SchoolGrades: 9-12Distance: 3.8 mi
Schools provided by the listing agent
- Elementary: Marcy Lykins
- Middle: Jerry & Linda Moore
- High: Celina
- District: Celina ISD
Source: NTREIS. This data may not be complete. We recommend contacting the local school district to confirm school assignments for this home.
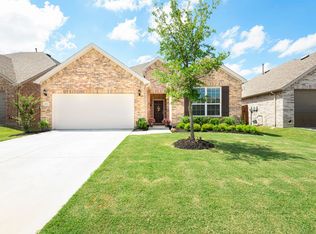
- $476,8004 bd3 ba2.8k sqft1232 Rocky Mountain Ct, Celina, TX 75009Off Market
- $447,7004 bd3 ba2.4k sqft1228 Rocky Mountain Ct, Celina, TX 75009Off Market
- $591,7005 bd3 ba3.3k sqft1229 Glacier Ct, Celina, TX 75009Off Market
- $511,8004 bd3 ba3.1k sqft505 Yellowstone Dr, Celina, TX 75009Off Market
- $411,8004 bd3 ba-- sqft1225 Glacier Ct, Celina, TX 75009Off Market
- $391,700-- bd-- ba-- sqft1225 Glacier Ct, Celina, TX 75009Off Market
- $433,5003 bd2 ba2.1k sqft501 Yellowstone Dr, Celina, TX 75009Off Market
- $439,800-- bd-- ba-- sqft501 Yellowstone, Celina, TX 75009Off Market
A local agent can set up tours, give advice and negotiate with sellers.
Similar homes
- $449,0003 bd2 ba2.2k sqft3257 Sky Ln, Celina, TX 75009For Sale
 MLS ID #21360657, Lillian Hassan. NTREIS
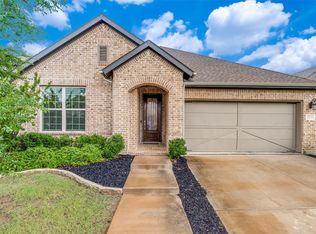
 - $470,0004 bd3 ba2.2k sqft2424 Preakness Pl, Celina, TX 75009For Sale
 MLS ID #21293085, Tami Burnett. NTREIS
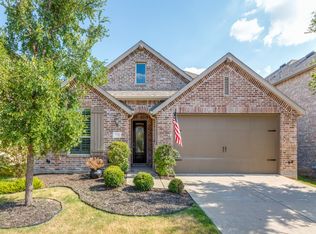
 - $415,0004 bd3 ba2.2k sqft716 Esk Ave, Celina, TX 75009For Sale
 MLS ID #21179026, Sherry Allison. NTREIS
 - $485,0004 bd3 ba2.5k sqft1713 Tumbleweed Ct, Celina, TX 75009For Sale
 MLS ID #21124596, Kristi Schwartz. NTREIS
 - $438,5003 bd2 ba1.9k sqft1709 Victoria Pl, Celina, TX 75009For SaleMLS ID #21319899, Dani Wrench. NTREIS
- $644,0003 bd2 ba2k sqft750 Harrington Ln, Celina, TX 75009For SaleMLS ID #21325156, Ruth Ann Robbins. NTREIS
- $485,0003 bd3 ba2.2k sqft124 Village Creek Dr, McKinney, TX 75071For SaleMLS ID #21358414, James Baker Jr. NTREIS
- $430,0004 bd2 ba2.2k sqft3408 Loblolly Ln, McKinney, TX 75070For SaleMLS ID #21364646, JD Tomlin. NTREIS
- $509,9003 bd4 ba2k sqft551 Chandler Ct, Pilot Point, TX 76258For SaleMLS ID #21346612, Austin Reed. NTREIS
- $455,0003 bd3 ba1.9k sqft1808 Pelham Dr, Aubrey, TX 76227For SaleMLS ID #21346497, Leah McClain. NTREIS
- $475,0004 bd3 ba2.4k sqft1108 Claiborne Dr, Aubrey, TX 76227For SaleMLS ID #21273325, Courtney Hugghins. NTREIS
- $430,0003 bd2 ba1.8k sqft116 Kens Ct, Pilot Point, TX 76258For SaleMLS ID #21283823, Marla Carrico. NTREIS
- $529,0004 bd4 ba2.7k sqft16501 Stillhouse Hollow Ct, Prosper, TX 75078For SaleMLS ID #21310958, Alexander Taylor. NTREIS
- $488,0003 bd3 ba2.4k sqft2312 Fountain Gate Dr, Little Elm, TX 75068For SaleMLS ID #21308361, Khalid Islam. NTREIS
- $463,9004 bd3 ba2.5k sqft9304 Leesburg Ct, McKinney, TX 75071For SaleMLS ID #21329289, Renee McCurdy. NTREIS
- $430,0003 bd2 ba1.8k sqft7641 King Arthur Rd, Frisco, TX 75035For SaleMLS ID #21350671, Hector Pimentel. NTREIS
- $359,0004 bd2 ba2k sqft6317 Tudor Pl, Aubrey, TX 76227For SaleMLS ID #21284275, Kay Cheek. NTREIS
- $459,0003 bd2 ba1.7k sqft3705 Pinetree Dr, McKinney, TX 75070For SaleMLS ID #21341622, John Hamidi. NTREIS
- $510,0004 bd3 ba2.6k sqft10429 Old Eagle River Ln, McKinney, TX 75072For SaleMLS ID #21300725, Ted Paulmeno. NTREIS
- $420,0003 bd2 ba2.2k sqft4312 Juniper Ln, Melissa, TX 75454For SaleMLS ID #21351678, Cheryl McDaniel. NTREIS
