Welcome to this beautifully designed home located in a desirable Aubrey community. This 3-bedroom, 2-bathroom residence offers an open-concept layout that is perfect for both everyday living and entertaining. The kitchen features modern cabinetry, quartz countertops, stainless steel appliances, and a large island overlooking the living and dining areas.
The home is equipped with a smart home system for added convenience and efficiency. It also includes a whole-house water softener and a kitchen water filtration system. The spacious 2.5-car garage provides extra room for storage, tools, or a small workshop.
The home comes with a washer, dryer, and refrigerator (a $5,000 value), making it truly move-in ready. Tesla- Wall Connector Level 2 Hardwired Electric vehicle available.
Residents enjoy community amenities including a playground and a community pool, perfect for relaxing and outdoor recreation. Conveniently located near schools, shopping, and dining, this home offers comfort, functionality, and access to great neighborhood features.
For sale
Price cut: $10K (10/17)
$375,000
1521 Quentin Dr, Aubrey, TX 76227
3beds
1,815sqft
Single Family Residence
Built in 2023
7,187 Square Feet Lot
$367,100 Zestimate®
$207/sqft
$53/mo HOA
What's special
Stainless steel appliancesQuartz countertopsKitchen water filtration systemWhole-house water softenerModern cabinetryOpen-concept layout
- 39 days
- 54
- 4
Likely to sell faster than
Zillow last checked:
Listing updated:
Listed by:
Mariya Roberts 0647915,
Mstar Realty LLC 214-601-0124
Source: NTREIS,MLS#: 21398439
Facts & features
Interior
Bedrooms & bathrooms
- Bedrooms: 3
- Bathrooms: 2
- Full bathrooms: 2
Primary bedroom
- Features: Dual Sinks, Walk-In Closet(s)
- Level: First
- Dimensions: 12 x 15
Bedroom
- Level: First
- Dimensions: 12 x 10
Bedroom
- Level: First
- Dimensions: 13 x 10
Dining room
- Level: First
- Dimensions: 17 x 8
Kitchen
- Features: Kitchen Island, Pantry, Stone Counters
- Level: First
- Dimensions: 17 x 12
Living room
- Features: Ceiling Fan(s)
- Level: First
- Dimensions: 18 x 19
Appliances
- Included: Convection Oven, Dishwasher, Gas Cooktop, Microwave, Water Softener, Trash Compactor, Vented Exhaust Fan, Water Purifier
Features
- Chandelier, Eat-in Kitchen, Granite Counters, Kitchen Island, Open Floorplan, Pantry, Smart Home
- Flooring: Carpet, Laminate
- Has basement: No
- Has fireplace: No
Interior area
- Total interior livable area: 1,815 sqft
Video & virtual tour
Property
Parking
- Total spaces: 4
- Parking features: Additional Parking, Golf Cart Garage
- Attached garage spaces: 2
- Carport spaces: 2
Features
- Levels: One
- Stories: 1
- Pool features: None
Lot
- Size: 7,187 Square Feet
Details
- Parcel number: R1010372
Construction
Type & style
- Home type: SingleFamily
- Architectural style: Detached
- Property subtype: Single Family Residence
- Attached to another structure: Yes
Materials
- Brick
- Foundation: Slab
- Roof: Composition
Condition
- Year built: 2023
Utilities & green energy
- Sewer: Public Sewer
- Water: Public
- Utilities for property: Sewer Available, Water Available
Community & HOA
Community
- Subdivision: Winn Rdg Ph 3b2
HOA
- Has HOA: Yes
- Services included: All Facilities, Association Management
- HOA fee: $630 annually
- HOA name: Essex Association Management
- HOA phone: 972-428-2030
Location
- Region: Aubrey
Financial & listing details
- Price per square foot: $207/sqft
- Tax assessed value: $381,264
- Annual tax amount: $7,026
- Date on market: 10/1/2026
- Cumulative days on market: 39 days
- Listing terms: Cash,Conventional,FHA,VA Loan
- Exclusions: Home gym
Estimated market value
$367,100
$349,000 - $385,000
$2,334/mo
Price history
| Date | Event | Price |
|---|---|---|
| 10/17/2026 | Price change | $375,000-2.6%$207/sqft |
Source: NTREIS #21398439 Report a problem | ||
| 10/1/2026 | Listed for sale | $385,000-4.9%$212/sqft |
Source: NTREIS #21398439 Report a problem | ||
| 5/15/2026 | Listing removed | $405,000$223/sqft |
Source: NTREIS #21208763 Report a problem | ||
| 4/9/2026 | Price change | $405,000-2.4%$223/sqft |
Source: NTREIS #21208763 Report a problem | ||
| 3/15/2026 | Listed for sale | $415,000$229/sqft |
Source: NTREIS #21208763 Report a problem | ||
Public tax history
| Year | Property taxes | Tax assessment |
|---|---|---|
| 2025 | $7,892 -10.4% | $381,264 +1.6% |
| 2024 | $8,806 +91.8% | $375,381 +562% |
| 2023 | $4,590 | $56,700 |
Find assessor info on the county website
Monthly payment
Est. payment
Payment breakdown
Explore the cost of this home by adjusting the details. Changes won't be saved.Climate risks
Neighborhood: 76227
Nearby schools
Schools provided by the listing agent
- Elementary: Union Park
- Middle: Rodriguez
- High: Ray Braswell
- District: Denton ISD
Source: NTREIS. This data may not be complete. We recommend contacting the local school district to confirm school assignments for this home.
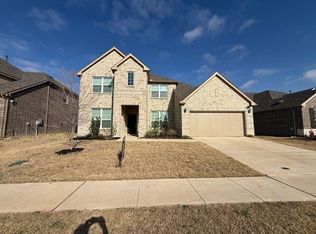
Similar homes
- $384,9904 bd3 ba1.9k sqft1316 Friesian Ln, Aubrey, TX 76227For Sale
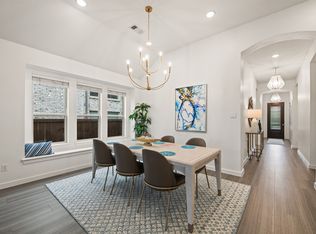 MLS ID #21299577, Arvind Reddy Pothuganti. NTREIS
- $375,0004 bd3 ba2.3k sqft1508 Shire Dr, Aubrey, TX 76227For Sale
 MLS ID #21282456, Frank Loza. NTREIS
- $365,0004 bd3 ba2.4k sqft1145 Vernon Dr, Aubrey, TX 76227For Sale
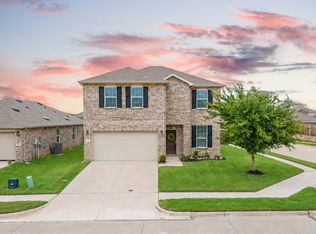 MLS ID #21354489, Angela Taylor. NTREIS
- $419,0003 bd2 ba2.2k sqft1620 Ranger Rd, Aubrey, TX 76227For Sale
 MLS ID #21391966, Sean Schellsmidt. NTREIS
