Built by Britton Homes, this beautifully designed home in the highly sought-after Fields is ready for its next owner. Offering 5 bedrooms, 4 full baths, a card room and media room, and a 3-car tandem garage, this home blends thoughtful design with everyday comfort.
You’ll immediately notice the abundant natural light and open-concept layout, creating a bright, welcoming feel throughout. The kitchen is the heart of the home, featuring beautiful finishes, ample workspace, seamless flow into the main living areas, and tons of storage. Engineered wood flooring adds warmth and continuity.
The primary suite is on the first floor and features a closet with an Elfa system. Also on the first floor, you’ll find a secondary bedroom and home office—ideal for flexibility and convenience. Upstairs offers additional bedrooms, plus a media room and card room for entertaining or relaxing.
Situated on a premium lot directly across from a green space, this home offers both privacy and views. Upgraded options include sliding glass doors to the backyard, a painted-brick exterior, an upgraded E-101 elevation, a freestanding tub in the primary bath, a media room, a card room, and the 5th bedroom and 4th full bath. The home comes equipped with a whole-house water softener and filtration system, motorized shades in the family room, and custom shades in the bedrooms—truly move-in ready.
Fields is one of Frisco’s most recognized master-planned communities, designed around lifestyle and connection. Residents enjoy miles of trails, resort-style pools, tennis and pickleball courts, clubhouse, playgrounds, fitness center, and dog park—with Fields West bringing even more dining, shopping, and entertainment nearby.
Sold
Price Unknown
13848 Malinda Dr, Frisco, TX 75033
5beds
3,750sqft
Single Family Residence
Built in 2024
6,751 Square Feet Lot
$1,192,200 Zestimate®
$--/sqft
$5,471 Estimated rent
Home value
$1,192,200
$1.13M - $1.26M
$5,471/mo
Zestimate® history
Owner options
List your home for rent
$5,471/mo
Rent Zestimate®
Find your next renter with Zillow Rental Manager. Plus, with online applications, you can quickly screen prospective tenants – for free.
$5,471/mo
Rent Zestimate®
Refinance and save
$1,398/mo
Est. payment
Refinancing to a lower rate could help reduce your monthly payments and save thousands over the life of the loan.
$1,398/mo
Est. payment
Explore your selling options
Work with a Zillow partner agent
Leverage their expertise and Zillow's premium Showcase listings to get your home seen by more buyers.
Get startedList with your own agent
Get your home in front of millions of buyers by listing it on Zillow.
Learn how to do itSell it yourself
Take full control of how buyers see your home on Zillow by listing For Sale by Owner (FSBO).
List your homeWhat's special
Painted-brick exteriorEngineered wood flooringAbundant natural lightPrivacy and viewsTons of storageMedia roomCard room
Zillow last checked:
Listing updated:
Listed by:
Amanda Valerio-Mendez 0662912 972-855-8570,
Coldwell Banker Apex, REALTORS 214-237-4500
Bought with:
Simon Yoon, 0668957
RE/MAX DFW Associates
Source: NTREIS,MLS#: 21230806
Facts & features
Interior
Bedrooms & bathrooms
- Bedrooms: 5
- Bathrooms: 4
- Full bathrooms: 4
Primary bedroom
- Level: First
- Dimensions: 17 x 14
Bedroom
- Features: Ceiling Fan(s), Split Bedrooms, Walk-In Closet(s)
- Level: First
- Dimensions: 12 x 12
Bedroom
- Features: Ceiling Fan(s), Walk-In Closet(s)
- Level: Second
- Dimensions: 14 x 12
Bedroom
- Features: Ceiling Fan(s), Walk-In Closet(s)
- Level: Second
- Dimensions: 14 x 12
Bedroom
- Features: Ceiling Fan(s), En Suite Bathroom, Split Bedrooms, Walk-In Closet(s)
- Level: Second
- Dimensions: 13 x 12
Dining room
- Level: First
- Dimensions: 16 x 12
Game room
- Features: Ceiling Fan(s)
- Level: Second
- Dimensions: 20 x 15
Kitchen
- Features: Breakfast Bar, Built-in Features, Eat-in Kitchen, Granite Counters, Kitchen Island, Pantry, Solid Surface Counters
- Level: First
- Dimensions: 1 x 1
Laundry
- Features: Built-in Features
- Level: First
- Dimensions: 1 x 1
Living room
- Features: Fireplace
- Level: First
- Dimensions: 19 x 15
Loft
- Level: Second
- Dimensions: 12 x 11
Media room
- Level: Second
- Dimensions: 16 x 14
Office
- Level: First
- Dimensions: 14 x 12
Heating
- Central, Natural Gas
Cooling
- Central Air, Ceiling Fan(s), Electric
Appliances
- Included: Some Gas Appliances, Double Oven, Dishwasher, Electric Oven, Gas Cooktop, Disposal, Microwave, Plumbed For Gas, Water Softener, Tankless Water Heater, Water Purifier
Features
- Built-in Features, Chandelier, Decorative/Designer Lighting Fixtures, Double Vanity, Eat-in Kitchen, High Speed Internet, Kitchen Island, Loft, Multiple Master Suites, Open Floorplan, Pantry, Cable TV, Vaulted Ceiling(s), Walk-In Closet(s)
- Flooring: Carpet, Ceramic Tile, Wood
- Windows: Window Coverings
- Has basement: No
- Number of fireplaces: 1
- Fireplace features: Gas, Living Room, Masonry
Interior area
- Total interior livable area: 3,750 sqft
Property
Parking
- Total spaces: 6
- Parking features: Covered, Door-Single, Driveway, Garage Faces Front, Garage, Garage Door Opener, Kitchen Level, Lighted, Tandem
- Attached garage spaces: 3
- Carport spaces: 3
Features
- Levels: Two
- Stories: 2
- Patio & porch: Covered
- Exterior features: Rain Gutters
- Pool features: None, Community
- Fencing: Back Yard,Metal,Wood
Lot
- Size: 6,751 Square Feet
- Dimensions: 49 x 130 x 129 x 55
- Features: Interior Lot, Landscaped, Subdivision, Sprinkler System
Details
- Parcel number: R1019921
Construction
Type & style
- Home type: SingleFamily
- Architectural style: Traditional,Detached
- Property subtype: Single Family Residence
Materials
- Brick
- Foundation: Slab
- Roof: Composition
Condition
- Year built: 2024
Utilities & green energy
- Sewer: Public Sewer
- Water: Public
- Utilities for property: Sewer Available, Water Available, Cable Available
Green energy
- Energy efficient items: Insulation, Rain/Freeze Sensors
Community & HOA
Community
- Features: Clubhouse, Curbs, Fitness Center, Playground, Park, Pickleball, Pool, Sidewalks, Tennis Court(s), Trails/Paths
- Security: Security System Owned, Security System, Smoke Detector(s)
- Subdivision: Fields
HOA
- Has HOA: Yes
- Services included: All Facilities, Association Management, Maintenance Grounds
- HOA fee: $1,398 semi-annually
- HOA name: Brookside At Fields Residential Association Inc
- HOA phone: 469-252-4706
Location
- Region: Frisco
Financial & listing details
- Annual tax amount: $19,440
- Date on market: 4/9/2026
- Cumulative days on market: 4 days
- Listing terms: Cash,Conventional
- Exclusions: Light Fixture located at the entryway.
Price history
| Date | Event | Price |
|---|---|---|
| 5/29/2026 | Sold | -- |
Source: NTREIS #21230806 Report a problem | ||
| 4/30/2026 | Pending sale | $1,200,000$320/sqft |
Source: NTREIS #21230806 Report a problem | ||
| 4/15/2026 | Contingent | $1,200,000$320/sqft |
Source: NTREIS #21230806 Report a problem | ||
| 4/9/2026 | Listed for sale | $1,200,000-4.3%$320/sqft |
Source: NTREIS #21230806 Report a problem | ||
| 9/5/2024 | Sold | -- |
Source: NTREIS #20576426 Report a problem | ||
| 4/2/2024 | Pending sale | $1,253,900$334/sqft |
Source: NTREIS #20576426 Report a problem | ||
| 4/2/2024 | Listed for sale | $1,253,900$334/sqft |
Source: NTREIS #20576426 Report a problem | ||
Public tax history
Tax history is unavailable.
Neighborhood: 75033
Nearby homes
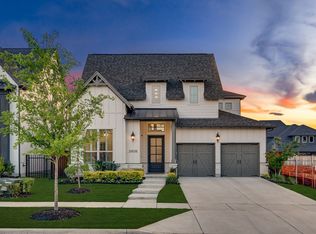
- $1,250,0005 bd6 ba3.7k sqft13826 Malinda Dr, Frisco, TX 75033For Sale
- $210,6058,258 Square Feet13870 Malinda Dr, Frisco, TX 75033Off Market
- $217,2478,576 Square Feet13804 Malinda Dr, Frisco, TX 75033Off Market
- $--5 bd6 ba3.7k sqft13953 Julianne Ln, Frisco, TX 75033Sold
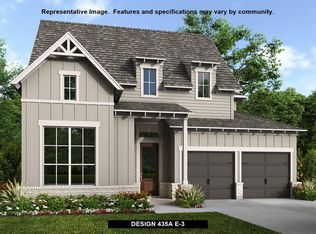
- $1,142,3005 bd5 ba3.4k sqft13953 Julianne Dr, Frisco, TX 75033Off Market
- $--5 bd5 ba3.8k sqft13937 Julianne Ln, Frisco, TX 75033Sold
- $1,191,7005 bd4 ba3.8k sqft13937 Julianne Dr, Frisco, TX 75033Off Market
- $--5 bd6 ba4.2k sqft13967 Julianne Dr, Frisco, TX 75033Sold
Nearby schools
GreatSchools rating
- 10/10Newman Elementary SchoolGrades: PK-5Distance: 0.9 mi
- 9/10Trent MiddleGrades: 6-8Distance: 0.9 mi
- 7/10Panther Creek High SchoolGrades: 9-12Distance: 1.4 mi
Schools provided by the listing agent
- Elementary: Newman
- Middle: Trent
- High: Panther Creek
- District: Frisco ISD
Source: NTREIS. This data may not be complete. We recommend contacting the local school district to confirm school assignments for this home.
Get a cash offer in 3 minutes
Find out how much your home could sell for in as little as 3 minutes with a no-obligation cash offer.
Estimated market value
$1,192,200
Get a cash offer in 3 minutes
Find out how much your home could sell for in as little as 3 minutes with a no-obligation cash offer.
Estimated market value
$1,192,200
- Texas
- Denton County
- Frisco
- 75033
- 13848 Malinda Dr
Nearby cities
Nearby neighborhoods
Nearby zip codes
Other Frisco Topics
