Welcome to 3519 Honeycutt Drive in Frisco's highly desirable Fields community, where luxury, comfort, and thoughtful design come together. Built by Shaddock Homes, this beautifully appointed two-story residence offers 5 bedrooms, 4 bathrooms, a spacious game room, and a dedicated media room across approximately 3,036 square feet of living space. Every detail has been carefully curated with designer-selected finishes, creating a sophisticated yet inviting atmosphere that's perfect for both everyday living and entertaining. The open-concept floor plan seamlessly connects the gourmet kitchen, dining area, and expansive family room, while the private primary suite provides a relaxing retreat. Upstairs, generous secondary bedrooms and versatile living spaces offer room for everyone to spread out.
Located just a short walk from the community amenity center, residents enjoy access to resort-style pools, tennis and pickleball courts, scenic green spaces, and miles of walking trails. Situated within one of Frisco's most sought-after master-planned communities and served by highly regarded schools, this exceptional home offers an unparalleled lifestyle in one of North Texas' fastest-growing destinations.
For sale
$959,000
3519 Honeycutt Dr, Frisco, TX 75033
5beds
3,036sqft
Single Family Residence
Built in 2025
5,140 Square Feet Lot
$-- Zestimate®
$316/sqft
$225/mo HOA
What's special
Open-concept floor planDining areaSophisticated yet inviting atmosphereVersatile living spacesBeautifully appointed two-story residenceExpansive family roomSpacious game room
- 21 days |
- 353 |
- 22 |
Likely to sell faster than
Zillow last checked:
Listing updated:
Listed by:
Nicholas DiLeo 0782979 214-646-3379,
Real Broker, LLC 855-450-0442
Source: NTREIS,MLS#: 21346389
Facts & features
Interior
Bedrooms & bathrooms
- Bedrooms: 5
- Bathrooms: 4
- Full bathrooms: 4
Primary bedroom
- Features: Ceiling Fan(s), En Suite Bathroom, Walk-In Closet(s)
- Level: First
- Dimensions: 12 x 14
Bedroom
- Level: First
- Dimensions: 10 x 11
Bedroom
- Level: Second
- Dimensions: 10 x 11
Bedroom
- Level: Second
- Dimensions: 10 x 11
Bedroom
- Level: Second
- Dimensions: 13 x 12
Primary bathroom
- Level: First
- Dimensions: 8 x 14
Dining room
- Level: First
- Dimensions: 11 x 8
Family room
- Level: Second
- Dimensions: 14 x 18
Kitchen
- Features: Built-in Features, Kitchen Island
- Level: First
- Dimensions: 11 x 17
Living room
- Features: Ceiling Fan(s), Fireplace
- Level: First
- Dimensions: 16 x 21
Media room
- Level: Second
- Dimensions: 14 x 18
Heating
- Central, Fireplace(s)
Cooling
- Central Air, Ceiling Fan(s), Electric
Appliances
- Included: Dishwasher, Electric Range, Disposal, Microwave
- Laundry: Laundry in Utility Room
Features
- Decorative/Designer Lighting Fixtures
- Flooring: Ceramic Tile, Wood
- Has basement: No
- Number of fireplaces: 1
- Fireplace features: Gas, Gas Log, Gas Starter
Interior area
- Total interior livable area: 3,036 sqft
Video & virtual tour
Property
Parking
- Total spaces: 2
- Parking features: Garage Faces Front, Garage, Garage Door Opener
- Attached garage spaces: 2
Features
- Levels: Two
- Stories: 2
- Patio & porch: Covered, Patio
- Pool features: None, Community
- Fencing: Wood
Lot
- Size: 5,140 Square Feet
Details
- Parcel number: R1019608
Construction
Type & style
- Home type: SingleFamily
- Architectural style: Traditional,Detached
- Property subtype: Single Family Residence
Materials
- Brick
- Foundation: Slab
- Roof: Composition
Condition
- Year built: 2025
Utilities & green energy
- Sewer: Public Sewer
- Water: Public
- Utilities for property: Electricity Connected, Sewer Available, Water Available
Community & HOA
Community
- Features: Clubhouse, Fitness Center, Fishing, Lake, Playground, Park, Pool, Sidewalks, Tennis Court(s), Trails/Paths
- Security: Smoke Detector(s)
- Subdivision: Brookside Ph 1b
HOA
- Has HOA: Yes
- Services included: All Facilities, Association Management
- HOA fee: $2,700 annually
- HOA name: First Service Residential
- HOA phone: 214-451-5484
Location
- Region: Frisco
Financial & listing details
- Price per square foot: $316/sqft
- Tax assessed value: $130,560
- Annual tax amount: $2,129
- Date on market: 7/31/2026
- Cumulative days on market: 22 days
- Listing terms: Cash,Conventional,FHA,VA Loan
- Exclusions: garage cabinets and garage floor paneling, washer dryer & fridge
Estimated market value
Not available
Estimated sales range
Not available
Not available
Price history
| Date | Event | Price |
|---|---|---|
| 7/31/2026 | Listed for sale | $959,000-12.7%$316/sqft |
Source: NTREIS #21346389 Report a problem | ||
| 11/10/2025 | Listing removed | $1,099,000$362/sqft |
Source: Shaddock Homes Report a problem | ||
| 8/22/2025 | Listed for sale | $1,099,000$362/sqft |
Source: Shaddock Homes Report a problem | ||
Public tax history
| Year | Property taxes | Tax assessment |
|---|---|---|
| 2025 | $243 -1% | $130,560 |
| 2024 | $245 | $130,560 |
Find assessor info on the county website
Monthly payment
Est. payment
Payment breakdown
Explore the cost of this home by adjusting the details. Changes won't be saved.Climate risks
Neighborhood: 75033
Nearby schools
GreatSchools rating
- 10/10Newman Elementary SchoolGrades: PK-5Distance: 0.8 mi
- 9/10Trent MiddleGrades: 6-8Distance: 0.8 mi
- 7/10Panther Creek High SchoolGrades: 9-12Distance: 1.5 mi
Schools provided by the listing agent
- Elementary: Newman
- Middle: Trent
- High: Panther Creek
- District: Frisco ISD
Source: NTREIS. This data may not be complete. We recommend contacting the local school district to confirm school assignments for this home.
- $783,7004 bd3 ba2.4k sqft3507 Honeycutt Dr, Frisco, TX 75033Off Market
- $--3 bd2 ba1.8k sqft13697 Dalewood Mews, Frisco, TX 75033Sold

- $--3 bd2 ba1.8k sqft13689 Dalewood Mews, Frisco, TX 75033Sold
- $697,7704,800 sqft13681 Dalewood Mews, Frisco, TX 75033Off Market
- $--3 bd5 ba2.6k sqft3555 Honeycutt Dr, Frisco, TX 75033Sold
- $4,4954 bd3 ba2.4k sqft3579 Honeycutt Dr, Frisco, TX 75033For Rent
- $777,0003 bd3 ba2.6k sqft13673 Dalewood Mews, Frisco, TX 75033Off Market
- $--4 bd6 ba3k sqft13675 Rollingwood Ln, Frisco, TX 75033Sold
A local agent can set up tours, give advice and negotiate with sellers.
A local lender can help you make sure your offer is ready when you are.
Similar homes
- $960,0005 bd5 ba3.9k sqft3567 Rustic Oak Dr, Frisco, TX 75033For Sale
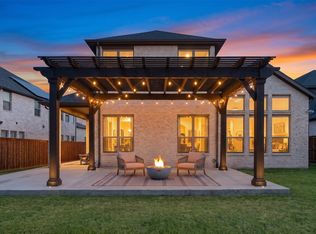 MLS ID #21359419, Laurie Dean. NTREIS
 - $899,0005 bd5 ba3.3k sqft3660 Spruce Hills St, Frisco, TX 75033For Sale
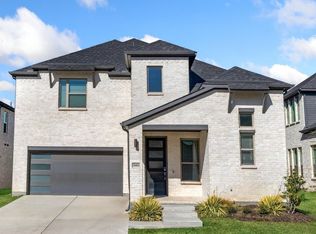 MLS ID #21289953, Cami Hobbs Riley. NTREIS
 - $997,7004 bd5 ba3.6k sqft6698 Plumley Rd, Frisco, TX 75034For Sale
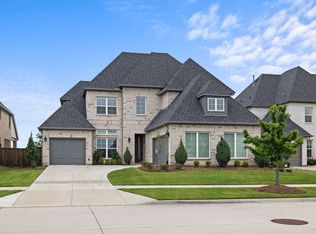 MLS ID #21365425, Austin Lee Anderman. NTREIS
 - $875,0004 bd5 ba3.6k sqft16458 Creek Plum Rd, Frisco, TX 75033For Sale
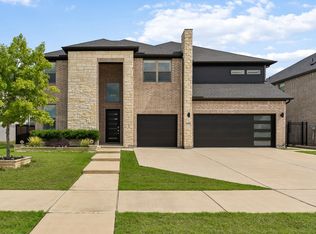 MLS ID #21268842, Mariela Irastorza. NTREIS
 - $1,239,9005 bd5 ba3.7k sqft3504 Coral Hill St, Frisco, TX 75033For SaleMLS ID #21317697, Jeff Cheney. NTREIS
- $1,395,0005 bd6 ba4.1k sqft13364 Spruce Wood Trl, Frisco, TX 75033For SaleMLS ID #21333947, Pailing Hsu. NTREIS
- $1,400,0004 bd6 ba4.3k sqft4043 Fairbanks Dr, Frisco, TX 75033For SaleMLS ID #21335940, Graham Pearce. NTREIS
- $725,0004 bd3 ba2.6k sqft13630 Colony Mews, Frisco, TX 75033For SaleMLS ID #21120370, Jeff Cheney. NTREIS
- $860,0004 bd4 ba3.5k sqft9667 Summit Hills Dr, Frisco, TX 75035For SaleMLS ID #21337282, Kam Gill. NTREIS
- $699,5004 bd3 ba2.5k sqft3340 Betony St, Frisco, TX 75033For SaleMLS ID #21171969, Jeff Cheney. NTREIS
- $855,0004 bd4 ba3.5k sqft9607 Maple Hill Ln, Frisco, TX 75035For SaleMLS ID #21286311, Barbara Ryder. NTREIS
- $949,0005 bd4 ba3.6k sqft7852 Buffaloberry Rd, Frisco, TX 75035For SaleMLS ID #21313106, Jay Singh. NTREIS
- $899,0004 bd4 ba3.6k sqft13220 Thedford Dr, Frisco, TX 75035For SaleMLS ID #21343506, Angela Masera. NTREIS
- $945,0004 bd4 ba3.4k sqft4180 Silver Spur Dr, Prosper, TX 75078For SaleMLS ID #21171530, Laurie Wall. NTREIS
- $899,9004 bd4 ba3.1k sqft1960 Star Trace Pkwy, Prosper, TX 75078For SaleMLS ID #21288561, Steve Koleno. NTREIS
- $925,0004 bd5 ba3.8k sqft2541 Forestbrook Dr, Prosper, TX 75078For SaleMLS ID #21357305, Ashley Smith. NTREIS
- $1,149,0005 bd6 ba4.4k sqft4620 Old Red Ln, Prosper, TX 75078For SaleMLS ID #21365737, Geneva Feldman. NTREIS
- $899,0004 bd4 ba3.6k sqft13169 Juilliard St, Frisco, TX 75035For SaleMLS ID #21283638, Sean Arago. NTREIS
- $970,0004 bd4 ba2.8k sqft1551 Fairmont Dr, Prosper, TX 75078New ConstructionNTREIS
- $1,089,8005 bd5 ba4.2k sqft660 Neale St, Prosper, TX 75078For SaleMLS ID #21312257, Tracy Cavazos. NTREIS
