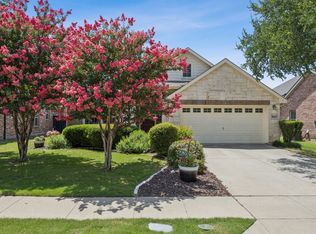
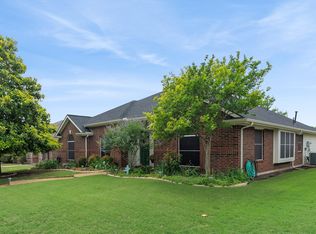
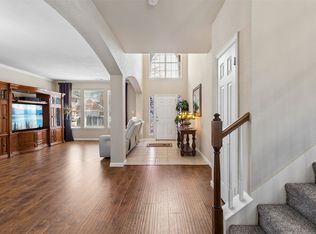
Located in the Heritage Village community, this beautifully maintained home offers the space, features, and location buyers are looking for. Tile flooring flows throughout the home, with comfortable bedrooms providing a cozy retreat. A spacious living room with a fireplace creates the perfect gathering space, while the separate dining room offers flexibility for entertaining and special occasions. The kitchen is designed for both function and style with high ceilings, a center island, breakfast nook, and ample space for everyday living. The primary suite is truly a standout, featuring its own private sitting room with a fireplace, an ideal space to unwind, read, or enjoy a quiet morning. The ensuite bath includes dual sinks, a vanity area, soaking tub, and separate glass framed shower. The HVAC was replaced in 2025 and has Smart Technology. Residents of Heritage Village enjoy access to a community pool, playground, greenbelts, and trails. Conveniently located near SH-121), Preston Road, and the Dallas North Tollway, this home offers easy access to top-rated Frisco ISD schools, Stonebriar Centre, The Star, PGA Frisco, Grandscape, and countless shopping, dining, and entertainment destinations. Schedule your tour today before this exceptional home is gone! Discounted rate options and no lender fee future refinancing may be available for qualified buyers of this home.
For sale
Price cut: $15K (7/22)
$434,000
8586 Robertson Dr, Frisco, TX 75034
3beds
2,019sqft
:
Get pre-qualified$3,106/mo
Single Family Residence
Built in 2005
6,185 Square Feet Lot
$435,800 Zestimate®
$215/sqft
$54/mo HOA
What's special
High ceilingsSoaking tubCenter islandVanity areaBreakfast nookSeparate glass framed shower
- 31 days |
- 810 |
- 48 |
Zillow last checked:
Listing updated:
Listed by:
Kelli Burke 0692496 214-206-5906,
Orchard Brokerage 844-515-9880,
Darren Snow 0722951 817-846-5671,
Orchard Brokerage
Source: NTREIS,MLS#: 21310103
Facts & features
Interior
Bedrooms & bathrooms
- Bedrooms: 3
- Bathrooms: 2
- Full bathrooms: 2
Primary bedroom
- Features: Ceiling Fan(s), Dual Sinks, En Suite Bathroom, Fireplace, Garden Tub/Roman Tub, Separate Shower, Walk-In Closet(s)
- Level: First
- Dimensions: 18 x 16
Bedroom
- Features: Ceiling Fan(s), Split Bedrooms, Walk-In Closet(s)
- Level: First
- Dimensions: 14 x 10
Bedroom
- Features: Ceiling Fan(s), Walk-In Closet(s)
- Level: First
- Dimensions: 14 x 10
Bonus room
- Features: Fireplace
- Level: First
- Dimensions: 13 x 10
Breakfast room nook
- Level: First
- Dimensions: 14 x 9
Family room
- Features: Ceiling Fan(s)
- Level: First
- Dimensions: 18 x 14
Kitchen
- Features: Eat-in Kitchen, Granite Counters, Kitchen Island, Walk-In Pantry
- Level: First
- Dimensions: 14 x 11
Living room
- Features: Ceiling Fan(s)
- Level: First
- Dimensions: 12 x 11
Heating
- Central
Cooling
- Central Air, Ceiling Fan(s)
Appliances
- Included: Dishwasher, Electric Cooktop, Electric Oven, Microwave
- Laundry: Common Area
Features
- Eat-in Kitchen, Granite Counters, Kitchen Island, Open Floorplan, Cable TV
- Flooring: Carpet, Tile
- Has basement: No
- Number of fireplaces: 2
- Fireplace features: Living Room, Primary Bedroom
Interior area
- Total interior livable area: 2,019 sqft
Video & virtual tour
Property
Parking
- Total spaces: 2
- Parking features: Driveway, Garage Faces Front, Garage
- Attached garage spaces: 2
Features
- Levels: One
- Stories: 1
- Patio & porch: Rear Porch, Covered
- Pool features: None, Community
- Fencing: Back Yard
Lot
- Size: 6,185 Square Feet
- Features: Interior Lot, Subdivision
- Residential vegetation: Grassed
Details
- Parcel number: R259771
Construction
Type & style
- Home type: SingleFamily
- Architectural style: Traditional,Detached
- Property subtype: Single Family Residence
Materials
- Brick, Other
- Foundation: Slab
- Roof: Composition
Condition
- Year built: 2005
Utilities & green energy
- Sewer: Public Sewer
- Water: Public
- Utilities for property: Sewer Available, Water Available, Cable Available
Community & HOA
Community
- Features: Other, Pool
- Subdivision: Heritage Village Ph 2
HOA
- Has HOA: Yes
- Services included: Association Management
- HOA fee: $650 annually
- HOA name: Traditional Heritage Village Hoa
- HOA phone: 866-473-2573
Location
- Region: Frisco
Financial & listing details
- Price per square foot: $215/sqft
- Tax assessed value: $496,153
- Annual tax amount: $7,513
- Date on market: 6/24/2026
- Cumulative days on market: 32 days
- Listing terms: Cash,Conventional,FHA,VA Loan
Estimated market value
$435,800
$414,000 - $458,000
$2,716/mo
Price history
| Date | Event | Price |
|---|---|---|
| 7/22/2026 | Price change | $434,000-3.3%$215/sqft |
Source: NTREIS #21310103 Report a problem | ||
| 6/24/2026 | Listed for sale | $449,000$222/sqft |
Source: NTREIS #21310103 Report a problem | ||
Public tax history
| Year | Property taxes | Tax assessment |
|---|---|---|
| 2025 | $594 | $460,663 +10% |
| 2024 | $594 | $418,785 +10% |
| 2023 | $594 | $380,714 +10% |
| 2022 | $594 | $346,104 +10% |
| 2021 | $594 -10.4% | $314,640 +5% |
| 2020 | $663 -0.4% | $299,551 +1.4% |
| 2019 | $665 +0.2% | $295,352 +0.3% |
| 2018 | $664 -86.9% | $294,543 +6.3% |
| 2017 | $5,072 | $277,082 +10% |
| 2016 | $5,072 +16.7% | $251,893 +10% |
| 2015 | $4,345 | $228,994 +10% |
| 2014 | $4,345 | $208,176 +9% |
| 2013 | $4,345 | $191,049 +3.4% |
| 2012 | -- | $184,782 -1.4% |
| 2011 | -- | $187,380 -2% |
| 2010 | -- | $191,236 -2.2% |
| 2009 | -- | $195,637 +1.1% |
| 2007 | -- | $193,458 |
Find assessor info on the county website
Monthly payment
Est. payment
Payment breakdown
Explore the cost of this home by adjusting the details. Changes won't be saved.Climate risks
Neighborhood: Heritage Village
Nearby schools
GreatSchools rating
- 10/10Sparks Elementary SchoolGrades: PK-5Distance: 0.9 mi
- 10/10Pioneer Heritage Middle SchoolGrades: 6-8Distance: 0.8 mi
- 9/10Reedy High SchoolGrades: 9-12Distance: 1.3 mi
Schools provided by the listing agent
- Elementary: Sparks
- Middle: Pioneer
- High: Frisco
- District: Frisco ISD
Source: NTREIS. This data may not be complete. We recommend contacting the local school district to confirm school assignments for this home.
- $482,5003 bd2 ba2.2k sqft8574 Robertson Dr, Frisco, TX 75034Off Market

- $575,0004 bd3 ba2.4k sqft8598 Robertson Dr, Frisco, TX 75034Off Market
- $2,6503 bd2 ba1.9k sqft8562 Robertson Dr, Frisco, TX 75034For Rent

- $625,7004 bd4 ba3.4k sqft8575 Marion Dr, Frisco, TX 75034Off Market
- $531,6004 bd4 ba2.8k sqft8610 Robertson Dr, Frisco, TX 75034Off Market
- $544,8003 bd2 ba2.8k sqft8557 Marion Dr, Frisco, TX 75034Off Market
- $435,5003 bd2 ba2k sqft8593 Marion Dr, Frisco, TX 75034Off Market
- $581,1003 bd2 ba3.3k sqft8539 Marion Dr, Frisco, TX 75034Off Market
A local agent can set up tours, give advice and negotiate with sellers.
Similar homes
- $490,0003 bd2 ba2.2k sqft8665 Marion Dr, Frisco, TX 75034For Sale
 MLS ID #21251275, Bethany Rowan. NTREIS
 - $439,9003 bd2 ba1.9k sqft13237 Janet Dr, Frisco, TX 75033For Sale
 MLS ID #21271712, Russell Rhodes. NTREIS
 - $439,0003 bd2 ba1.9k sqft7317 Stone Hearth Dr, Frisco, TX 75035For Sale
 MLS ID #21302961, Bethany Rowan. NTREIS
 - $479,9004 bd3 ba2.5k sqft6565 Scottsdale Way, Frisco, TX 75034For Sale
 MLS ID #21210142, Saadia Alvi. NTREIS
 - $456,0003 bd2 ba2.2k sqft10216 Napa Valley Dr, Frisco, TX 75035For SaleMLS ID #21279239, Daniela Clark. NTREIS
- $469,9003 bd2 ba1.8k sqft7764 Lancaster Gate, Frisco, TX 75035For SaleMLS ID #21294510, April Wunderlick. NTREIS
- $479,0003 bd3 ba2.5k sqft11316 Meredith Dr, Frisco, TX 75036For SaleMLS ID #21317346, Amy Conine. NTREIS
- $390,0003 bd2 ba1.6k sqft11816 Rocky Point Dr, Frisco, TX 75035For SaleMLS ID #21231324, Quinn Segars. NTREIS
- $440,0003 bd2 ba1.8k sqft1717 Tahoe Trl, Prosper, TX 75078For SaleMLS ID #21240612, Jonathan Corza. NTREIS
- $510,0003 bd3 ba2k sqft10269 Boyton Canyon Rd, Frisco, TX 75035For SaleMLS ID #21324726, Jan Richey. NTREIS
- $595,0003 bd3 ba2.8k sqft4204 Victory Dr, Frisco, TX 75034For SaleMLS ID #21274718, Jeff Cayford. NTREIS
- $405,0003 bd2 ba1.6k sqft712 Mist Flower Dr, Little Elm, TX 75068For SaleMLS ID #21286646, Wendy Bartlett. NTREIS
- $418,0003 bd2 ba2k sqft507 Mattie Ln, Lake Dallas, TX 75065For SaleMLS ID #21318719, Brenda Townsley. NTREIS
- $420,0003 bd2 ba2k sqft16404 Stillhouse Hollow Ct, Prosper, TX 75078For SaleMLS ID #21304633, Tonya Peek. NTREIS
- $485,0004 bd3 ba2.5k sqft2485 Yuma Dr, Little Elm, TX 75068For SaleMLS ID #21290617, Megan Beckley. NTREIS
- $336,0004 bd3 ba2.2k sqft5650 Lincolnwood Dr, Prosper, TX 75078For SaleMLS ID #21340999, MACE RENFRO. NTREIS
- $435,0003 bd3 ba2.4k sqft3103 Mason Ave, Corinth, TX 76210For SaleMLS ID #21332470, Jonathan Corza. NTREIS
- $589,9003 bd2 ba2.4k sqft12374 Flowering Dr, Frisco, TX 75035For SaleMLS ID #21338006, Jawaher Dabbakeh. NTREIS
- $479,0003 bd3 ba2.9k sqft5404 Worley Dr, The Colony, TX 75056For SaleMLS ID #21326381, Billy Vaselo Happy. NTREIS
- $449,0003 bd3 ba2.1k sqft1709 Rushing Way, Wylie, TX 75098For SaleMLS ID #21339142, Stacie Noble. NTREIS
