WOW. Tons of room for everyone! Nearly 4,000 square feet of flexible living space at an exceptional value. This spacious 5-bedroom, 3.5-bath home offers room to spread out, work from home, entertain and accommodate multi-generational living with ease.
The first-floor primary suite features a private sitting area, while four generously sized secondary bedrooms provide plenty of space for family, guests or additional office space. Multiple living areas, a large game room and expansive common spaces give everyone a place of their own.
The kitchen opens to the main living areas, creating an easy flow for everyday living and entertaining. Located on a cul-de-sac with a two-car garage and convenient access to Guyer High School, this home delivers an impressive amount of space for the price.
If you need bedrooms, work-from-home space, game rooms, guest rooms or simply more breathing room, this home offers nearly 4,000 square feet of possibilities without the price tag typically associated with a home of this size.
Enjoy the cedar covered back porch for even more places to enjoy and entertain.
For sale
Price cut: $1K (10/6)
$429,000
7612 Mosspoint Ct, Denton, TX 76210
5beds
3,904sqft
Single Family Residence
Built in 2002
7,056 Square Feet Lot
$-- Zestimate®
$110/sqft
$17/mo HOA
What's special
Two-car garageExpansive common spacesLocated on a cul-de-sacLarge game room
- 64 days
- 191
- 24
Zillow last checked:
Listing updated:
Listed by:
Edie Webber 0638591,
Bravo Designer Homes, Inc. 817-798-6630
Source: NTREIS,MLS#: 21359450
Facts & features
Interior
Bedrooms & bathrooms
- Bedrooms: 5
- Bathrooms: 4
- Full bathrooms: 3
- 1/2 bathrooms: 1
Primary bedroom
- Features: En Suite Bathroom, Garden Tub/Roman Tub, Sitting Area in Primary, Separate Shower
- Level: First
- Dimensions: 17 x 15
Bedroom
- Features: Walk-In Closet(s)
- Level: Second
- Dimensions: 15 x 12
Bedroom
- Features: Walk-In Closet(s)
- Level: Second
- Dimensions: 15 x 12
Bedroom
- Features: Walk-In Closet(s)
- Level: Second
- Dimensions: 14 x 12
Bedroom
- Features: Walk-In Closet(s)
- Level: Second
- Dimensions: 14 x 12
Family room
- Features: Fireplace
- Level: First
- Dimensions: 20 x 17
Game room
- Level: Second
- Dimensions: 22 x 16
Living room
- Level: First
- Dimensions: 22 x 16
Appliances
- Included: Dishwasher, Electric Cooktop, Electric Oven, Electric Range
Features
- Granite Counters, Kitchen Island
- Has basement: No
- Number of fireplaces: 1
- Fireplace features: Wood Burning
Interior area
- Total interior livable area: 3,904 sqft
Video & virtual tour
Property
Parking
- Total spaces: 2
- Parking features: Driveway, Garage, Garage Door Opener
- Attached garage spaces: 2
Features
- Levels: Two
- Stories: 2
- Pool features: None
Lot
- Size: 7,056 Square Feet
Details
- Parcel number: R227596
Construction
Type & style
- Home type: SingleFamily
- Architectural style: Detached
- Property subtype: Single Family Residence
Condition
- Year built: 2002
Utilities & green energy
- Sewer: Public Sewer
- Water: Public
- Utilities for property: Sewer Available, Water Available
Community & HOA
Community
- Subdivision: Hickory Creek Ranch Ph 2
HOA
- Has HOA: Yes
- Services included: Maintenance Grounds
- HOA fee: $200 annually
- HOA name: Hickory Creek Homeowners Assoc.
- HOA phone: 865-315-7505
Location
- Region: Denton
Financial & listing details
- Price per square foot: $110/sqft
- Tax assessed value: $443,000
- Annual tax amount: $8,808
- Date on market: 8/14/2026
- Cumulative days on market: 65 days
Estimated market value
Not available
Estimated sales range
Not available
Not available
Price history
| Date | Event | Price |
|---|---|---|
| 10/6/2026 | Price change | $429,000-0.2%$110/sqft |
Source: NTREIS #21359450 Report a problem | ||
| 9/30/2026 | Price change | $430,000-2.3%$110/sqft |
Source: NTREIS #21359450 Report a problem | ||
| 9/27/2026 | Price change | $439,9000%$113/sqft |
Source: NTREIS #21359450 Report a problem | ||
| 9/17/2026 | Price change | $440,000-2.2%$113/sqft |
Source: NTREIS #21359450 Report a problem | ||
| 8/31/2026 | Price change | $450,000-2.2%$115/sqft |
Source: NTREIS #21359450 Report a problem | ||
| 8/14/2026 | Listed for sale | $460,000+70.4%$118/sqft |
Source: NTREIS #21359450 Report a problem | ||
| 4/10/2017 | Sold | -- |
Source: Agent Provided Report a problem | ||
| 2/20/2017 | Pending sale | $270,000$69/sqft |
Source: Keller Williams Realty-FM #13514344 Report a problem | ||
| 1/5/2017 | Listed for sale | $270,000+86.3%$69/sqft |
Source: Keller Williams Realty-FM #13514344 Report a problem | ||
| 1/2/2017 | Listing removed | $1,900-2.6% |
Source: Omnikey Realty LLC Report a problem | ||
| 3/22/2015 | Listing removed | $1,950 |
Source: OmniKey Realty, LLC. #13081521 Report a problem | ||
| 1/21/2015 | Listed for rent | $1,950+2.6% |
Source: Omnikey Realty LLC Report a problem | ||
| 3/30/2013 | Listing removed | $1,900 |
Source: Omnikey Realty LLC Report a problem | ||
| 3/7/2013 | Price change | $1,900-3.8% |
Source: Omnikey Realty LLC Report a problem | ||
| 2/27/2013 | Listed for rent | $1,975$1/sqft |
Source: OmniKey Realty, LLC. #11905107 Report a problem | ||
| 1/27/2013 | Listing removed | $144,900$37/sqft |
Source: RE/MAX Premier IV #11864863 Report a problem | ||
| 12/1/2012 | Price change | $144,900-7.5%$37/sqft |
Source: RE/MAX Premier IV #11864863 Report a problem | ||
| 11/15/2012 | Listed for sale | $156,600-2.1%$40/sqft |
Source: D & J Real Estate Services, Inc. dba RE/MAX Premier Properties #11864863 Report a problem | ||
| 6/3/2012 | Listing removed | $160,000$41/sqft |
Source: Scott McDonald Realty #11678532 Report a problem | ||
| 3/28/2012 | Price change | $160,000-12.9%$41/sqft |
Source: Scott McDonald Realty #11678532 Report a problem | ||
| 11/11/2011 | Listed for sale | $183,683+5%$47/sqft |
Source: Scott McDonald Realty #11678532 Report a problem | ||
| 7/2/2010 | Listing removed | $175,000$45/sqft |
Source: Scott McDonald Realty #11337677 Report a problem | ||
| 2/8/2010 | Price change | $175,000-3.7%$45/sqft |
Source: Scott McDonald Realty #11337677 Report a problem | ||
| 1/27/2010 | Listed for sale | $181,818$47/sqft |
Source: Scott McDonald Realty #11337677 Report a problem | ||
Public tax history
| Year | Property taxes | Tax assessment |
|---|---|---|
| 2025 | $7,079 -3.7% | $443,000 +0.1% |
| 2024 | $7,350 +13.3% | $442,725 +10% |
| 2023 | $6,488 -9.8% | $402,477 +10% |
| 2022 | $7,190 +5.6% | $365,888 +10% |
| 2021 | $6,807 +3.1% | $332,625 +5.7% |
| 2020 | $6,601 +7.5% | $314,600 -7.5% |
| 2019 | $6,140 +6.1% | $340,222 +30.9% |
| 2018 | $5,787 +20.1% | $260,000 +14.5% |
| 2017 | $4,820 | $227,129 +16.5% |
| 2016 | $4,820 +2.5% | $195,000 +2.6% |
| 2015 | $4,701 | $190,000 +1.1% |
| 2014 | $4,701 | $187,898 +3.2% |
| 2013 | $4,701 | $182,089 +1.8% |
| 2012 | -- | $178,800 -3.2% |
| 2011 | -- | $184,643 -1.9% |
| 2010 | -- | $188,252 -0.9% |
| 2009 | -- | $189,936 +5.8% |
| 2007 | $4,411 +29.5% | $179,499 -0.3% |
| 2006 | $3,407 -29.2% | $180,096 +1.7% |
| 2005 | $4,810 | $177,043 +886.2% |
| 2002 | -- | $17,952 |
Find assessor info on the county website
Monthly payment
Est. payment
Payment breakdown
Explore the cost of this home by adjusting the details. Changes won't be saved.Climate risks
Neighborhood: Hickory Creek Ranch
Nearby schools
Schools provided by the listing agent
- Elementary: Mcnair
- Middle: Tom Harpool
- High: Guyer
- District: Denton ISD
Source: NTREIS. This data may not be complete. We recommend contacting the local school district to confirm school assignments for this home.


Similar homes
- $465,0005 bd3 ba3k sqft2909 Lighthouse Dr, Denton, TX 76210For Sale
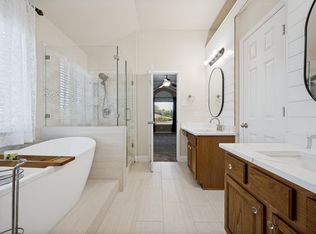 MLS ID #21356953, Matthew Cline. NTREIS
 - $410,0005 bd3 ba3.5k sqft2109 Hemingway Dr, Denton, TX 76210For Sale
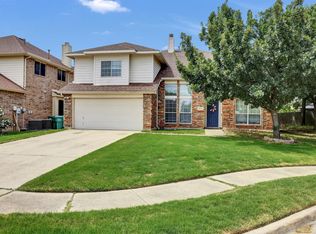 MLS ID #21211874, Susan Kennedy. NTREIS
 - $425,0004 bd4 ba2.6k sqft2309 Tahoe Ln, Denton, TX 76210For Sale
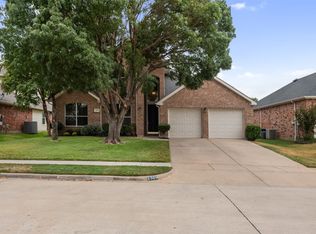 MLS ID #21402603, Christopher Mays. NTREIS
 - $365,0004 bd3 ba2.2k sqft8012 Clear River Ln, Denton, TX 76210For Sale
 MLS ID #21316117, Benjamin Deanda. NTREIS
