Welcome to this charming and spacious 4-bedroom, 3.5-bath home located in the highly regarded Aubrey ISD. This well-designed residence features an open floor plan that creates a bright and welcoming atmosphere. The kitchen is well equipped with ample cabinet space and flows easily into the main living areas, making everyday living comfortable and functional. With two generous living areas, there is plenty of room to relax or entertain. A unique highlight of this home is the presence of two large primary suites, offering added flexibility and comfort. The pool-sized backyard, complete with a covered patio, provides space to enjoy outdoor activities or unwind. Residents also enjoy access to outstanding neighborhood amenities, including multiple parks, scenic walking trails, ball fields, and a resort-style swimming complex. Conveniently located near grocery stores, restaurants, and everyday conveniences, this home offers both comfort and accessibility. Information deemed reliable but not guaranteed.
For sale
$425,000
9160 Cranston Ct, Providence Village, TX 76227
4beds
3,206sqft
Single Family Residence
Built in 2016
7,100 Square Feet Lot
$412,200 Zestimate®
$133/sqft
$73/mo HOA
What's special
Pool-sized backyardOpen floor planBright and welcoming atmosphereCovered patioTwo large primary suites
- 146 days
- 59
- 1
Zillow last checked:
Listing updated:
Listed by:
Jeff Anderson 0559707 214-405-7276,
Anderson Realty Group 214-405-7276
Source: NTREIS,MLS#: 21239940
Facts & features
Interior
Bedrooms & bathrooms
- Bedrooms: 4
- Bathrooms: 4
- Full bathrooms: 3
- 1/2 bathrooms: 1
Primary bedroom
- Features: Separate Shower, Walk-In Closet(s)
- Level: First
- Dimensions: 20 x 14
Primary bedroom
- Features: Separate Shower, Walk-In Closet(s)
- Level: Second
- Dimensions: 21 x 17
Bedroom
- Features: Walk-In Closet(s)
- Level: Second
- Dimensions: 12 x 12
Bedroom
- Features: Walk-In Closet(s)
- Level: Second
- Dimensions: 14 x 12
Breakfast room nook
- Level: First
- Dimensions: 7 x 14
Dining room
- Level: First
- Dimensions: 12 x 14
Family room
- Features: Fireplace
- Level: Second
- Dimensions: 32 x 14
Kitchen
- Level: First
- Dimensions: 12 x 16
Laundry
- Level: First
- Dimensions: 9 x 5
Living room
- Level: First
- Dimensions: 16 x 12
Heating
- Central, Electric, Fireplace(s)
Cooling
- Electric
Appliances
- Included: Dishwasher, Electric Range, Microwave
- Laundry: Laundry in Utility Room
Features
- Decorative/Designer Lighting Fixtures, High Speed Internet, Multiple Master Suites, Open Floorplan, Cable TV, Walk-In Closet(s)
- Flooring: Laminate
- Windows: Window Coverings
- Has basement: No
- Number of fireplaces: 1
- Fireplace features: Gas
Interior area
- Total interior livable area: 3,206 sqft
Video & virtual tour
Property
Parking
- Total spaces: 2
- Parking features: Door-Multi, Driveway, Garage Faces Front, Garage, Garage Door Opener
- Attached garage spaces: 2
- Has uncovered spaces: Yes
Features
- Levels: Two
- Stories: 2
- Patio & porch: Covered
- Exterior features: Rain Gutters
- Pool features: None, Community
- Fencing: Vinyl
Lot
- Size: 7,100 Square Feet
- Features: Back Yard, Interior Lot, Lawn, Landscaped, Subdivision
Details
- Parcel number: R653211
Construction
Type & style
- Home type: SingleFamily
- Architectural style: Traditional,Detached
- Property subtype: Single Family Residence
Materials
- Wood Siding
- Foundation: Slab
- Roof: Composition
Condition
- Year built: 2016
Utilities & green energy
- Sewer: Public Sewer
- Water: Public
- Utilities for property: Electricity Available, Phone Available, Sewer Available, Underground Utilities, Water Available, Cable Available
Community & HOA
Community
- Features: Clubhouse, Playground, Pool, Trails/Paths, Curbs, Sidewalks
- Security: Prewired, Smoke Detector(s)
- Subdivision: Harbor Village At Providence P
HOA
- Has HOA: Yes
- Services included: All Facilities, Maintenance Grounds
- HOA fee: $435 semi-annually
- HOA name: Providence Village HOA
- HOA phone: 855-947-2636
Location
- Region: Providence Village
Financial & listing details
- Price per square foot: $133/sqft
- Tax assessed value: $402,935
- Annual tax amount: $7,598
- Date on market: 4/16/2026
- Cumulative days on market: 147 days
- Listing terms: Cash,Conventional,FHA,VA Loan
- Electric utility on property: Yes
Estimated market value
$412,200
$392,000 - $433,000
$2,934/mo
Price history
| Date | Event | Price |
|---|---|---|
| 4/16/2026 | Listed for sale | $425,000$133/sqft |
Source: NTREIS #21239940 Report a problem | ||
| 9/11/2025 | Sold | -- |
Source: Public Record Report a problem | ||
| 2/3/2022 | Listing removed | -- |
Source: Zillow Rental Network_1 Report a problem | ||
| 1/16/2022 | Price change | $3,380+4%$1/sqft |
Source: Zillow Rental Network_1 Report a problem | ||
| 1/2/2022 | Price change | $3,250+8.3%$1/sqft |
Source: Zillow Rental Network_1 Report a problem | ||
| 12/31/2021 | Listed for rent | $3,000$1/sqft |
Source: Zillow Rental Network_1 Report a problem | ||
Public tax history
| Year | Property taxes | Tax assessment |
|---|---|---|
| 2025 | $5,600 -13.5% | $402,935 -3.1% |
| 2024 | $6,475 +5.5% | $415,831 +6.3% |
| 2023 | $6,140 -14.2% | $391,031 +10% |
| 2022 | $7,153 -0.2% | $355,483 +10% |
| 2021 | $7,170 +3.5% | $323,166 +6.3% |
| 2020 | $6,931 +2.5% | $304,097 +5.1% |
| 2019 | $6,763 +1.3% | $289,212 +2.3% |
| 2018 | $6,679 +414.2% | $282,614 +9.9% |
| 2017 | $1,299 | $257,075 +417.8% |
| 2016 | $1,299 | $49,651 +42.9% |
| 2015 | -- | $34,756 |
Find assessor info on the county website
Monthly payment
Est. payment
Payment breakdown
Explore the cost of this home by adjusting the details. Changes won't be saved.Climate risks
Neighborhood: Providence Village
Nearby schools
Schools provided by the listing agent
- Elementary: James A Monaco
- Middle: Aubrey
- High: Aubrey
- District: Aubrey ISD
Source: NTREIS. This data may not be complete. We recommend contacting the local school district to confirm school assignments for this home.
- $346,2003 bd2 ba2.5k sqft9164 Cranston Ct, Providence Village, TX 76227Off Market
- $329,6003 bd2 ba2.5k sqft9156 Cranston Ct, Providence Village, TX 76227Off Market
- $310,5003 bd2 ba1.9k sqft9168 Cranston Ct, Providence Village, TX 76227Off Market
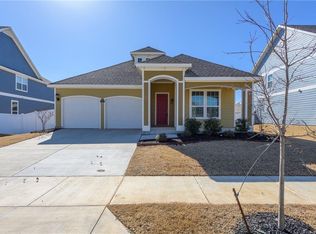
- $301,4003 bd2 ba1.9k sqft9153 Benevolent Ct, Providence Village, TX 76227Off Market

Similar homes
- $382,5004 bd4 ba3.4k sqft9161 Blackstone Dr, Aubrey, TX 76227For Sale
 MLS ID #21156130, Irfan Malik. NTREIS
 - $335,0004 bd4 ba2.5k sqft9225 Benevolent Ct, Providence Village, TX 76227For Sale
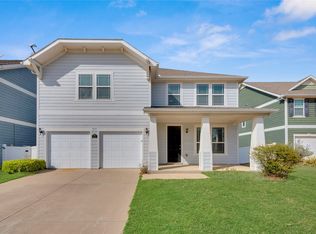 MLS ID #21375312, Anastasia Riley. NTREIS
 - $292,0004 bd3 ba2.3k sqft9201 Benevolent Ct, Providence Village, TX 76227For Sale
 MLS ID #21340582, Amber Broadway. NTREIS
 - $306,0003 bd3 ba2.6k sqft9165 Blackstone Dr, Providence Village, TX 76227For Sale
 MLS ID #21322603, Amber Broadway. NTREIS
