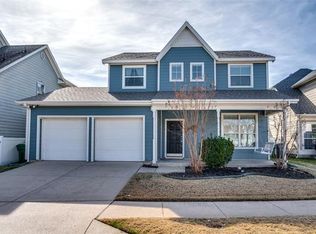
Welcome home to this inviting colonial-style gem featuring a classic covered front porch and a 2-car garage. Inside, you will love the sleek, newly updated grey, white, and black interior, highlighted by beautiful luxury plank flooring and modern light fixtures throughout. With 3 bedrooms, 2 bathrooms, and 3 distinct living areas, this layout offers incredible flexibility for your family, media room, or home office. Step out back to relax on your nice covered patio, which enjoys extra privacy with no backyard neighbors, backing directly to the elementary school play yard. It is turn-key, stylish, and ready for you!
Listing information is deemed reliable, but not guaranteed. Buyer and Buyer's Agent to verify accuracy.
For sale
Price cut: $40K (10/13)
$320,000
9918 Maple Dr, Aubrey, TX 76227
3beds
2,325sqft
Single Family Residence
Built in 2003
5,270 Square Feet Lot
$313,700 Zestimate®
$138/sqft
$60/mo HOA
What's special
Modern light fixtures throughoutBeautiful luxury plank flooringNice covered patioClassic covered front porch
- 93 days
- 287
- 31
Zillow last checked:
Listing updated:
Listed by:
Susan Busch 0644377 469-993-3121,
Local Pro Realty LLC 469-993-3121
Source: NTREIS,MLS#: 21330416
Facts & features
Interior
Bedrooms & bathrooms
- Bedrooms: 3
- Bathrooms: 2
- Full bathrooms: 2
Primary bedroom
- Level: First
- Dimensions: 0 x 0
Bedroom
- Level: Second
- Dimensions: 0 x 0
Bedroom
- Level: Second
- Dimensions: 0 x 0
Primary bathroom
- Features: Separate Shower
- Level: First
- Dimensions: 0 x 0
Den
- Level: Second
- Dimensions: 0 x 0
Family room
- Features: Fireplace
- Level: First
- Dimensions: 0 x 0
Other
- Level: Second
- Dimensions: 0 x 0
Half bath
- Level: First
- Dimensions: 0 x 0
Kitchen
- Level: First
- Dimensions: 0 x 0
Living room
- Level: First
- Dimensions: 0 x 0
Heating
- Central, Electric
Cooling
- Central Air, Ceiling Fan(s), Electric
Appliances
- Included: Dishwasher, Electric Range, Disposal, Microwave
- Laundry: Common Area, Washer Hookup, Dryer Hookup, ElectricDryer Hookup, Laundry in Utility Room
Features
- Built-in Features, Decorative/Designer Lighting Fixtures, Eat-in Kitchen, Granite Counters, High Speed Internet, Open Floorplan, Pantry, Walk-In Closet(s)
- Flooring: Luxury Vinyl Plank
- Windows: Window Coverings
- Has basement: No
- Number of fireplaces: 1
- Fireplace features: Other
Interior area
- Total interior livable area: 2,325 sqft
Video & virtual tour
Property
Parking
- Total spaces: 2
- Parking features: Driveway, Garage Faces Front
- Attached garage spaces: 2
Features
- Levels: Two
- Stories: 2
- Patio & porch: Deck
- Pool features: None, Community
- Fencing: Vinyl
Lot
- Size: 5,270 Square Feet
Details
- Parcel number: R246244
Construction
Type & style
- Home type: SingleFamily
- Architectural style: Colonial,Detached
- Property subtype: Single Family Residence
Materials
- Foundation: Slab
- Roof: Composition
Condition
- Year built: 2003
Utilities & green energy
- Sewer: Public Sewer
- Water: Public
- Utilities for property: Sewer Available, Water Available
Community & HOA
Community
- Features: Dock, Park, Pool, Trails/Paths, Sidewalks
- Subdivision: Providence Ph 1
HOA
- Has HOA: Yes
- Services included: All Facilities
- HOA fee: $360 semi-annually
- HOA name: Providence Village Hoa
- HOA phone: 940-440-2200
Location
- Region: Aubrey
Financial & listing details
- Price per square foot: $138/sqft
- Tax assessed value: $374,459
- Annual tax amount: $6,993
- Date on market: 7/16/2026
- Cumulative days on market: 93 days
- Listing terms: Cash,Conventional,FHA,VA Loan
Estimated market value
$313,700
$298,000 - $329,000
$2,324/mo
Price history
| Date | Event | Price |
|---|---|---|
| 10/13/2026 | Price change | $320,000-11.1%$138/sqft |
Source: NTREIS #21330416 Report a problem | ||
| 7/16/2026 | Listed for sale | $360,000$155/sqft |
Source: NTREIS #21330416 Report a problem | ||
Public tax history
| Year | Property taxes | Tax assessment |
|---|---|---|
| 2025 | $5,247 +2.2% | $374,459 +8% |
| 2024 | $5,135 +9.8% | $346,726 +10% |
| 2023 | $4,677 -16.8% | $315,205 +10% |
| 2022 | $5,622 -1.5% | $286,550 +10% |
| 2021 | $5,710 -3.6% | $260,500 -0.4% |
| 2020 | $5,925 +4.7% | $261,496 +0.5% |
| 2019 | $5,661 +7.3% | $260,184 +17.9% |
| 2018 | $5,278 +18.8% | $220,762 +10% |
| 2017 | $4,443 | $200,693 +10% |
| 2016 | $4,443 +10.8% | $182,448 +10% |
| 2015 | $4,009 | $165,862 +10% |
| 2014 | $4,009 | $150,784 +10% |
| 2013 | $4,009 | $137,076 -0.8% |
| 2012 | -- | $138,218 -5.7% |
| 2011 | -- | $146,550 -1.2% |
| 2010 | -- | $148,303 -0.8% |
| 2009 | -- | $149,527 -8.3% |
| 2007 | $4,623 -3.5% | $163,144 +0.1% |
| 2006 | $4,792 -9% | $163,057 -8.3% |
| 2005 | $5,264 | $177,739 +9.7% |
| 2004 | -- | $161,951 |
Find assessor info on the county website
Monthly payment
Est. payment
Payment breakdown
Explore the cost of this home by adjusting the details. Changes won't be saved.Climate risks
Neighborhood: Providence Village
Nearby schools
Schools provided by the listing agent
- Elementary: Providence
- Middle: Rodriguez
- High: Ray Braswell
- District: Denton ISD
Source: NTREIS. This data may not be complete. We recommend contacting the local school district to confirm school assignments for this home.
Similar homes
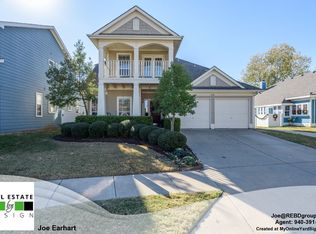
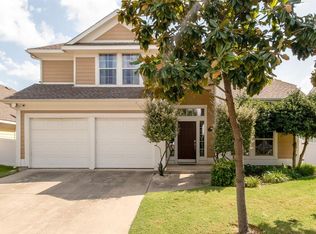
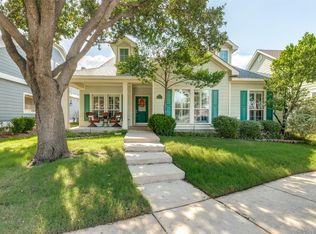
- $290,0003 bd2 ba1.6k sqft10004 Waterbury Dr, Aubrey, TX 76227For Sale
 MLS ID #21412750, Rusty Pierce. NTREIS
 - $324,9004 bd3 ba2.6k sqft10214 Lakeview Dr, Aubrey, TX 76227For Sale
 MLS ID #21395823, Tom Tang. NTREIS
 - $328,0003 bd3 ba2.4k sqft1815 Bridgeport Dr, Aubrey, TX 76227For Sale
 MLS ID #21409032, RenHong Lai. NTREIS
 - $307,0003 bd3 ba1.9k sqft10329 Nantucket Dr, Aubrey, TX 76227For Sale
 MLS ID #21391537, Miguel Valdez. NTREIS
