Amazing updated home in mature neighborhood. Home features new wood like LVP flooring, new carpet, fresh paint, new granite, new vanities, new cabinet fronts, several new lights, and much more. As you walk in you are greeted by a charming kitchen with new shaker style cabinet fronts, new granite, new sink, new faucet, new stove, and stainless steel appliances, including a refrigerator. The kitchen is open to a cozy breakfast nook that looks out to the backyard. Adjacent to the breakfast nook is a large living area with a brick fireplace. All bedrooms are down the hall. Secondary bedrooms have amble closet space and share an easy accessible bath. Main bath has a new vanity, new shower tile surround, new faucet, and a resurfaced tub. Owner’s retreat features a walk in closet, new vanity, new mirror, new light, new shower tile, and resurfaced shower pan. This one won’t last long! Close to Grand Scape, 121, schools, and restaurants.
Sold
Price Unknown
7305 Knight Dr, The Colony, TX 75056
3beds
1,379sqft
Single Family Residence
Built in 1978
6,621 Square Feet Lot
$323,500 Zestimate®
$--/sqft
$2,151 Estimated rent
Home value
$323,500
$307,000 - $340,000
$2,151/mo
Zestimate® history
Owner options
List your home for rent
$2,151/mo
Rent Zestimate®
Find your next renter with Zillow Rental Manager. Plus, with online applications, you can quickly screen prospective tenants – for free.
$2,151/mo
Rent Zestimate®
Refinance and save
Refinancing to a lower rate could help reduce your monthly payments and save thousands over the life of the loan.
Explore your selling options
Work with a Zillow partner agent
Leverage their expertise and Zillow's premium Showcase listings to get your home seen by more buyers.
Get startedList with your own agent
Get your home in front of millions of buyers by listing it on Zillow.
Learn how to do itSell it yourself
Take full control of how buyers see your home on Zillow by listing For Sale by Owner (FSBO).
List your homeWhat's special
Zillow last checked:
Listing updated:
Listed by:
Crystal Thompson 844-448-0749,
Offerpad Brokerage, LLC 844-448-0749
Bought with:
Julie Barthalt
Coldwell Banker Apex, REALTORS
Source: NTREIS,MLS#: 20592143
Facts & features
Interior
Bedrooms & bathrooms
- Bedrooms: 3
- Bathrooms: 2
- Full bathrooms: 2
Primary bedroom
- Features: En Suite Bathroom
Living room
- Features: Fireplace
Heating
- Electric
Cooling
- Electric
Appliances
- Included: Dishwasher, Electric Range
Features
- Eat-in Kitchen, Granite Counters, Kitchen Island, Open Floorplan, Walk-In Closet(s)
- Has basement: No
- Number of fireplaces: 1
- Fireplace features: Living Room
Interior area
- Total interior livable area: 1,379 sqft
Property
Parking
- Total spaces: 2
- Parking features: Garage - Attached
- Attached garage spaces: 2
Features
- Levels: One
- Stories: 1
- Pool features: None
Lot
- Size: 6,621 Square Feet
Details
- Parcel number: R15866
Construction
Type & style
- Home type: SingleFamily
- Architectural style: Detached
- Property subtype: Single Family Residence
Condition
- Year built: 1978
Utilities & green energy
- Sewer: Public Sewer
- Water: Public
- Utilities for property: Sewer Available, Water Available
Community & HOA
Community
- Subdivision: Colony 17
HOA
- Has HOA: No
Location
- Region: The Colony
Financial & listing details
- Tax assessed value: $313,241
- Annual tax amount: $4,873
- Date on market: 4/22/2024
- Cumulative days on market: 52 days
- Listing terms: Cash,Conventional,VA Loan
Price history
| Date | Event | Price |
|---|---|---|
| 6/28/2024 | Sold | -- |
Source: NTREIS #20592143 Report a problem | ||
| 6/13/2024 | Pending sale | $324,900$236/sqft |
Source: NTREIS #20592143 Report a problem | ||
| 6/7/2024 | Price change | $324,900-1.2%$236/sqft |
Source: NTREIS #20592143 Report a problem | ||
| 5/31/2024 | Price change | $328,900-0.3%$239/sqft |
Source: NTREIS #20592143 Report a problem | ||
| 4/22/2024 | Listed for sale | $329,900$239/sqft |
Source: NTREIS #20592143 Report a problem | ||
Public tax history
| Year | Property taxes | Tax assessment |
|---|---|---|
| 2025 | $6,057 +46.8% | $313,241 +14.5% |
| 2024 | $4,125 +11.5% | $273,523 +10% |
| 2023 | $3,701 -12.7% | $248,657 +10% |
| 2022 | $4,240 +1.8% | $226,052 +10% |
| 2021 | $4,165 +9.2% | $205,502 +10% |
| 2020 | $3,813 +10.8% | $186,819 -2.7% |
| 2019 | $3,441 +7.8% | $192,000 +24.4% |
| 2018 | $3,192 +21.6% | $154,396 +10% |
| 2017 | $2,626 | $140,360 +10% |
| 2016 | $2,626 +5.7% | $127,600 +10% |
| 2015 | $2,485 | $116,000 +3.8% |
| 2014 | $2,485 | $111,755 +10% |
| 2013 | $2,485 | $101,595 -4.5% |
| 2012 | -- | $106,372 -0.1% |
| 2011 | -- | $106,528 +2.1% |
| 2010 | -- | $104,300 -2.3% |
| 2009 | -- | $106,733 +2.3% |
| 2007 | $2,454 -4% | $104,355 +1.2% |
| 2006 | $2,557 -17.1% | $103,140 -1.2% |
| 2005 | $3,086 | $104,396 +1.7% |
| 2004 | -- | $102,613 -2.1% |
| 2003 | -- | $104,846 +8.1% |
| 2002 | -- | $96,989 +12.1% |
| 2001 | -- | $86,510 |
Find assessor info on the county website
Neighborhood: 75056
Nearby homes
- $298,7003 bd2 ba1.4k sqft7309 Knight Dr, The Colony, TX 75056Off Market
- $279,3004 bd2 ba1.2k sqft7301 Knight Dr, The Colony, TX 75056Off Market

- $325,0004 bd2 ba1.7k sqft7217 Knight Dr, The Colony, TX 75056For Sale
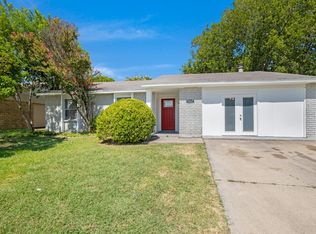
- $295,6003 bd2 ba1.4k sqft7313 Knight Dr, The Colony, TX 75056Off Market
- $277,8003 bd2 ba1.4k sqft4800 Garvin Dr, The Colony, TX 75056Off Market
- $199,1003 bd2 ba840 sqft7236 Elm St, The Colony, TX 75056Off Market
- $293,0003 bd2 ba1.3k sqft4801 Woodruff Dr, The Colony, TX 75056Off Market
- $284,5003 bd2 ba1.4k sqft7213 Knight Dr, The Colony, TX 75056Off Market
Nearby schools
GreatSchools rating
- 6/10Ethridge Elementary SchoolGrades: PK-5Distance: 1.4 mi
- 3/10Lakeview Middle SchoolGrades: 6-8Distance: 0.6 mi
- 5/10The Colony High SchoolGrades: 9-12Distance: 1.8 mi
Schools provided by the listing agent
- Elementary: Peters Colony
- Middle: Griffin
- High: The Colony
- District: Lewisville ISD
Source: NTREIS. This data may not be complete. We recommend contacting the local school district to confirm school assignments for this home.
Get a cash offer in 3 minutes
Find out how much your home could sell for in as little as 3 minutes with a no-obligation cash offer.
Estimated market value
$323,500
Get a cash offer in 3 minutes
Find out how much your home could sell for in as little as 3 minutes with a no-obligation cash offer.
Estimated market value
$323,500
- Texas
- Denton County
- The Colony
- 75056
- 7305 Knight Dr
