Set in Town Creek in Lake Highlands and zoned to Richardson ISD, this 5 bed, 4 bath home thoughtfully reimagined by Maverick Design blends elevated modern finishes with a functional, flexible layout. With 3,694 square feet, it’s designed for easy living and entertaining.
The entry offers access to a large private study & dining room, then opens to the main living area with a gas log fireplace.The show-stopping kitchen is open to the living room & centered around an oversized peninsula with seating & a sleek slatted range hood. Quartz countertops pair with stainless steel appliances plus flat panel slim shaker cabinetry with elegant hardware & a bright breakfast nook.
Just off the kitchen, extra counter space & storage accessible from the dining room create the perfect coffee bar, electronics hub, or butler’s pass-through. A large utility room with storage, counter space, & a timeless checkered floor doubles as an ideal mudroom with direct access to the garage.
Most bedrooms are on the main level, so the home lives largely like a 1 story. The tucked-away primary suite features an ensuite bath with dual vanities, a walk-in frameless shower with zellige inspired tile, & private French door access to the backyard & pool. Upstairs: a large bonus living space plus an additional bedroom with a full bath.
Wide plank engineered wood floors, two tone designer interior & exterior paint,recessed lighting, & updated modern hardware & light fixtures carry the fresh look throughout. Outside, the backyard with pool & wood privacy fencing is ideal for relaxation and effortless entertaining. Participate in the voluntary Neighborhood Association,enjoy the paved trail that runs through the neighborhood,or explore one of the many nearby neighborhood parks - 9666 Whitehurst is ideally located near everyday conveniences including shopping & dining. This thoughtfully designed home delivers the perfect balance of location,comfort,and functionality in a charming,highly desired area.
Sold
Price Unknown
9666 Whitehurst Dr, Dallas, TX 75243
5beds
3,694sqft
Single Family Residence
Built in 1976
9,757 Square Feet Lot
$867,100 Zestimate®
$--/sqft
$7,230 Estimated rent
Home value
$867,100
$798,000 - $945,000
$7,230/mo
Zestimate® history
Owner options
List your home for rent
$7,230/mo
Rent Zestimate®
Find your next renter with Zillow Rental Manager. Plus, with online applications, you can quickly screen prospective tenants – for free.
$7,230/mo
Rent Zestimate®
Refinance and save
$40/mo
Est. payment
Refinancing to a lower rate could help reduce your monthly payments and save thousands over the life of the loan.
$40/mo
Est. payment
Explore your selling options
Work with a Zillow partner agent
Leverage their expertise and Zillow's premium Showcase listings to get your home seen by more buyers.
Get startedList with your own agent
Get your home in front of millions of buyers by listing it on Zillow.
Learn how to do itSell it yourself
Take full control of how buyers see your home on Zillow by listing For Sale by Owner (FSBO).
List your homeWhat's special
Wood privacy fencingRecessed lightingStainless steel appliancesBright breakfast nookQuartz countertopsShow-stopping kitchenSleek slatted range hood
Zillow last checked:
Listing updated:
Listed by:
Rebecca Levy 0600422 214-369-6000,
Dave Perry Miller Real Estate 214-369-6000
Bought with:
Non-NTREIS MLS Licensee
NON MLS
Source: NTREIS,MLS#: 21179341
Facts & features
Interior
Bedrooms & bathrooms
- Bedrooms: 5
- Bathrooms: 4
- Full bathrooms: 4
Primary bedroom
- Features: Ceiling Fan(s)
- Level: First
- Dimensions: 14 x 18
Bedroom
- Features: Ceiling Fan(s)
- Level: First
- Dimensions: 13 x 13
Bedroom
- Features: Ceiling Fan(s), En Suite Bathroom, Walk-In Closet(s)
- Level: First
- Dimensions: 12 x 13
Bedroom
- Features: Ceiling Fan(s), Walk-In Closet(s)
- Level: Second
- Dimensions: 12 x 14
Primary bathroom
- Features: Built-in Features, Dual Sinks, Double Vanity, En Suite Bathroom, Separate Shower
- Level: First
- Dimensions: 17 x 15
Bonus room
- Features: Ceiling Fan(s)
- Level: Second
- Dimensions: 16 x 19
Breakfast room nook
- Level: First
- Dimensions: 11 x 8
Dining room
- Level: First
- Dimensions: 12 x 14
Kitchen
- Features: Built-in Features, Eat-in Kitchen, Pantry
- Level: First
- Dimensions: 11 x 15
Laundry
- Features: Built-in Features
- Level: First
- Dimensions: 8 x 10
Living room
- Features: Ceiling Fan(s), Fireplace
- Level: First
- Dimensions: 19 x 27
Office
- Level: First
- Dimensions: 12 x 17
Heating
- Central
Cooling
- Central Air, Electric
Appliances
- Included: Dishwasher, Disposal, Gas Range
- Laundry: Washer Hookup, Dryer Hookup, ElectricDryer Hookup, Laundry in Utility Room
Features
- Decorative/Designer Lighting Fixtures, Double Vanity, Eat-in Kitchen, Open Floorplan, Walk-In Closet(s)
- Flooring: Carpet, Tile, Wood
- Has basement: No
- Number of fireplaces: 1
- Fireplace features: Gas Log, Gas Starter, Living Room
Interior area
- Total interior livable area: 3,694 sqft
Property
Parking
- Total spaces: 2
- Parking features: Driveway, Garage, Garage Door Opener, Garage Faces Rear
- Attached garage spaces: 2
- Has uncovered spaces: Yes
Features
- Levels: Two
- Stories: 2
- Exterior features: Private Yard
- Pool features: Pool
- Fencing: Back Yard,Privacy
Lot
- Size: 9,757 Square Feet
- Features: Corner Lot
Details
- Parcel number: 00000794193600000
Construction
Type & style
- Home type: SingleFamily
- Architectural style: Detached
- Property subtype: Single Family Residence
Materials
- Brick
- Foundation: Pillar/Post/Pier
- Roof: Composition
Condition
- Year built: 1976
Utilities & green energy
- Sewer: Public Sewer
- Water: Public
- Utilities for property: Natural Gas Available, Sewer Available, Water Available
Community & HOA
Community
- Security: Security System Owned, Security System, Smoke Detector(s)
- Subdivision: Town Crk Add 1st Sec
HOA
- Has HOA: Yes
- HOA fee: $40 annually
- HOA name: Town Creek Lake Highlands
- HOA phone: 000-000-0000
Location
- Region: Dallas
Financial & listing details
- Tax assessed value: $744,510
- Annual tax amount: $17,444
- Date on market: 3/3/2026
- Cumulative days on market: 43 days
- Listing terms: Cash,Conventional,FHA,VA Loan
Price history
| Date | Event | Price |
|---|---|---|
| 4/15/2026 | Sold | -- |
Source: NTREIS #21179341 Report a problem | ||
| 4/3/2026 | Contingent | $915,000$248/sqft |
Source: NTREIS #21179341 Report a problem | ||
| 4/1/2026 | Price change | $915,000-2.1%$248/sqft |
Source: NTREIS #21179341 Report a problem | ||
| 3/12/2026 | Price change | $935,000-1.6%$253/sqft |
Source: NTREIS #21179341 Report a problem | ||
| 3/3/2026 | Listed for sale | $950,000+35.7%$257/sqft |
Source: NTREIS #21179341 Report a problem | ||
| 6/27/2025 | Listing removed | $699,900$189/sqft |
Source: NTREIS #20967913 Report a problem | ||
| 6/17/2025 | Price change | $699,9000%$189/sqft |
Source: NTREIS #20967913 Report a problem | ||
| 6/12/2025 | Listed for sale | $700,000-14.1%$189/sqft |
Source: NTREIS #20967913 Report a problem | ||
| 5/7/2025 | Listing removed | $815,000$221/sqft |
Source: NTREIS #20869943 Report a problem | ||
| 3/13/2025 | Listed for sale | $815,000+8.7%$221/sqft |
Source: NTREIS #20869943 Report a problem | ||
| 6/25/2024 | Listing removed | $749,900$203/sqft |
Source: NTREIS #20476599 Report a problem | ||
| 2/29/2024 | Price change | $749,900-1.2%$203/sqft |
Source: NTREIS #20476599 Report a problem | ||
| 1/30/2024 | Price change | $759,000-2.7%$205/sqft |
Source: NTREIS #20476599 Report a problem | ||
| 12/21/2023 | Price change | $779,900-2.5%$211/sqft |
Source: NTREIS #20476599 Report a problem | ||
| 12/8/2023 | Price change | $799,900-1.9%$217/sqft |
Source: NTREIS #20476599 Report a problem | ||
| 11/29/2023 | Price change | $815,000-2.4%$221/sqft |
Source: NTREIS #20476599 Report a problem | ||
| 11/15/2023 | Listed for sale | $835,000+16.1%$226/sqft |
Source: NTREIS #20476599 Report a problem | ||
| 6/17/2022 | Sold | -- |
Source: Ebby Halliday solds #20056079_75243 Report a problem | ||
| 6/17/2022 | Pending sale | $719,000$195/sqft |
Source: NTREIS #20056079 Report a problem | ||
| 6/17/2022 | Listed for sale | $719,000$195/sqft |
Source: NTREIS #20056079 Report a problem | ||
| 6/17/2022 | Pending sale | $719,000$195/sqft |
Source: NTREIS #20056079 Report a problem | ||
| 6/17/2022 | Pending sale | $719,000$195/sqft |
Source: NTREIS #20056079 Report a problem | ||
| 6/17/2022 | Listed for sale | $719,000$195/sqft |
Source: NTREIS #20056079 Report a problem | ||
Public tax history
| Year | Property taxes | Tax assessment |
|---|---|---|
| 2025 | $9,179 -0.4% | $744,510 |
| 2024 | $9,216 +11.5% | $744,510 +15.3% |
| 2023 | $8,268 +54.7% | $645,470 +20% |
| 2022 | $5,346 +4.9% | $538,050 +10.4% |
| 2021 | $5,095 +8% | $487,500 +17% |
| 2020 | $4,720 +3% | $416,630 |
| 2019 | $4,582 +9.2% | $416,630 +13.9% |
| 2018 | $4,195 -47.4% | $365,880 |
| 2017 | $7,978 +10.5% | $365,880 +11% |
| 2016 | $7,221 +9.1% | $329,660 +15% |
| 2015 | $6,621 | $286,590 -1.1% |
| 2014 | $6,621 | $289,910 |
| 2013 | -- | -- |
| 2012 | -- | -- |
| 2011 | -- | -- |
| 2010 | -- | -- |
| 2009 | -- | -- |
| 2008 | -- | -- |
| 2007 | -- | -- |
| 2005 | -- | -- |
| 2004 | -- | -- |
| 2003 | -- | -- |
| 2002 | -- | -- |
| 2001 | -- | -- |
Find assessor info on the county website
Neighborhood: 75243
Nearby homes
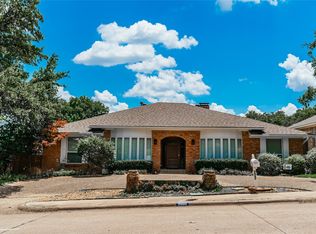
- $--4 bd3 ba2.8k sqft9660 Whitehurst Dr, Dallas, TX 75243Sold
- $929,6004 bd4 ba3.1k sqft9109 Glen Springs Dr, Dallas, TX 75243Off Market

- $618,7004 bd3 ba2.7k sqft9654 Whitehurst Dr, Dallas, TX 75243Off Market
- $719,9004 bd4 ba3.9k sqft9178 Glen Springs Dr, Dallas, TX 75243For Sale

- $879,2004 bd3 ba3k sqft9114 Glen Springs Dr, Dallas, TX 75243Off Market
- $674,4003 bd3 ba2.5k sqft9659 Whitehurst Dr, Dallas, TX 75243Off Market
- $805,9004 bd3 ba2.9k sqft9653 Whitehurst Dr, Dallas, TX 75243Off Market
- $803,1003 bd3 ba2.9k sqft9031 Glen Springs Cir, Dallas, TX 75243Off Market
Nearby schools
GreatSchools rating
- 2/10Skyview Elementary SchoolGrades: PK-5Distance: 0.3 mi
- 4/10Forest Meadow Junior High SchoolGrades: 6-8Distance: 0.6 mi
- 5/10Lake Highlands High SchoolGrades: 9-12Distance: 1 mi
Schools provided by the listing agent
- Elementary: Skyview
- High: Lake Highlands
- District: Richardson ISD
Source: NTREIS. This data may not be complete. We recommend contacting the local school district to confirm school assignments for this home.
Get a cash offer in 3 minutes
Find out how much your home could sell for in as little as 3 minutes with a no-obligation cash offer.
Estimated market value
$867,100
Get a cash offer in 3 minutes
Find out how much your home could sell for in as little as 3 minutes with a no-obligation cash offer.
Estimated market value
$867,100
- Texas
- Dallas County
- Dallas
- 75243
- 9666 Whitehurst Dr
