This beautifully renovated home combines timeless elegance with modern luxury. Designer-selected finishes and a bright, open-concept floor plan create a perfect balance of style and comfort. Soaring ceilings enhance the airy feel, while professionally landscaped gardens provide a stunning backdrop. Outside, enjoy a gorgeous pool, a private putting green, and additional yard space, ideal for both entertaining and everyday living. Nestled in the highly sought-after Town Creek neighborhood of Lake Highlands, this property offers an exceptional lifestyle in one of the area’s most desirable communities.
Sold
Price Unknown
9110 Glen Springs Dr, Dallas, TX 75243
4beds
3,306sqft
Single Family Residence
Built in 1974
10,367 Square Feet Lot
$986,500 Zestimate®
$--/sqft
$6,281 Estimated rent
Home value
$986,500
$898,000 - $1.09M
$6,281/mo
Zestimate® history
Owner options
List your home for rent
$6,281/mo
Rent Zestimate®
Find your next renter with Zillow Rental Manager. Plus, with online applications, you can quickly screen prospective tenants – for free.
$6,281/mo
Rent Zestimate®
Refinance and save
Refinancing to a lower rate could help reduce your monthly payments and save thousands over the life of the loan.
Explore your selling options
Work with a Zillow partner agent
Leverage their expertise and Zillow's premium Showcase listings to get your home seen by more buyers.
Get startedList with your own agent
Get your home in front of millions of buyers by listing it on Zillow.
Learn how to do itSell it yourself
Take full control of how buyers see your home on Zillow by listing For Sale by Owner (FSBO).
List your homeWhat's special
Modern luxuryOpen-concept floor planProfessionally landscaped gardensSoaring ceilingsGorgeous poolTimeless elegance
Zillow last checked:
Listing updated:
Listed by:
Andrea Reynolds 0747667,
Christie's Lone Star 214-821-3336
Bought with:
Philip Hobson
Berkshire HathawayHS PenFed TX
Source: NTREIS,MLS#: 21055412
Facts & features
Interior
Bedrooms & bathrooms
- Bedrooms: 4
- Bathrooms: 3
- Full bathrooms: 3
Primary bedroom
- Features: Ceiling Fan(s), Dual Sinks, Double Vanity, En Suite Bathroom, Separate Shower, Walk-In Closet(s)
- Level: First
- Dimensions: 19 x 14
Bedroom
- Level: First
- Dimensions: 12 x 12
Bedroom
- Level: First
- Dimensions: 12 x 12
Bedroom
- Level: First
- Dimensions: 13 x 12
Dining room
- Level: First
- Dimensions: 11 x 12
Kitchen
- Features: Built-in Features, Eat-in Kitchen, Granite Counters
- Level: First
- Dimensions: 13 x 13
Living room
- Features: Ceiling Fan(s), Fireplace
- Level: First
- Dimensions: 23 x 23
Heating
- Central, Fireplace(s)
Cooling
- Central Air, Ceiling Fan(s)
Appliances
- Included: Dishwasher, Gas Cooktop, Disposal, Microwave, Wine Cooler
Features
- Wet Bar, Decorative/Designer Lighting Fixtures, Eat-in Kitchen, Granite Counters, High Speed Internet, Kitchen Island, Open Floorplan, Walk-In Closet(s)
- Windows: Bay Window(s), Shutters
- Has basement: No
- Number of fireplaces: 1
- Fireplace features: Living Room
Interior area
- Total interior livable area: 3,306 sqft
Property
Parking
- Total spaces: 2
- Parking features: Door-Multi, Driveway, Epoxy Flooring, Garage, Garage Door Opener, Garage Faces Rear
- Attached garage spaces: 2
- Has uncovered spaces: Yes
Features
- Levels: One
- Stories: 1
- Pool features: In Ground, Pool, Water Feature
- Fencing: Wood
Lot
- Size: 10,367 Square Feet
- Features: Landscaped, Few Trees
Details
- Parcel number: 00000794194800000
Construction
Type & style
- Home type: SingleFamily
- Architectural style: Ranch,Detached
- Property subtype: Single Family Residence
Materials
- Brick
- Foundation: Pillar/Post/Pier
Condition
- Year built: 1974
Utilities & green energy
- Sewer: Public Sewer
- Water: Public
- Utilities for property: Electricity Connected, Natural Gas Available, Sewer Available, Separate Meters, Water Available
Community & HOA
Community
- Features: Curbs, Putting Green, Sidewalks
- Subdivision: Town Crk Add 2nd Sec
HOA
- Has HOA: Yes
- HOA name: Town Creek
- HOA phone: 214-738-8383
Location
- Region: Dallas
Financial & listing details
- Tax assessed value: $892,420
- Annual tax amount: $22,610
- Date on market: 9/12/2025
- Cumulative days on market: 3 days
- Listing terms: Cash,Conventional
- Electric utility on property: Yes
- Road surface type: Asphalt
Price history
| Date | Event | Price |
|---|---|---|
| 10/15/2025 | Sold | -- |
Source: NTREIS #21055412 Report a problem | ||
| 9/23/2025 | Pending sale | $975,000$295/sqft |
Source: NTREIS #21055412 Report a problem | ||
| 9/15/2025 | Contingent | $975,000$295/sqft |
Source: NTREIS #21055412 Report a problem | ||
| 9/12/2025 | Listed for sale | $975,000+2.9%$295/sqft |
Source: NTREIS #21055412 Report a problem | ||
| 4/29/2022 | Sold | -- |
Source: NTREIS #20013485 Report a problem | ||
| 4/19/2022 | Pending sale | $947,770$287/sqft |
Source: NTREIS #20013485 Report a problem | ||
| 3/30/2022 | Contingent | $947,770$287/sqft |
Source: NTREIS #20013485 Report a problem | ||
| 3/23/2022 | Listed for sale | $947,770+60.7%$287/sqft |
Source: NTREIS #20013485 Report a problem | ||
| 6/4/2021 | Sold | -- |
Source: Agent Provided Report a problem | ||
| 4/6/2021 | Listed for sale | $589,900+33.5%$178/sqft |
Source: NTREIS #14547781 Report a problem | ||
| 11/3/2014 | Sold | -- |
Source: Agent Provided Report a problem | ||
| 7/9/2014 | Price change | $442,000-1.8%$134/sqft |
Source: Ebby Halliday Realtors #12153905 Report a problem | ||
| 6/5/2014 | Listed for sale | $450,000$136/sqft |
Source: Ebby Halliday Realtors #12153905 Report a problem | ||
Public tax history
| Year | Property taxes | Tax assessment |
|---|---|---|
| 2025 | $8,802 -7.9% | $892,420 -7.5% |
| 2024 | $9,556 -24.9% | $965,000 -2.8% |
| 2023 | $12,721 +70.1% | $993,130 +40.8% |
| 2022 | $7,481 +3.8% | $705,500 +36.1% |
| 2021 | $7,204 -1.9% | $518,390 |
| 2020 | $7,341 +7.8% | $518,390 +8.3% |
| 2019 | $6,812 -0.7% | $478,630 |
| 2018 | $6,860 -45.7% | $478,630 +7.1% |
| 2017 | $12,634 +2.4% | $446,860 +2.4% |
| 2016 | $12,332 +62% | $436,190 +3% |
| 2015 | $7,611 | $423,650 +28.8% |
| 2014 | $7,611 | $328,960 |
| 2013 | -- | -- |
| 2012 | -- | -- |
| 2011 | -- | -- |
| 2010 | -- | -- |
| 2009 | -- | -- |
| 2008 | -- | -- |
| 2007 | -- | -- |
| 2005 | -- | -- |
| 2004 | -- | -- |
| 2003 | -- | -- |
| 2002 | -- | -- |
| 2001 | -- | -- |
Find assessor info on the county website
Neighborhood: 75243
Nearby homes
- $815,9005 bd2 ba3.2k sqft9108 Glen Springs Dr, Dallas, TX 75243Off Market
- $885,9004 bd3 ba3k sqft9114 Glen Springs Dr, Dallas, TX 75243Off Market
- $812,0003 bd3 ba2.9k sqft9115 Arbor Park Dr, Dallas, TX 75243Off Market
- $--3 bd2 ba2.4k sqft9111 Arbor Park Dr, Dallas, TX 75243Sold
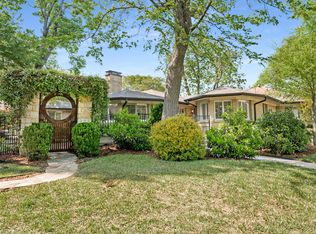
- $956,2004 bd3 ba3k sqft9104 Glen Springs Dr, Dallas, TX 75243Off Market
- $721,2004 bd4 ba3.9k sqft9178 Glen Springs Dr, Dallas, TX 75243Off Market
- $929,7004 bd4 ba3.1k sqft9109 Glen Springs Dr, Dallas, TX 75243Off Market
- $752,8004 bd4 ba3.1k sqft9107 Arbor Park Dr, Dallas, TX 75243Off Market
Nearby schools
GreatSchools rating
- 2/10Skyview Elementary SchoolGrades: PK-5Distance: 0.3 mi
- 4/10Forest Meadow Junior High SchoolGrades: 6-8Distance: 0.6 mi
- 5/10Lake Highlands High SchoolGrades: 9-12Distance: 0.9 mi
Schools provided by the listing agent
- Elementary: Skyview
- High: Lake Highlands
- District: Richardson ISD
Source: NTREIS. This data may not be complete. We recommend contacting the local school district to confirm school assignments for this home.
Get a cash offer in 3 minutes
Find out how much your home could sell for in as little as 3 minutes with a no-obligation cash offer.
Estimated market value
$986,500
Get a cash offer in 3 minutes
Find out how much your home could sell for in as little as 3 minutes with a no-obligation cash offer.
Estimated market value
$986,500
- Texas
- Dallas County
- Dallas
- 75243
- 9110 Glen Springs Dr
Nearby cities
Nearby neighborhoods
Nearby zip codes
Other Dallas Topics
