Beautifully maintained home that blends comfort, space, and intentional outdoor living in a way that just makes sense. From the moment you step inside, you’re greeted with a layout designed for both everyday functionality and effortless entertaining. Step outside and the real highlight reveals itself...a thoughtfully designed outdoor retreat. The custom-built pergola, complete with string lighting and dual ceiling fans, extends your living space outdoors and creates the perfect setting for year-round enjoyment. The extended stamped concrete patio offers multiple seating areas, ideal for entertaining or relaxing evenings under the lights. The fully fenced backyard provides privacy while remaining low-maintenance, giving you room to enjoy without the burden of constant upkeep. Well-appointed bedrooms offer comfort and flexibility, and the overall layout balances open-concept living with defined spaces for work, rest, and gathering. Located in a desirable neighborhood with convenient access to shopping, dining, and major highways, this home delivers a strong combination of space, comfort, and lifestyle. Also presents a solid turnkey rental opportunity for investors.
Sold
Price Unknown
3810 Harlan Dr, Sachse, TX 75048
4beds
3,228sqft
Single Family Residence
Built in 2009
8,276 Square Feet Lot
$547,900 Zestimate®
$--/sqft
$3,237 Estimated rent
Home value
$547,900
$521,000 - $575,000
$3,237/mo
Zestimate® history
Owner options
List your home for rent
$3,237/mo
Rent Zestimate®
Find your next renter with Zillow Rental Manager. Plus, with online applications, you can quickly screen prospective tenants – for free.
$3,237/mo
Rent Zestimate®
Refinance and save
$500/mo
Est. payment
Refinancing to a lower rate could help reduce your monthly payments and save thousands over the life of the loan.
$500/mo
Est. payment
Explore your selling options
Work with a Zillow partner agent
Leverage their expertise and Zillow's premium Showcase listings to get your home seen by more buyers.
Get startedList with your own agent
Get your home in front of millions of buyers by listing it on Zillow.
Learn how to do itSell it yourself
Take full control of how buyers see your home on Zillow by listing For Sale by Owner (FSBO).
List your homeWhat's special
Zillow last checked:
Listing updated:
Listed by:
Deba Douglas 0728488 972-771-6970,
Regal, REALTORS 972-771-6970,
Marian Anderson 0722615 972-809-7019,
Regal, REALTORS
Bought with:
Timothy Weidner, 0289209
Monument Realty
Source: NTREIS,MLS#: 21245600
Facts & features
Interior
Bedrooms & bathrooms
- Bedrooms: 4
- Bathrooms: 4
- Full bathrooms: 4
Primary bedroom
- Features: Ceiling Fan(s)
- Level: First
- Dimensions: 1 x 1
Primary bathroom
- Features: Built-in Features, Double Vanity, En Suite Bathroom, Garden Tub/Roman Tub, Jetted Tub, Separate Shower
- Level: First
- Dimensions: 1 x 1
Kitchen
- Features: Built-in Features, Eat-in Kitchen, Kitchen Island, Walk-In Pantry
- Level: First
- Dimensions: 1 x 1
Living room
- Features: Ceiling Fan(s), Fireplace
- Level: First
- Dimensions: 1 x 1
Office
- Level: First
- Dimensions: 1 x 1
Heating
- Central
Cooling
- Central Air, Ceiling Fan(s)
Appliances
- Included: Dishwasher, Electric Oven, Gas Cooktop, Disposal, Microwave
- Laundry: Washer Hookup, Dryer Hookup
Features
- Built-in Features, Decorative/Designer Lighting Fixtures, Cable TV
- Has basement: No
- Number of fireplaces: 1
- Fireplace features: Living Room, Masonry
Interior area
- Total interior livable area: 3,228 sqft
Property
Parking
- Total spaces: 2
- Parking features: Driveway, Garage
- Attached garage spaces: 2
Features
- Levels: Two
- Stories: 2
- Pool features: None
Lot
- Size: 8,276 Square Feet
Details
- Parcel number: R871800A00901
Construction
Type & style
- Home type: SingleFamily
- Architectural style: Detached
- Property subtype: Single Family Residence
Condition
- Year built: 2009
Utilities & green energy
- Sewer: Public Sewer
- Water: Public
- Utilities for property: Electricity Available, Sewer Available, Water Available, Cable Available
Community & HOA
Community
- Security: Carbon Monoxide Detector(s), Smoke Detector(s)
- Subdivision: Parkwood Ranch Ph I
HOA
- Has HOA: Yes
- Services included: Association Management, Maintenance Grounds
- HOA fee: $500 annually
- HOA name: Tbd
- HOA phone: 999-999-9999
Location
- Region: Sachse
Financial & listing details
- Tax assessed value: $555,785
- Annual tax amount: $11,117
- Date on market: 4/21/2026
- Cumulative days on market: 13 days
- Listing terms: Cash,Conventional,FHA,VA Loan
Price history
| Date | Event | Price |
|---|---|---|
| 5/20/2026 | Sold | -- |
Source: NTREIS #21245600 Report a problem | ||
| 5/3/2026 | Pending sale | $574,000$178/sqft |
Source: NTREIS #21245600 Report a problem | ||
| 4/21/2026 | Listed for sale | $574,000$178/sqft |
Source: NTREIS #21245600 Report a problem | ||
Public tax history
| Year | Property taxes | Tax assessment |
|---|---|---|
| 2025 | $9,342 +4.6% | $540,663 +10% |
| 2024 | $8,933 +11.4% | $491,512 +10% |
| 2023 | $8,021 -7.5% | $446,829 +10% |
| 2022 | $8,672 +3.2% | $406,208 +11.2% |
| 2021 | $8,402 +6.7% | $365,259 +9.9% |
| 2020 | $7,875 -9.9% | $332,259 -8.8% |
| 2019 | $8,739 -1.6% | $364,261 +2.4% |
| 2018 | $8,882 +16.1% | $355,774 +10% |
| 2017 | $7,651 | $323,431 +6.4% |
| 2016 | $7,651 +17.4% | $304,024 +3.7% |
| 2015 | $6,515 | $293,222 +17.8% |
| 2014 | $6,515 | $248,922 +7.3% |
| 2013 | -- | $231,899 -0.8% |
| 2012 | -- | $233,704 +0.1% |
| 2011 | -- | $233,568 +231.1% |
| 2010 | -- | $70,549 +88.6% |
| 2009 | -- | $37,400 +23.6% |
| 2008 | -- | $30,250 +2.2% |
| 2007 | -- | $29,600 +108% |
| 2006 | -- | $14,231 |
Find assessor info on the county website
Neighborhood: Parkwood Ranch
Nearby homes
- $587,1005 bd4 ba4.3k sqft3814 Harlan Dr, Sachse, TX 75048Off Market
- $585,3005 bd3 ba4k sqft3806 Harlan Dr, Sachse, TX 75048Off Market
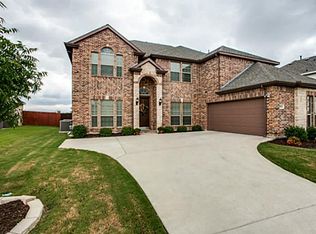
- $564,8005 bd4 ba3.8k sqft3818 Harlan Dr, Sachse, TX 75048Off Market
- $584,7005 bd4 ba3.9k sqft3802 Harlan Dr, Sachse, TX 75048Off Market

- $576,3004 bd3 ba3.7k sqft3618 Irvin Dr, Sachse, TX 75048Off Market
- $647,2005 bd4 ba3.8k sqft3617 Texas Dr, Sachse, TX 75048Off Market
- $618,8006 bd4 ba4.3k sqft3902 Harlan Dr, Sachse, TX 75048Off Market
- $566,6004 bd4 ba3.3k sqft3710 Harlan Dr, Sachse, TX 75048Off Market
Nearby schools
GreatSchools rating
- 10/10Don Whitt Elementary SchoolGrades: PK-4Distance: 0.2 mi
- 9/10Raymond B Cooper J High SchoolGrades: 7-8Distance: 1.2 mi
- 9/10Wylie High SchoolGrades: 9-12Distance: 1.8 mi
Schools provided by the listing agent
- Elementary: Akin
- Middle: Burnett
- High: Wylie
- District: Wylie ISD
Source: NTREIS. This data may not be complete. We recommend contacting the local school district to confirm school assignments for this home.
Get a cash offer in 3 minutes
Find out how much your home could sell for in as little as 3 minutes with a no-obligation cash offer.
Estimated market value
$547,900
Get a cash offer in 3 minutes
Find out how much your home could sell for in as little as 3 minutes with a no-obligation cash offer.
Estimated market value
$547,900
- Texas
- Collin County
- Sachse
- 75048
- Parkwood Ranch
- 3810 Harlan Dr
Nearby cities
Nearby neighborhoods
Nearby zip codes
Other Sachse Topics
