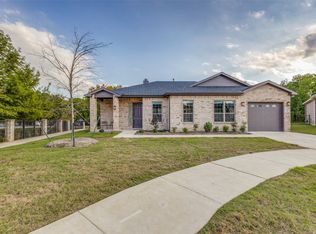
Welcome to YOUR Home Sweet Home in one of McKinney’s most desirable 55+ active adult communities! This beautifully designed 3 bedroom, 2 bathroom single story home in the WONDERFUL Fireside Village community is like new and is the perfect combination of luxury, comfort and low maintenance, lock and leave living! HOA takes care of all front and backyard maintenance, flowerbeds, and lawn care. This home is positioned on a coveted cul de sac lot and showcases a nicely landscaped yard with oversized backyard. And includes a terrific covered back patio that looks onto the trees of the greenbelt to allow for peaceful mornings or evenings (or better yet, both!)! And the front covered porch is a nice bonus, too!
Large, open concept dining and living area with fireplace... right off the gorgeous kitchen. Third bedroom also makes a great office or flex space. Primary suite offers dreamy retreat with ensuite beautiful bathroom layout and spacious walk-in closet!
An easy walk to the community's open outdoor area with walking path and where fun neighborhood events are hosted.
Located with quick, easy access to HWY 75, HWY 380, medical centers, and all the charm of Historic Downtown McKinney!
This wonderful 55+ neighborhood is an amazing opportunity to put down roots as you enjoy your next season... and this home is the perfect retreat to put that beautiful 55+ lifestyle chapter into motion!
For sale
Price cut: $1K (10/21)
$409,000
805 Hearthside Way, McKinney, TX 75071
3beds
1,774sqft
Single Family Residence
Built in 2022
6,577 Square Feet Lot
$402,000 Zestimate®
$231/sqft
$200/mo HOA
What's special
Spacious walk-in closetGorgeous kitchenFront covered porch
- 58 days
- 453
- 33
Zillow last checked:
Listing updated:
Listed by:
Sarah Morris 0703755 214-681-8542,
OnDemand Realty 214-766-5833,
Patrick McAbee 0842638 214-797-0409,
OnDemand Realty
Source: NTREIS,MLS#: 21370479
Facts & features
Interior
Bedrooms & bathrooms
- Bedrooms: 3
- Bathrooms: 2
- Full bathrooms: 2
Primary bedroom
- Features: Ceiling Fan(s), En Suite Bathroom, Separate Shower, Walk-In Closet(s)
- Level: First
- Dimensions: 1 x 1
Living room
- Features: Ceiling Fan(s), Fireplace
- Level: First
- Dimensions: 1 x 1
Heating
- Central
Cooling
- Central Air, Ceiling Fan(s)
Appliances
- Included: Dishwasher, Disposal
- Laundry: Washer Hookup, Dryer Hookup, ElectricDryer Hookup, Laundry in Utility Room
Features
- Built-in Features, Double Vanity, Granite Counters, Kitchen Island, Open Floorplan, Pantry, Cable TV, Vaulted Ceiling(s), Walk-In Closet(s)
- Flooring: Luxury Vinyl Plank
- Windows: Window Coverings
- Has basement: No
- Number of fireplaces: 1
- Fireplace features: Family Room, Gas, Glass Doors, Gas Log, Gas Starter, Living Room
Interior area
- Total interior livable area: 1,774 sqft
Video & virtual tour
Property
Parking
- Total spaces: 2
- Parking features: Direct Access, Driveway, Garage Faces Front, Garage, Garage Door Opener, Inside Entrance, Kitchen Level, Tandem
- Attached garage spaces: 2
Features
- Levels: One
- Stories: 1
- Patio & porch: Rear Porch, Front Porch, Patio, Covered
- Exterior features: Rain Gutters
- Pool features: None
- Fencing: Back Yard
Lot
- Size: 6,577 Square Feet
Details
- Parcel number: R1094700A02301
Construction
Type & style
- Home type: SingleFamily
- Architectural style: Detached
- Property subtype: Single Family Residence
Materials
- Foundation: Slab
- Roof: Composition
Condition
- Year built: 2022
Utilities & green energy
- Sewer: Public Sewer
- Water: Public
- Utilities for property: Electricity Connected, Sewer Available, Water Available, Cable Available
Community & HOA
Community
- Features: Curbs, Other, Trails/Paths, Sidewalks
- Security: Smoke Detector(s)
- Senior community: Yes
- Subdivision: Fireside Village Add
HOA
- Has HOA: Yes
- Amenities included: Maintenance Front Yard
- Services included: Association Management, Maintenance Grounds
- HOA fee: $200 monthly
- HOA name: Superior Association Management Group
- HOA phone: 972-637-7885
Location
- Region: Mckinney
Financial & listing details
- Price per square foot: $231/sqft
- Tax assessed value: $385,922
- Annual tax amount: $7,263
- Date on market: 8/27/2026
- Cumulative days on market: 60 days
- Listing terms: Cash,Conventional,FHA,Other,VA Loan
Estimated market value
$402,000
$382,000 - $422,000
$2,515/mo
Price history
| Date | Event | Price |
|---|---|---|
| 10/21/2026 | Price change | $409,000-0.2%$231/sqft |
Source: NTREIS #21370479 Report a problem | ||
| 9/30/2026 | Price change | $410,000-1.2%$231/sqft |
Source: NTREIS #21370479 Report a problem | ||
| 9/15/2026 | Listed for sale | $415,000$234/sqft |
Source: NTREIS #21370479 Report a problem | ||
| 9/10/2026 | Contingent | $415,000$234/sqft |
Source: NTREIS #21370479 Report a problem | ||
| 8/27/2026 | Listed for sale | $415,000-4.6%$234/sqft |
Source: NTREIS #21370479 Report a problem | ||
| 8/18/2023 | Sold | -- |
Source: NTREIS #20361102 Report a problem | ||
| 7/20/2023 | Pending sale | $435,000$245/sqft |
Source: NTREIS #20361102 Report a problem | ||
| 7/17/2023 | Contingent | $435,000$245/sqft |
Source: NTREIS #20361102 Report a problem | ||
| 6/27/2023 | Listed for sale | $435,000$245/sqft |
Source: NTREIS #20361102 Report a problem | ||
| 4/12/2023 | Sold | -- |
Source: Public Record Report a problem | ||
Public tax history
| Year | Property taxes | Tax assessment |
|---|---|---|
| 2026 | -- | $385,922 -7.2% |
| 2025 | $5,619 -21.3% | $415,723 -5.1% |
| 2024 | $7,139 +28.4% | $437,929 +40.6% |
| 2023 | $5,560 +275.3% | $311,382 +321.2% |
| 2022 | $1,481 +31.8% | $73,920 +39.7% |
| 2021 | $1,124 -23.3% | $52,920 -19.2% |
| 2020 | $1,466 +22.5% | $65,520 +23.8% |
| 2019 | $1,196 -6.4% | $52,920 -1.6% |
| 2018 | $1,278 | $53,760 |
| 2017 | -- | $53,760 |
| 2016 | -- | -- |
Find assessor info on the county website
Monthly payment
Est. payment
Payment breakdown
Explore the cost of this home by adjusting the details. Changes won't be saved.Climate risks
Neighborhood: 75071
Nearby schools
Schools provided by the listing agent
- Elementary: Slaughter
- Middle: Dr Jack Cockrill
- High: Mckinney Boyd
- District: McKinney ISD
Source: NTREIS. This data may not be complete. We recommend contacting the local school district to confirm school assignments for this home.

Similar homes
- $399,9003 bd2 ba1.9k sqft7505 Comal River Trce, McKinney, TX 75071For Sale
 MLS ID #21405884, Bianca Jamison. NTREIS
 - $445,0004 bd3 ba2.4k sqft2701 Indian Oak Dr, McKinney, TX 75071For Sale
 MLS ID #21409749, Kevin Subbert. NTREIS
 - $415,0003 bd2 ba2.1k sqft908 Spring Falls Dr, McKinney, TX 75071For Sale
 MLS ID #21402248, Stacey Hunter. NTREIS
 - $489,0004 bd2 ba2k sqft2830 Rosewood Blvd, McKinney, TX 75071For Sale
 MLS ID #21324542, Katie Dougan. NTREIS
