Beautifully updated 4-bedroom, 3.5-bath home with an oversized 2.5-car garage in a highly desirable Frisco ISD neighborhood. Hardwood floors throughout the main level. Remodeled kitchen (2021) features quartz countertops, tile backsplash, stainless steel appliances, center island, gas cooktop, double ovens, and opens to the spacious family room with a gas fireplace. Private first-floor primary suite overlooks the landscaped backyard and offers a luxurious bath with quartz countertops, freestanding soaking tub, walk-in tile shower, and large walk-in closet. Upstairs includes three spacious bedrooms with walk-in closets, two full baths, including a Jack-and-Jill bath, and a large game room. The oversized backyard is shaded by mature trees and provides plenty of space for outdoor living and entertaining. Community amenities include two pools, tennis courts, parks, greenbelts, and miles of walking and biking trails. Zoned to highly rated Frisco ISD schools: Fisher Elementary, Cobb Middle School, and Wakeland High School. Move-in ready with stylish updates throughout! New Roof (July 2026)
For sale
$675,000
1714 Montura Ln, Frisco, TX 75033
4beds
2,927sqft
:
Get pre-qualified$4,817/mo
Single Family Residence
Built in 2000
7,797 Square Feet Lot
$660,700 Zestimate®
$231/sqft
$120/mo HOA
What's special
Stainless steel appliancesLarge walk-in closetTile backsplashFreestanding soaking tubLarge game roomDouble ovensJack-and-jill bath
- 22 days |
- 464 |
- 29 |
Likely to sell faster than
Zillow last checked:
Listing updated:
Listed by:
Leslie Knutson 0520493 214-356-9426,
RE/MAX DFW Associates 972-312-9000
Source: NTREIS,MLS#: 21334987
Facts & features
Interior
Bedrooms & bathrooms
- Bedrooms: 4
- Bathrooms: 4
- Full bathrooms: 3
- 1/2 bathrooms: 1
Primary bedroom
- Features: Ceiling Fan(s), En Suite Bathroom
- Level: First
- Dimensions: 14 x 18
Bedroom
- Features: Ceiling Fan(s), En Suite Bathroom, Walk-In Closet(s)
- Level: Second
- Dimensions: 11 x 13
Bedroom
- Features: Walk-In Closet(s)
- Level: Second
- Dimensions: 10 x 13
Bedroom
- Features: Walk-In Closet(s)
- Level: Second
- Dimensions: 12 x 13
Primary bathroom
- Features: Closet Cabinetry, En Suite Bathroom, Sink, Separate Shower
- Level: First
- Dimensions: 0 x 0
Dining room
- Level: First
- Dimensions: 11 x 11
Family room
- Features: Ceiling Fan(s), Fireplace
- Level: First
- Dimensions: 16 x 19
Game room
- Level: Second
- Dimensions: 0 x 0
Kitchen
- Features: Breakfast Bar, Built-in Features, Eat-in Kitchen, Kitchen Island, Pantry
- Level: First
- Dimensions: 10 x 12
Living room
- Level: First
- Dimensions: 12 x 11
Heating
- Central
Cooling
- Central Air, Ceiling Fan(s), Electric
Appliances
- Included: Dishwasher, Electric Oven, Gas Cooktop, Disposal, Microwave
Features
- Built-in Features, Decorative/Designer Lighting Fixtures, Eat-in Kitchen, High Speed Internet, Kitchen Island, Open Floorplan, Cable TV, Vaulted Ceiling(s), Walk-In Closet(s)
- Flooring: Carpet, Tile, Wood
- Windows: Shutters, Window Coverings
- Has basement: No
- Number of fireplaces: 1
- Fireplace features: Gas
Interior area
- Total interior livable area: 2,927 sqft
Video & virtual tour
Property
Parking
- Total spaces: 2
- Parking features: Alley Access, Garage Faces Rear
- Attached garage spaces: 2
Features
- Levels: Two
- Stories: 2
- Patio & porch: Patio
- Exterior features: Rain Gutters
- Pool features: None, Community
- Fencing: Wood
Lot
- Size: 7,797 Square Feet
Details
- Parcel number: R218061
Construction
Type & style
- Home type: SingleFamily
- Architectural style: Traditional,Detached
- Property subtype: Single Family Residence
Materials
- Brick
- Foundation: Slab
- Roof: Composition
Condition
- Year built: 2000
Utilities & green energy
- Sewer: Public Sewer
- Water: Public
- Utilities for property: Electricity Available, Natural Gas Available, Sewer Available, Separate Meters, Underground Utilities, Water Available, Cable Available
Community & HOA
Community
- Features: Pool, Curbs, Sidewalks
- Security: Security System, Smoke Detector(s)
- Subdivision: The Trails Ph 2 Sec C
HOA
- Has HOA: Yes
- Services included: All Facilities, Association Management
- HOA fee: $1,443 annually
- HOA name: Associa
- HOA phone: 214-368-4030
Location
- Region: Frisco
Financial & listing details
- Price per square foot: $231/sqft
- Tax assessed value: $603,120
- Annual tax amount: $9,836
- Date on market: 7/18/2026
- Cumulative days on market: 23 days
- Listing terms: Cash,Conventional,FHA,Texas Vet,VA Loan
- Exclusions: TVs and brackets in family room and primary bedroom.
Estimated market value
$660,700
$628,000 - $694,000
$3,179/mo
Price history
| Date | Event | Price |
|---|---|---|
| 7/18/2026 | Listed for sale | $675,000+73.5%$231/sqft |
Source: NTREIS #21334987 Report a problem | ||
| 12/29/2017 | Listing removed | $389,000$133/sqft |
Source: JP & Associates Frisco #13729118 Report a problem | ||
| 11/12/2017 | Listed for sale | $389,000$133/sqft |
Source: JP & Associates Frisco #13729118 Report a problem | ||
Public tax history
| Year | Property taxes | Tax assessment |
|---|---|---|
| 2025 | $1,110 +5.3% | $603,120 +6.3% |
| 2024 | $1,054 +9.2% | $567,507 +10% |
| 2023 | $966 -4.3% | $515,915 +10% |
| 2022 | $1,009 +2.7% | $469,014 +10% |
| 2021 | $982 +10.7% | $426,376 +6.8% |
| 2020 | $887 +0.3% | $399,216 +1.7% |
| 2019 | $884 -0.1% | $392,556 +0.1% |
| 2018 | $885 -87.6% | $392,267 +7.2% |
| 2017 | $7,140 | $366,000 +5.3% |
| 2016 | $7,140 +16.4% | $347,711 +10% |
| 2015 | $6,135 | $316,101 +9.1% |
| 2014 | $6,135 | $289,825 +5.4% |
| 2013 | $6,135 | $275,098 +4.8% |
| 2012 | -- | $262,557 +0.3% |
| 2011 | -- | $261,873 +3.8% |
| 2010 | -- | $252,184 -3.7% |
| 2009 | -- | $261,812 +3.9% |
| 2007 | $584 -4.5% | $251,866 +1.5% |
| 2006 | $612 +1% | $248,202 +4.5% |
| 2005 | $605 | $237,613 +3.1% |
| 2004 | -- | $230,528 -6.9% |
| 2003 | -- | $247,499 +5.5% |
| 2002 | -- | $234,649 +0.9% |
| 2001 | -- | $232,664 |
Find assessor info on the county website
Monthly payment
Est. payment
Payment breakdown
Explore the cost of this home by adjusting the details. Changes won't be saved.Climate risks
Neighborhood: The Trails
Nearby schools
GreatSchools rating
- 10/10Fisher Elementary SchoolGrades: PK-5Distance: 0.5 mi
- 9/10Cobb Middle SchoolGrades: 6-8Distance: 0.8 mi
- 10/10Wakeland High SchoolGrades: 9-12Distance: 2 mi
Schools provided by the listing agent
- Elementary: Fisher
- Middle: Cobb
- High: Wakeland
- District: Frisco ISD
Source: NTREIS. This data may not be complete. We recommend contacting the local school district to confirm school assignments for this home.
- $699,2005 bd4 ba3.8k sqft1726 Montura Ln, Frisco, TX 75033Off Market

- $606,4004 bd3 ba2.5k sqft1702 Montura Ln, Frisco, TX 75033Off Market
- $574,1005 bd4 ba3.2k sqft1738 Montura Ln, Frisco, TX 75033Off Market
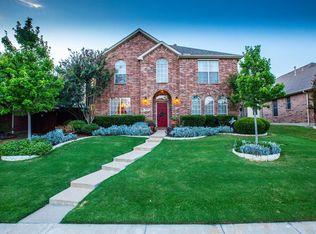
- $--4 bd3 ba3k sqft1627 Sagebrush Dr, Frisco, TX 75033Sold
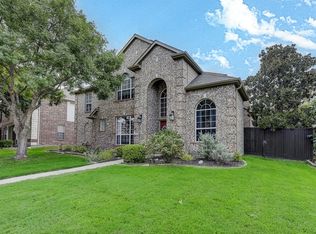
- $618,1004 bd3 ba3.3k sqft1643 Sagebrush Dr, Frisco, TX 75033Off Market
- $678,1004 bd3 ba3.2k sqft1611 Sagebrush Dr, Frisco, TX 75033Off Market
- $604,5004 bd3 ba3k sqft1721 Montura Ln, Frisco, TX 75033Off Market
- $620,0005 bd2 ba3.2k sqft1659 Sagebrush Dr, Frisco, TX 75033Off Market
A local agent can set up tours, give advice and negotiate with sellers.
A local lender can help you make sure your offer is ready when you are.
Similar homes
- $699,0005 bd4 ba3.8k sqft2180 Mustang Trl, Frisco, TX 75033For Sale
 MLS ID #21353982, Annie Anderson. NTREIS
 - $675,0004 bd4 ba3.5k sqft960 Remuda Rd, Frisco, TX 75033For Sale
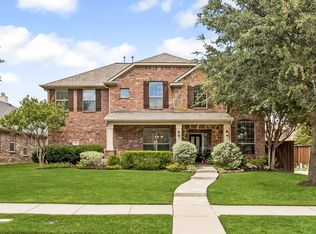 MLS ID #21296814, Mark Bradford. NTREIS
 - $618,0004 bd3 ba2.4k sqft2134 Sandy Creek Dr, Frisco, TX 75033For Sale
 MLS ID #21344977, Stacey Leslie. NTREIS
 - $595,0005 bd3 ba2.7k sqft10198 Wheat Ridge Dr, Frisco, TX 75033For Sale
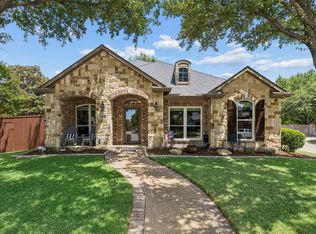 MLS ID #21347238, Jack Duvall. NTREIS
 - $650,0003 bd3 ba2.7k sqft9499 Blackthorn Trl, Frisco, TX 75033For SaleMLS ID #21283203, Wendy Herran. NTREIS
- $600,3004 bd4 ba3.3k sqft1901 Winchester Dr, Frisco, TX 75033For SaleMLS ID #21264894, Ron Barber. NTREIS
- $589,0003 bd3 ba2.3k sqft10053 Slick Rock Trl, Frisco, TX 75033For SaleMLS ID #21348203, Julie Smith. NTREIS
- $650,0005 bd4 ba3.6k sqft10987 Apple Valley Dr, Frisco, TX 75033For SaleMLS ID #21341067, Russell Rhodes. NTREIS
- $629,9994 bd3 ba3k sqft11202 Monarch Dr, Frisco, TX 75033For SaleMLS ID #21265882, Darla Gray. NTREIS
- $640,0004 bd4 ba3.1k sqft8481 Liverpool Ln, Frisco, TX 75034For SaleMLS ID #21344562, Leseh Palay. NTREIS
- $649,5004 bd4 ba3.1k sqft2996 La Vista Ln, Frisco, TX 75033For SaleMLS ID #21299985, Jennie Block. NTREIS
- $600,0003 bd3 ba2.6k sqft1869 Rio Blanco Dr, Frisco, TX 75033For SaleMLS ID #21258956, Leslie Knutson. NTREIS
- $598,0004 bd3 ba2.6k sqft9417 Homestead Ln, Frisco, TX 75033For SaleMLS ID #21274936, Cristen Quinones. NTREIS
- $800,0004 bd4 ba3.6k sqft1942 Rio Blanco Dr, Frisco, TX 75033For SaleMLS ID #21235093, Cassie Wauson. NTREIS
- $639,9004 bd4 ba3.3k sqft2373 Falcon Point Dr, Frisco, TX 75033For SaleMLS ID #21276418, Tammy Lowe. NTREIS
- $719,9004 bd4 ba3.6k sqft9740 Plains Cir, Frisco, TX 75033For SaleMLS ID #21289429, Philip Hobson. NTREIS
- $725,0005 bd4 ba3.9k sqft7975 Bishop Dr, Frisco, TX 75034For SaleMLS ID #21345578, Carrie Corcoran. NTREIS
- $749,9005 bd4 ba3.9k sqft11209 Deep Canyon Trl, Frisco, TX 75033For SaleMLS ID #21324839, Amanda Anderson. NTREIS
- $780,0004 bd4 ba3.5k sqft3187 Blue Oak Dr, Frisco, TX 75033For SaleMLS ID #21339949, Mandy Cole. NTREIS
- $639,0005 bd3 ba3.1k sqft8631 Shakespeare Ln, Frisco, TX 75034For SaleMLS ID #21340896, Belinda Epps. NTREIS
