TOTAL TRANSFORMATION in PRESTON MEADOWS! Owners have beautifully reimagined this home to create modern, up to date living spaces with sought after, in demand features. From the front door to the sparkling pool, almost every surface was touched. A wall was removed to add space to the kitchen and the result is fabulous! The entire space was reconfigured, an expansive island was added, new lighting and custom cabinetry enhance the quartz surfaces and glass tile backsplashes. High end quality appliances include a 6 burner, pro style gas range with hood and pot filler, dishwasher, microwave (2026) and refrigerator (2025). Tons of storage with soft close drawers and doors and lots of work space for effortless meal prep. The kitchen renovations included improvements to the family room with a fireplace refresh, and two new windows added to the back wall for more natural light. Luxury vinyl flooring was installed throughout. Many of the improvements were safety and comfort related including a steel, fire rated door from the house to the garage, overhead garage door and the entire electrical system was replaced with copper wiring and a new panel was installed. Both baths were remodeled and a hot water heater (50 gallon) installed in 2025. Outdoor spaces were upgraded with fresh sod in the backyard, greenhouse and gazebo added and 2 pool pumps and the spa pump were replaced (2024). In addition to the pool, there is a large grassy area perfect for kids play space or equipment! This is a special property re-designed for maximum livability and enjoyment in a wonderful location close to parks, great shops and dining with easy access to everywhere you need to go!
For sale
Price cut: $10K (11/10)
$589,000
6630 Town Bluff Dr, Dallas, TX 75248
3beds
1,828sqft
Single Family Residence
Built in 1971
9,801 Square Feet Lot
$574,100 Zestimate®
$322/sqft
$-- HOA
What's special
Sparkling poolOverhead garage doorFireplace refreshNew lightingQuartz surfacesGlass tile backsplashesExpansive island
- 26 days
- 1,818
- 288
Likely to sell faster than
Zillow last checked:
Listing updated:
Listed by:
Deborah Laza 0502665 972-387-0300,
Ebby Halliday, REALTORS 972-387-0300
Source: NTREIS,MLS#: 21412022
Facts & features
Interior
Bedrooms & bathrooms
- Bedrooms: 3
- Bathrooms: 2
- Full bathrooms: 2
Primary bedroom
- Features: En Suite Bathroom, Linen Closet, Separate Shower, Walk-In Closet(s)
- Level: First
- Dimensions: 14 x 14
Bedroom
- Level: First
- Dimensions: 10 x 10
Bedroom
- Level: First
- Dimensions: 11 x 10
Breakfast room nook
- Features: Breakfast Bar, Built-in Features
- Level: First
- Dimensions: 8 x 7
Family room
- Features: Fireplace
- Level: First
- Dimensions: 20 x 15
Kitchen
- Features: Breakfast Bar, Built-in Features, Kitchen Island, Pantry, Pot Filler, Stone Counters
- Level: First
- Dimensions: 14 x 11
Living room
- Level: First
- Dimensions: 19 x 14
Heating
- Central, Natural Gas
Cooling
- Central Air, Ceiling Fan(s), Electric
Appliances
- Included: Some Gas Appliances, Dishwasher, Gas Cooktop, Disposal, Gas Range, Gas Water Heater, Microwave, Plumbed For Gas, Range, Refrigerator, Some Commercial Grade, Vented Exhaust Fan
- Laundry: Electric Dryer Hookup, In Hall
Features
- Decorative/Designer Lighting Fixtures, High Speed Internet, Kitchen Island, Open Floorplan, Pantry, Cable TV, Vaulted Ceiling(s), Walk-In Closet(s)
- Flooring: Ceramic Tile, Luxury Vinyl Plank
- Windows: Skylight(s), Window Coverings
- Has basement: No
- Number of fireplaces: 1
- Fireplace features: Family Room, Gas, Gas Starter
Interior area
- Total interior livable area: 1,828 sqft
Video & virtual tour
Property
Parking
- Total spaces: 2
- Parking features: Alley Access, Door-Single, Garage, Garage Faces Rear
- Attached garage spaces: 2
Features
- Levels: One
- Stories: 1
- Patio & porch: Covered
- Exterior features: Rain Gutters
- Pool features: Gunite, In Ground, Pool
- Has spa: Yes
- Spa features: Hot Tub
- Fencing: Back Yard,Wood
Lot
- Size: 9,801 Square Feet
- Features: Interior Lot, Landscaped, Few Trees
Details
- Additional structures: Greenhouse
- Parcel number: 00000796937920000
Construction
Type & style
- Home type: SingleFamily
- Architectural style: Contemporary/Modern,Traditional,Detached
- Property subtype: Single Family Residence
Materials
- Brick
- Foundation: Slab
- Roof: Composition
Condition
- Resale
- Year built: 1971
Utilities & green energy
- Sewer: Public Sewer
- Water: Public
- Utilities for property: Sewer Available, Water Available, Cable Available
Community & HOA
Community
- Security: Security System, Smoke Detector(s)
- Subdivision: Preston Meadows
HOA
- Has HOA: No
Location
- Region: Dallas
Financial & listing details
- Price per square foot: $322/sqft
- Tax assessed value: $618,950
- Annual tax amount: $13,782
- Date on market: 10/16/2026
- Cumulative days on market: 26 days
- Listing terms: Cash,Conventional
Estimated market value
$574,100
$545,000 - $603,000
$3,511/mo
Price history
| Date | Event | Price |
|---|---|---|
| 11/10/2026 | Price change | $589,000-1.7%$322/sqft |
Source: NTREIS #21412022 Report a problem | ||
| 10/16/2026 | Listed for sale | $599,000+25.1%$328/sqft |
Source: NTREIS #21412022 Report a problem | ||
| 6/6/2022 | Sold | -- |
Source: Ebby Halliday solds #20032111_75248 Report a problem | ||
| 5/11/2022 | Pending sale | $479,000$262/sqft |
Source: NTREIS #20032111 Report a problem | ||
| 5/9/2022 | Contingent | $479,000$262/sqft |
Source: NTREIS #20032111 Report a problem | ||
| 5/3/2022 | Listed for sale | $479,000$262/sqft |
Source: NTREIS #20032111 Report a problem | ||
| 5/3/2022 | Pending sale | $479,000-2%$262/sqft |
Source: NTREIS #20032111 Report a problem | ||
| 4/26/2022 | Contingent | $489,000$268/sqft |
Source: NTREIS #20032111 Report a problem | ||
| 4/14/2022 | Listed for sale | $489,000+74.6%$268/sqft |
Source: NTREIS #20032111 Report a problem | ||
| 4/25/2015 | Listing removed | $280,000$153/sqft |
Source: Creekview Realty #13111230 Report a problem | ||
| 3/31/2015 | Pending sale | $280,000$153/sqft |
Source: Creekview Realty #13111230 Report a problem | ||
| 3/31/2015 | Price change | $280,000+3.7%$153/sqft |
Source: Creekview Realty #13111230 Report a problem | ||
| 3/17/2015 | Listed for sale | $270,000$148/sqft |
Source: Creekview Realty #13111230 Report a problem | ||
Public tax history
| Year | Property taxes | Tax assessment |
|---|---|---|
| 2025 | $9,643 +6.3% | $618,950 +14.9% |
| 2024 | $9,071 +8.3% | $538,720 +11.1% |
| 2023 | $8,379 -11.6% | $484,880 +28.5% |
| 2022 | $9,474 +96.3% | $377,410 +21.2% |
| 2021 | $4,827 -29.4% | $311,410 |
| 2020 | $6,838 -8% | $311,410 -7% |
| 2019 | $7,435 -3.2% | $334,910 -1.8% |
| 2018 | $7,678 +15.7% | $341,170 +13% |
| 2017 | $6,637 +9.1% | $302,020 +8.6% |
| 2016 | $6,084 +36.6% | $278,000 +10.1% |
| 2015 | $4,454 | $252,530 +26.2% |
| 2014 | $4,454 | $200,050 |
| 2013 | -- | -- |
| 2012 | -- | -- |
| 2011 | -- | -- |
| 2010 | -- | -- |
| 2009 | -- | -- |
| 2008 | -- | -- |
| 2007 | -- | -- |
| 2005 | -- | -- |
| 2004 | -- | -- |
| 2003 | -- | -- |
| 2002 | -- | -- |
| 2001 | -- | -- |
Find assessor info on the county website
Monthly payment
Est. payment
Payment breakdown
Explore the cost of this home by adjusting the details. Changes won't be saved.Climate risks
Neighborhood: 75248
Nearby schools
Schools provided by the listing agent
- Elementary: Anne Frank
- Middle: Benjamin Franklin
- High: Hillcrest
- District: Dallas ISD
Source: NTREIS. This data may not be complete. We recommend contacting the local school district to confirm school assignments for this home.

Similar homes
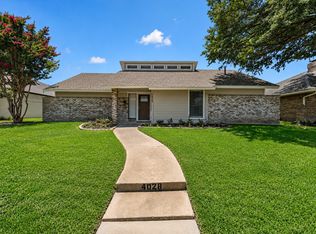
- $549,0004 bd2 ba2k sqft6619 Gentle Wind Ln, Dallas, TX 75248For Sale By Owner
- $585,0003 bd3 ba2.4k sqft6234 La Cosa Dr, Dallas, TX 75248For Sale
 MLS ID #21404759, Cody Case. NTREIS
- $600,0003 bd2 ba2.3k sqft6026 White Rose Trl, Dallas, TX 75248For Sale
 MLS ID #21341524, Lance Talkington. NTREIS
- $648,3823 bd3 ba2.5k sqft6204 Liberty Hl, Dallas, TX 75248For Sale
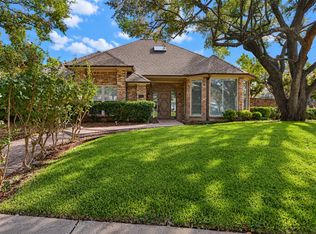 MLS ID #21423624, Jesse Manning. NTREIS
