Welcome to your new home nestled in a serene tree-lined neighborhood that is conveniently located to all Dallas has to offer. This lovely property has nearly $200k worth of upgrades, boasts a 2 bed, 2 bath layout with an additional office-flex space. The spacious layout flows effortlessly, showcasing custom design elements throughout. Natural light floods the interior through large windows, creating a bright and inviting atmosphere. The primary suite, complete with a designer-inspired bathroom, is located downstairs and features access to a private outdoor space. The eat-in kitchen is a chef's delight with a full wall of cabinetry, stainless steel appliances, and elegant quartz countertops. Entertain in style in the living room, complete with a wet bar and inviting fireplace, and transition to your huge Trex balcony through dual French doors. Come check out your very on treehouse in the middle of Dallas!
Sold
Price Unknown
6124 Summer Creek Cir, Dallas, TX 75231
2beds
1,440sqft
Townhouse, Single Family Residence
Built in 1980
3.41 Acres Lot
$437,500 Zestimate®
$--/sqft
$1,839 Estimated rent
Home value
$437,500
$416,000 - $459,000
$1,839/mo
Zestimate® history
Owner options
List your home for rent
$1,839/mo
Rent Zestimate®
Find your next renter with Zillow Rental Manager. Plus, with online applications, you can quickly screen prospective tenants – for free.
$1,839/mo
Rent Zestimate®
Refinance and save
$150/mo
Est. payment
Refinancing to a lower rate could help reduce your monthly payments and save thousands over the life of the loan.
$150/mo
Est. payment
Explore your selling options
Work with a Zillow partner agent
Leverage their expertise and Zillow's premium Showcase listings to get your home seen by more buyers.
Get startedList with your own agent
Get your home in front of millions of buyers by listing it on Zillow.
Learn how to do itSell it yourself
Take full control of how buyers see your home on Zillow by listing For Sale by Owner (FSBO).
List your homeWhat's special
Zillow last checked:
Listing updated:
Listed by:
Summer Graham 0690663 972-900-7409,
Compass RE Texas, LLC 214-814-8100
Bought with:
Courtney Smith
Compass RE Texas, LLC
Source: NTREIS,MLS#: 21154924
Facts & features
Interior
Bedrooms & bathrooms
- Bedrooms: 2
- Bathrooms: 2
- Full bathrooms: 2
Primary bedroom
- Level: First
- Dimensions: 12 x 15
Bedroom
- Level: Third
- Dimensions: 9 x 12
Living room
- Level: Second
- Dimensions: 20 x 16
Loft
- Level: Third
- Dimensions: 9 x 10
Heating
- Central
Cooling
- Central Air
Appliances
- Included: Dishwasher, Disposal, Gas Range, Microwave, Wine Cooler
- Laundry: Washer Hookup, Dryer Hookup
Features
- Wet Bar, Decorative/Designer Lighting Fixtures
- Has basement: No
- Number of fireplaces: 1
- Fireplace features: Living Room
Interior area
- Total interior livable area: 1,440 sqft
Property
Parking
- Total spaces: 1
- Parking features: Garage
- Attached garage spaces: 1
Features
- Levels: Multi/Split
- Patio & porch: Covered, Deck, Rooftop, Wrap Around
- Pool features: None
- Fencing: Wood
Lot
- Size: 3.41 Acres
- Features: Many Trees
Details
- Parcel number: 00000394922820000
Construction
Type & style
- Home type: Townhouse
- Architectural style: Detached
- Property subtype: Townhouse, Single Family Residence
Materials
- Foundation: Slab
- Roof: Composition,Shingle
Condition
- Year built: 1980
Utilities & green energy
- Sewer: Public Sewer
- Water: Public
- Utilities for property: Sewer Available, Water Available
Community & HOA
Community
- Subdivision: Big Thicket Twnhms
HOA
- Has HOA: Yes
- Services included: All Facilities, Association Management, Maintenance Grounds
- HOA fee: $150 monthly
- HOA name: Big Thicket Townhome Homeowners Association
- HOA phone: 214-670-8740
Location
- Region: Dallas
Financial & listing details
- Tax assessed value: $461,840
- Annual tax amount: $7,637
- Date on market: 2/5/2026
- Cumulative days on market: 26 days
- Listing terms: Cash,Conventional,1031 Exchange
Price history
| Date | Event | Price |
|---|---|---|
| 10/14/2026 | Listing removed | $450,000$313/sqft |
Source: NTREIS #21340241 Report a problem | ||
| 9/19/2026 | Listing removed | $3,000$2/sqft |
Source: Zillow Rentals Report a problem | ||
| 8/22/2026 | Listed for sale | $450,000$313/sqft |
Source: NTREIS #21340241 Report a problem | ||
| 8/15/2026 | Contingent | $450,000$313/sqft |
Source: NTREIS #21340241 Report a problem | ||
| 7/24/2026 | Listed for sale | $450,000+0.2%$313/sqft |
Source: NTREIS #21340241 Report a problem | ||
| 3/30/2026 | Sold | -- |
Source: NTREIS #21154924 Report a problem | ||
| 3/9/2026 | Pending sale | $449,000$312/sqft |
Source: NTREIS #21154924 Report a problem | ||
| 2/5/2026 | Listed for sale | $449,000-10%$312/sqft |
Source: NTREIS #21154924 Report a problem | ||
| 10/14/2024 | Listing removed | $3,000$2/sqft |
Source: Zillow Rentals Report a problem | ||
| 5/3/2024 | Sold | -- |
Source: NTREIS #20565502 Report a problem | ||
| 3/27/2024 | Contingent | $499,000$347/sqft |
Source: NTREIS #20565502 Report a problem | ||
| 3/21/2024 | Listed for sale | $499,000+745.8%$347/sqft |
Source: NTREIS #20565502 Report a problem | ||
| 3/18/2024 | Listing removed | -- |
Source: Zillow Rentals Report a problem | ||
| 2/28/2024 | Price change | $3,000+7.1%$2/sqft |
Source: Zillow Rentals Report a problem | ||
| 2/3/2024 | Listed for rent | $2,800$2/sqft |
Source: Zillow Rentals Report a problem | ||
| 4/18/2022 | Listing removed | -- |
Source: Zillow Rental Manager Report a problem | ||
| 4/5/2022 | Listed for rent | $2,800+133.3%$2/sqft |
Source: Zillow Rental Manager Report a problem | ||
| 12/14/2012 | Sold | -- |
Source: Public Record Report a problem | ||
| 12/11/2012 | Listed for sale | $59,000$41/sqft |
Source: Waller Group, LLC #11874314 Report a problem | ||
| 7/4/2011 | Listing removed | $1,200$1/sqft |
Source: RE/MAX About Dallas #11600384 Report a problem | ||
| 6/24/2011 | Price change | $1,200-7.7%$1/sqft |
Source: RE/MAX About Dallas #11600384 Report a problem | ||
| 5/29/2011 | Listed for rent | $1,300$1/sqft |
Source: RE/MAX About Dallas #11600384 Report a problem | ||
Public tax history
| Year | Property taxes | Tax assessment |
|---|---|---|
| 2025 | $7,295 -4.5% | $461,840 +35.2% |
| 2024 | $7,637 +44.4% | $341,680 +48.3% |
| 2023 | $5,287 +88.3% | $230,400 |
| 2022 | $2,808 -8.1% | $230,400 |
| 2021 | $3,054 +10.4% | $230,400 +45.5% |
| 2020 | $2,768 +10.7% | $158,400 +13.1% |
| 2019 | $2,500 +7.1% | $140,000 |
| 2018 | $2,335 +17.2% | $140,000 +33.3% |
| 2017 | $1,992 +11.2% | $105,000 |
| 2016 | $1,791 +2.6% | $105,000 +32.6% |
| 2015 | $1,746 | $79,200 -1% |
| 2014 | $1,746 | $80,000 |
| 2013 | -- | -- |
| 2012 | -- | -- |
| 2011 | -- | -- |
| 2010 | -- | -- |
| 2009 | -- | -- |
| 2008 | -- | -- |
| 2007 | -- | -- |
| 2005 | -- | -- |
| 2004 | -- | -- |
| 2003 | -- | -- |
| 2002 | -- | -- |
| 2001 | -- | -- |
Find assessor info on the county website
Neighborhood: Vickery Meadow
Nearby homes
- $--2 bd2 ba987 sqft6143 Summer Creek Cir, Dallas, TX 75231Sold

- $--2 bd2 ba1.2k sqft6119 Summer Creek Cir, Dallas, TX 75231Sold

- $--2 bd2 ba987 sqft6101 Summer Creek Cir, Dallas, TX 75231Sold
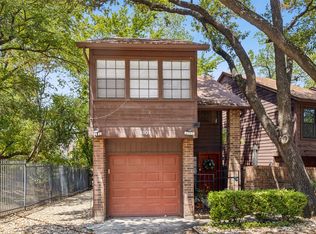
- $260,8002 bd2 ba1.3k sqft6115 Summer Creek Cir, Dallas, TX 75231Off Market

- $--2 bd1 ba922 sqft6132 Summer Creek Cir, Dallas, TX 75231Sold
- $264,8002 bd1 ba922 sqft6134 Summer Creek Cir, Dallas, TX 75231Off Market
- $224,0002 bd2 ba987 sqft6157 Summer Creek Cir, Dallas, TX 75231Off Market
- $310,6002 bd2 ba1.2k sqft6155 Summer Creek Cir, Dallas, TX 75231Off Market
Nearby schools
GreatSchools rating
- 8/10Dan D Rogers Elementary SchoolGrades: PK-5Distance: 0.8 mi
- 5/10Benjamin Franklin Middle SchoolGrades: 6-8Distance: 2.3 mi
- 4/10Hillcrest High SchoolGrades: 9-12Distance: 2.2 mi
Schools provided by the listing agent
- Elementary: Rogers
- Middle: Benjamin Franklin
- High: Hillcrest
- District: Dallas ISD
Source: NTREIS. This data may not be complete. We recommend contacting the local school district to confirm school assignments for this home.
Get a cash offer in 3 minutes
Find out how much your home could sell for in as little as 3 minutes with a no-obligation cash offer.
Estimated market value
$437,500
Get a cash offer in 3 minutes
Find out how much your home could sell for in as little as 3 minutes with a no-obligation cash offer.
Estimated market value
$437,500
- Texas
- Dallas County
- Dallas
- 75231
- Vickery Meadow
- 6124 Summer Creek Cir
